Home is under construction, estimated completion November 2026. Photos are from a completed same floor plan home.
This thoughtfully crafted 3-bedroom, 2-bathroom residence offers an inviting open-concept layout, perfect for modern living. The spacious great room, featuring soaring 11-foot ceilings, seamlessly connects to the gourmet kitchen, which boasts premium finishes, ample counter space, and an optional chef-inspired upgrade. Retreat to the luxurious owner’s suite, complete with a spa-like en-suite bath and a generous walk-in closet.
Pending
Price increase: $10K (11/2)
$410,000
20653 Skyview Ln, Spring Hill, KS 66083
3beds
1,595sqft
Single Family Residence
Built in ----
7,316 Square Feet Lot
$-- Zestimate®
$257/sqft
$18/mo HOA
What's special
Spa-like en-suite bathPremium finishesGourmet kitchenSpacious great roomGenerous walk-in closetAmple counter spaceInviting open-concept layout
- 108 days
- 179
- 14
Zillow last checked:
Listing updated:
Listed by:
Hamidah Gay 913-912-0055,
ReeceNichols - Lees Summit,
Rob Ellerman Team 816-304-4434,
ReeceNichols - Lees Summit
Source: Heartland MLS as distributed by MLS GRID,MLS#: 2635556
Facts & features
Interior
Bedrooms & bathrooms
- Bedrooms: 3
- Bathrooms: 3
- Full bathrooms: 2
- 1/2 bathrooms: 1
Primary bedroom
- Features: Carpet, Ceiling Fan(s)
- Level: Main
- Area: 182 Square Feet
- Dimensions: 14 x 13
Bedroom 2
- Features: Carpet
- Level: Main
- Area: 110 Square Feet
- Dimensions: 11 x 10
Bedroom 3
- Features: Carpet
- Level: Main
- Area: 110 Square Feet
- Dimensions: 11 x 10
Dining room
- Features: Luxury Vinyl
- Level: Main
- Area: 120 Square Feet
- Dimensions: 12 x 10
Great room
- Features: Ceiling Fan(s), Fireplace, Luxury Vinyl
- Level: Main
- Area: 208 Square Feet
- Dimensions: 13 x 16
Kitchen
- Features: Kitchen Island, Luxury Vinyl, Pantry, Solid Surface Counter
- Level: Main
- Area: 143 Square Feet
- Dimensions: 13 x 11
Heating
- Forced Air
Cooling
- Electric
Appliances
- Included: Cooktop, Dishwasher, Disposal, Exhaust Fan, Microwave, Built-In Oven, Stainless Steel Appliance(s)
- Laundry: Electric Dryer Hookup, Main Level
Features
- Ceiling Fan(s), Custom Cabinets, Kitchen Island, Pantry, Vaulted Ceiling(s), Walk-In Closet(s)
- Flooring: Carpet, Luxury Vinyl
- Basement: Daylight,Unfinished
- Number of fireplaces: 1
Interior area
- Total structure area: 1,595
- Total interior livable area: 1,595 sqft
- Finished area above ground: 1,595
- Finished area below ground: 0
Property
Parking
- Total spaces: 2
- Parking features: Attached
- Attached garage spaces: 2
Features
- Patio & porch: Deck- Covered
Lot
- Size: 7,316 Square Feet
- Features: City Lot
Details
- Parcel number: EP540000000037
Construction
Type & style
- Home type: SingleFamily
- Architectural style: Other
- Property subtype: Single Family Residence
Materials
- Frame, Lap Siding
- Roof: Composition
Condition
- Under Construction
- New construction: Yes
Details
- Builder model: Allen
- Builder name: Hakes Brothers
Utilities & green energy
- Sewer: Public Sewer
- Water: Public
Green energy
- Energy efficient items: Insulation, Lighting, Doors, Windows
Community & HOA
Community
- Subdivision: Hidden Hills
HOA
- Has HOA: Yes
- HOA fee: $210 annually
Location
- Region: Spring Hill
Financial & listing details
- Price per square foot: $257/sqft
- Date on market: 8/6/2026
- Listing terms: Cash,Conventional,FHA,VA Loan
- Ownership: Private
- Road surface type: Paved
Estimated market value
Not available
Estimated sales range
Not available
Not available
Price history
| Date | Event | Price |
|---|---|---|
| 11/2/2026 | Pending sale | $410,000+2.5%$257/sqft |
Source:  Heartland MLS as distributed by MLS GRID #2635556 Report a problem | ||
| 10/20/2026 | Price change | $399,990-2.9%$251/sqft |
Source: Heartland MLS as distributed by MLS GRID #2635556 Report a problem | ||
| 10/15/2026 | Price change | $411,990-1.9%$258/sqft |
Source: Heartland MLS as distributed by MLS GRID #2635556 Report a problem | ||
| 10/13/2026 | Price change | $419,990-0.5%$263/sqft |
Source: Heartland MLS as distributed by MLS GRID #2635556 Report a problem | ||
| 10/6/2026 | Price change | $421,990-1.9%$265/sqft |
Source: Heartland MLS as distributed by MLS GRID #2635556 Report a problem | ||
| 9/30/2026 | Price change | $429,990-6.5%$270/sqft |
Source: Heartland MLS as distributed by MLS GRID #2635556 Report a problem | ||
| 9/18/2026 | Price change | $459,990-2.1%$288/sqft |
Source:  Hakes Brothers Report a problem | ||
| 7/18/2026 | Listed for sale | $469,970+1.4%$295/sqft |
Source: Hakes Brothers Report a problem | ||
| 2/4/2026 | Listing removed | $463,675$291/sqft |
Source: Heartland MLS as distributed by MLS GRID #2595132 Report a problem | ||
| 1/6/2026 | Listed for sale | $463,675$291/sqft |
Source: Heartland MLS as distributed by MLS GRID #2595132 Report a problem | ||
Public tax history
Tax history is unavailable.
Monthly payment
Est. payment
Payment breakdown
Explore the cost of this home by adjusting the details. Changes won't be saved.Climate risks
Neighborhood: 66083
Nearby schools
Schools provided by the listing agent
- Elementary: Dayton Creek
- Middle: Forest Spring
- High: Spring Hill
Source: Heartland MLS as distributed by MLS GRID. This data may not be complete. We recommend contacting the local school district to confirm school assignments for this home.
Similar homes
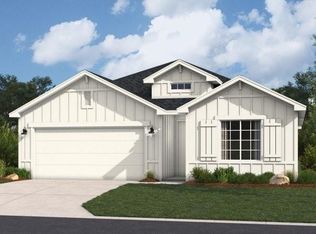
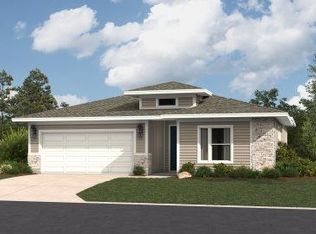
- $468,3253 bd3 ba1.5k sqft20635 Skyview Ln, Spring Hill, KS 66083New Construction
 Heartland MLS as distributed by MLS GRID
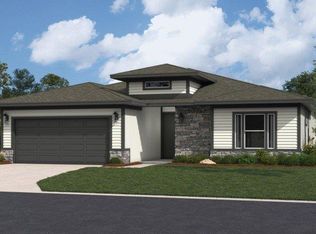
- $412,8304 bd2 ba1.9k sqft20571 Barker St, Spring Hill, KS 66083New Construction
 Heartland MLS as distributed by MLS GRID
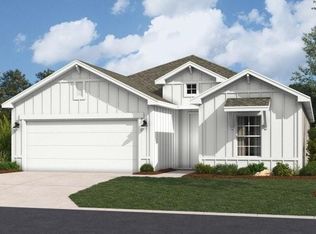
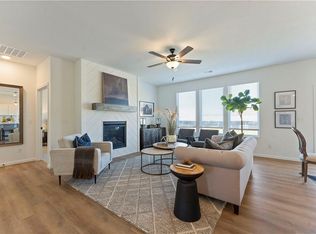
- $422,9013 bd2 ba1.5k sqft18635 W 205th St, Spring Hill, KS 66083New Construction
 Heartland MLS as distributed by MLS GRID
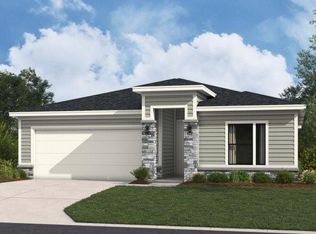
- $373,5603 bd2 ba1.5k sqft20579 Barker St, Spring Hill, KS 66083New Construction
 Heartland MLS as distributed by MLS GRID
