BE IN YOUR BRAND-NEW HOME FOR THE HOLIDAYS! Imagine celebrating the season in a beautifully crafted new construction home, thoughtfully designed with quality finishes, inviting spaces, and the perfect setting for making lasting memories. Currently under construction and approximately 30–40 days from completion, this home offers the exciting opportunity to settle in just in time for the holiday season! Step inside to a stunning great room, where a soaring vaulted ceiling sets the stage for memorable gatherings. The beautiful kitchen combines timeless style with everyday functionality. Custom hickory cabinetry, elegant quartz countertops, SS appliances, and a classic subway tile backsplash create a space as attractive as it is practical. An 8-foot island seats four; perfect for morning coffee, holiday baking, or catching up with friends. A spacious walk-in pantry provides ample storage for kitchen essentials, small appliances, and all those holiday baking supplies. After the celebrations, retreat to the spacious primary suite, featuring a 12-inch recessed tray ceiling and a generous walk-in closet. The ensuite bath showcases quartz countertops, custom hickory cabinetry, a double vanity with Moen brushed nickel faucets, a dedicated linen cabinet, and a 60-inch fiberglass tub/shower combo. Two additional bedrooms and a full guest bath offer comfortable accommodations for family and friends, whether visiting for the holidays or enjoying a weekend getaway. Sliding glass doors from the kitchen lead to the rear 10x16 patio, extending your living space outdoors. Brand-new construction, beautiful finishes, and the possibility of celebrating your first holiday season in a home that's entirely yours—what better way to welcome the new year? Be sure to request the Luxury Finishes & Design Highlights sheet for a comprehensive look at the home's upgrades and special features. Schedule your private showing today and start imagining the holidays in your new home!
Active
$365,000
703 N Jefferson St, Spring Hill, KS 66083
3beds
1,658sqft
Single Family Residence
Built in 2026
9,000 Square Feet Lot
$-- Zestimate®
$220/sqft
$-- HOA
What's special
Full guest bathClassic subway tile backsplashElegant quartz countertopsBeautiful kitchenSoaring vaulted ceilingSpacious primary suiteGenerous walk-in closet
- 4 days
- 141
- 4
Zillow last checked:
Listing updated:
Listed by:
Doreen Wisdom 913-787-2987,
Platinum Realty LLC
Source: Heartland MLS as distributed by MLS GRID,MLS#: 2646784
Facts & features
Interior
Bedrooms & bathrooms
- Bedrooms: 3
- Bathrooms: 2
- Full bathrooms: 2
Primary bedroom
- Features: Carpet, Ceiling Fan(s), Vinyl
- Dimensions: 14 x 18
Bedroom 2
- Features: Carpet, Ceiling Fan(s)
- Dimensions: 12 x 12
Bedroom 3
- Features: Carpet, Ceiling Fan(s)
- Dimensions: 12 x 11
Primary bathroom
- Features: Double Vanity, Quartz Counter, Shower Over Tub, Walk-In Closet(s)
- Dimensions: 8 x 12
Bathroom 2
- Features: Quartz Counter, Shower Over Tub, Vinyl
- Dimensions: 5 x 8
Great room
- Features: Ceiling Fan(s), Luxury Vinyl
- Dimensions: 17 x 16
Kitchen
- Features: Kitchen Island, Luxury Vinyl, Pantry, Quartz Counter
- Dimensions: 21 x 18
Heating
- Has Heating (Unspecified Type)
Cooling
- Heat Pump
Appliances
- Laundry: Electric Dryer Hookup
Features
- Ceiling Fan(s), Custom Cabinets, Kitchen Island, Vaulted Ceiling(s), Walk-In Closet(s)
- Flooring: Concrete
- Basement: Slab
- Has fireplace: No
Interior area
- Total structure area: 1,658
- Total interior livable area: 1,658 sqft
- Finished area above ground: 1,658
- Finished area below ground: 0
Property
Parking
- Total spaces: 2
- Parking features: Attached, Garage Door Opener, Garage Faces Front
- Attached garage spaces: 2
Features
- Patio & porch: Patio
Lot
- Size: 9,000 Square Feet
- Dimensions: 60.02 x 150
- Features: City Limits, City Lot
Details
- Parcel number: EP10000040 0001B
Construction
Type & style
- Home type: SingleFamily
- Architectural style: Traditional
- Property subtype: Single Family Residence
Materials
- Frame, Stone Veneer
- Roof: Composition
Condition
- Under Construction
- New construction: Yes
- Year built: 2026
Details
- Builder name: L&L Custom Homes LLC
Utilities & green energy
- Sewer: Public Sewer
- Water: Public
Community & HOA
Community
- Subdivision: Spring Hill
HOA
- Has HOA: No
Location
- Region: Spring Hill
Financial & listing details
- Price per square foot: $220/sqft
- Annual tax amount: $634
- Date on market: 10/12/2026
- Listing terms: Cash,Conventional,FHA,VA Loan
- Ownership: Private
- Road surface type: Paved
Estimated market value
Not available
Estimated sales range
Not available
Not available
Price history
| Date | Event | Price |
|---|---|---|
| 10/12/2026 | Listed for sale | $365,000$220/sqft |
Source:  Heartland MLS as distributed by MLS GRID #2646784 Report a problem Heartland MLS as distributed by MLS GRID #2646784 Report a problem | ||
Public tax history
Tax history is unavailable.
Monthly payment
Est. payment
Payment breakdown
Explore the cost of this home by adjusting the details. Changes won't be saved.Climate risks
Neighborhood: 66083
Similar homes

- $345,0003 bd2 ba1.4k sqft20556 W 220th Ter, Spring Hill, KS 66083For Sale
 MLS ID #2645754, Tanya Jones, Platinum Realty LLC. Heartland MLS as distributed by MLS GRID
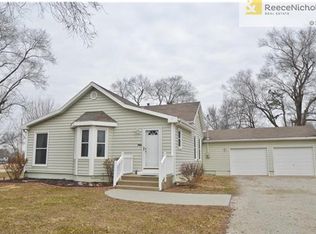
 - $390,0003 bd2 ba1.5k sqft20406 W 220th Ter, Spring Hill, KS 66083For Sale
 MLS ID #2645885, Mark Messbarger, Keller Williams Realty Partners Inc.. Heartland MLS as distributed by MLS GRID
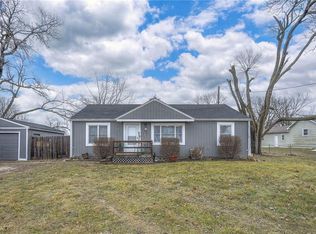
 - $324,9003 bd2 ba1.3k sqft105 W South St, Spring Hill, KS 66083For Sale
 MLS ID #2646656, Sydney Martens, EK Real Estate. Heartland MLS as distributed by MLS GRID
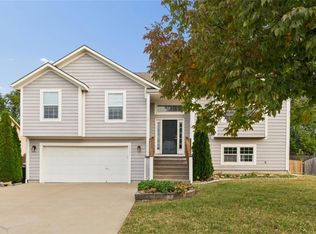
 - $373,5603 bd2 ba1.5k sqft20579 Barker St, Spring Hill, KS 66083New Construction
 Heartland MLS as distributed by MLS GRID
