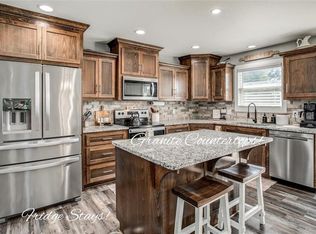
Welcome home to this beautifully refreshed reverse-ranch featuring 4 bedrooms and 3 full bathrooms! Refinished wood floors and refreshed paint give the home a clean, inviting feel, while the open-concept kitchen, living, and dining areas create the perfect space for everyday living and entertaining. The kitchen features granite countertops and flows seamlessly into the living area, complete with a cozy fireplace.
The main level offers a spacious primary bedroom suite, a second bedroom, and the convenience of main-floor laundry. Downstairs, the fully finished lower level expands your living space with a large great room, two additional bedrooms, and a full bathroom—ideal for guests, a home office, or additional living needs.
Step outside to enjoy the extended backyard, offering additional room to relax, entertain, or enjoy outdoor activities. With its flexible layout, refreshed interior, beautiful wood flooring, and generous living space on both levels, this home offers comfort and versatility for a variety of lifestyles!
Active
$354,999
22104 Crystal Ave, Peculiar, MO 64078
4beds
2,520sqft
Single Family Residence
Built in 2015
0.62 Acres Lot
$-- Zestimate®
$141/sqft
$-- HOA
What's special
Cozy fireplaceFully finished lower levelExtended backyardGranite countertopsRefreshed paintSpacious primary bedroom suiteLarge great room
- 3 days
- 237
- 24
Likely to sell faster than
Zillow last checked:
Listing updated:
Listed by:
Christina Auch 816-332-3825,
United Real Estate Kansas City
Source: Heartland MLS as distributed by MLS GRID,MLS#: 2643999
Facts & features
Interior
Bedrooms & bathrooms
- Bedrooms: 4
- Bathrooms: 3
- Full bathrooms: 3
Primary bedroom
- Features: Carpet, Ceiling Fan(s)
- Level: Main
Bedroom 2
- Features: Carpet
- Level: Main
Bedroom 3
- Features: Carpet
- Level: Lower
Bedroom 4
- Features: Carpet
- Level: Lower
Primary bathroom
- Features: Double Vanity, Shower Only, Vinyl, Walk-In Closet(s)
- Level: Main
Bathroom 2
- Features: Shower Over Tub, Vinyl
- Level: Main
Bathroom 3
- Features: Shower Over Tub, Vinyl
- Level: Lower
Great room
- Features: Carpet
- Level: Lower
Kitchen
- Features: Granite Counters, Pantry, Wood Floor
- Level: Main
Living room
- Features: Ceiling Fan(s), Fireplace, Wood Floor
- Level: Main
Heating
- Has Heating (Unspecified Type)
Cooling
- Central Gas
Appliances
- Included: Dishwasher, Disposal, Microwave, Electric Range
- Laundry: Main Level, Off The Kitchen
Features
- Flooring: Carpet, Vinyl, Wood
- Basement: Basement BR,Egress Window(s),Finished,Sump Pump
- Number of fireplaces: 1
- Fireplace features: Gas, Living Room
Interior area
- Total structure area: 2,520
- Total interior livable area: 2,520 sqft
- Finished area above ground: 1,225
- Finished area below ground: 1,295
Property
Parking
- Total spaces: 2
- Parking features: Garage Door Opener, Garage Faces Front
- Garage spaces: 2
Features
- Patio & porch: Patio
- Fencing: Wood
Lot
- Size: 0.62 Acres
- Features: City Lot
Details
- Parcel number: 2714051
Construction
Type & style
- Home type: SingleFamily
- Architectural style: Contemporary,Traditional
- Property subtype: Single Family Residence
Materials
- Board & Batten Siding
- Roof: Composition
Condition
- Year built: 2015
Utilities & green energy
- Sewer: Public Sewer
- Water: Public
Community & HOA
Community
- Subdivision: Setter's Pointe
HOA
- Has HOA: No
- HOA name: No Active Association
Location
- Region: Peculiar
Financial & listing details
- Price per square foot: $141/sqft
- Tax assessed value: $280,280
- Annual tax amount: $4,087
- Date on market: 10/16/2026
- Listing terms: Cash,Conventional,FHA,VA Loan
- Ownership: Other
Estimated market value
Not available
Estimated sales range
Not available
Not available
Price history
| Date | Event | Price |
|---|---|---|
| 10/16/2026 | Listed for sale | $354,999$141/sqft |
Source:  Heartland MLS as distributed by MLS GRID #2643999 Report a problem | ||
| 8/12/2026 | Sold | -- |
Source: Public Record Report a problem | ||
| 1/21/2016 | Sold | -- |
Source: Heartland MLS as distributed by MLS GRID #1965511 Report a problem | ||
Public tax history
| Year | Property taxes | Tax assessment |
|---|---|---|
| 2025 | $4,087 +10.6% | $53,250 +13.7% |
| 2024 | $3,697 +0.6% | $46,820 |
| 2023 | $3,673 +8% | $46,820 +11.6% |
| 2022 | $3,402 -3.3% | $41,970 |
| 2021 | $3,518 | $41,970 +3.7% |
| 2020 | -- | $40,480 |
| 2019 | -- | $40,480 +10.7% |
| 2018 | $3,247 | $36,560 |
| 2017 | $3,247 +11287.7% | $36,560 +4.1% |
| 2016 | $29 | $35,110 +10871.9% |
| 2015 | $29 +2.9% | $320 |
| 2014 | $28 +10% | $320 |
| 2013 | $25 | $320 |
| 2011 | -- | $320 |
| 2010 | -- | $320 |
| 2009 | -- | $320 |
Find assessor info on the county website
Monthly payment
Est. payment
Payment breakdown
Explore the cost of this home by adjusting the details. Changes won't be saved.Climate risks
Neighborhood: 64078
Nearby schools
Schools provided by the listing agent
- Elementary: Peculiar
- Middle: Raymore-Peculiar
- High: Raymore-Peculiar
Source: Heartland MLS as distributed by MLS GRID. This data may not be complete. We recommend contacting the local school district to confirm school assignments for this home.

Similar homes
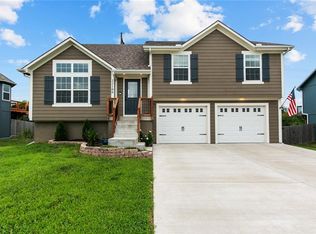
- $340,0004 bd3 ba1.8k sqft10006 E 212th St, Peculiar, MO 64078For Sale
 MLS ID #2634673, Willy Nelson, Keller Williams Platinum Prtnr. Heartland MLS as distributed by MLS GRID
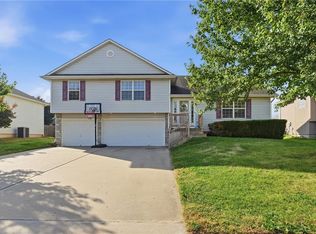
- $365,0004 bd3 ba2.3k sqft1009 Granada Dr, Raymore, MO 64083For Sale
 MLS ID #2645930, Natalie Freeman, NLF Real Estate. Heartland MLS as distributed by MLS GRID
- $355,0004 bd3 ba1.7k sqft21608 S Clairmont St, Peculiar, MO 64078New Construction
 MLS ID #2612551, Lesley Smith, Coldwell Banker Regan Realtors. Heartland MLS as distributed by MLS GRID
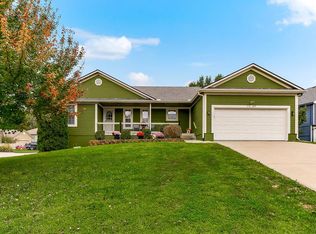
- $399,0003 bd3 ba2.1k sqft1107 Elm Cir, Pleasant Hill, MO 64080For Sale
 MLS ID #2646075, Brenda Dummer, ReeceNichols Shewmaker. Heartland MLS as distributed by MLS GRID
