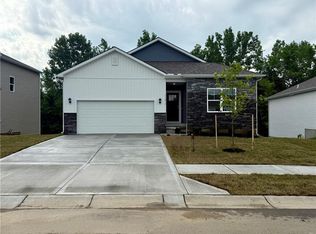
New Price!!! Welcome to this beautiful 4-bedroom, 3-bath home offering modern style and thoughtful design throughout. Situated on a desirable corner lot, this nearly new home features a spacious 2-car garage and an open-concept floor plan perfect for everyday living and entertaining. Luxury vinyl plank flooring flows throughout the main living areas, while the inviting living room is highlighted by a cozy fireplace. The kitchen is the heart of the home, featuring a large island, granite countertops, abundant cabinetry, and plenty of space for gathering with family and friends. Step outside to enjoy the spacious backyard and elevated deck with stairs, providing the perfect setting for outdoor relaxation and entertaining. The primary suite offers a beautiful tray ceiling, a generous walk-in closet, and a private bath with double vanities and granite countertops. Additional bedrooms are generously sized and filled with natural light. With contemporary finishes, functional living spaces, and the benefits of a home that's only one year old, this move-in-ready property is ready to welcome its next owner. Close to shopping and highway 49/71.
Show for backups
Price cut: $10K (6/22)
$369,900
700 Summer Dawn Cir, Belton, MO 64012
4beds
2,030sqft
:
Get pre-qualified$2,477/mo
Single Family Residence
Built in 2024
10,149 Square Feet Lot
$-- Zestimate®
$182/sqft
$-- HOA
What's special
Cozy fireplaceSpacious backyardGranite countertopsDesirable corner lotContemporary finishesOpen-concept floor planElevated deck with stairs
- 52 days |
- 63 |
- 1 |
Likely to sell faster than
Zillow last checked:
Listing updated:
Listed by:
Sandy Paxton 816-824-2434,
Keller Williams Southland
Source: Heartland MLS as distributed by MLS GRID,MLS#: 2624148
Facts & features
Interior
Bedrooms & bathrooms
- Bedrooms: 4
- Bathrooms: 3
- Full bathrooms: 3
Primary bedroom
- Level: Main
Bedroom 2
- Level: Main
Bedroom 3
- Level: Main
Bedroom 4
- Level: Basement
Primary bathroom
- Level: Main
Bathroom 2
- Level: Main
Bathroom 3
- Level: Basement
Heating
- Forced Air
Cooling
- Electric
Appliances
- Included: Dishwasher, Disposal, Microwave, Refrigerator, Free-Standing Electric Oven, Stainless Steel Appliance(s)
- Laundry: Lower Level
Features
- Walk-In Closet(s)
- Flooring: Luxury Vinyl
- Basement: Basement BR,Finished
- Number of fireplaces: 1
- Fireplace features: Living Room
Interior area
- Total structure area: 2,030
- Total interior livable area: 2,030 sqft
- Finished area above ground: 1,414
- Finished area below ground: 616
Property
Parking
- Total spaces: 2
- Parking features: Attached, Garage Faces Front
- Attached garage spaces: 2
Features
- Patio & porch: Deck
Lot
- Size: 10,149 Square Feet
- Features: City Lot
Details
- Parcel number: 1481325
Construction
Type & style
- Home type: SingleFamily
- Architectural style: Traditional
- Property subtype: Single Family Residence
Materials
- Stone & Frame
- Roof: Composition
Condition
- Year built: 2024
Details
- Builder name: Country Club Homes
Utilities & green energy
- Sewer: Public Sewer
- Water: Public
Community & HOA
Community
- Subdivision: Autumn Ridge
HOA
- Has HOA: No
Location
- Region: Belton
Financial & listing details
- Price per square foot: $182/sqft
- Annual tax amount: $2,364
- Date on market: 6/4/2026
- Listing terms: Cash,Conventional,FHA,VA Loan
- Ownership: Investor
Estimated market value
Not available
Estimated sales range
Not available
Not available
Price history
| Date | Event | Price |
|---|---|---|
| 6/25/2026 | Contingent | $369,900$182/sqft |
Source:  Heartland MLS as distributed by MLS GRID #2624148 Report a problem Heartland MLS as distributed by MLS GRID #2624148 Report a problem | ||
| 6/22/2026 | Price change | $369,900-2.6%$182/sqft |
Source: Heartland MLS as distributed by MLS GRID #2624148 Report a problem | ||
| 6/4/2026 | Listed for sale | $379,900+0.2%$187/sqft |
Source: Heartland MLS as distributed by MLS GRID #2624148 Report a problem | ||
| 2/25/2026 | Listing removed | $2,600$1/sqft |
Source: Zillow Rentals Report a problem | ||
| 11/6/2025 | Listed for rent | $2,600$1/sqft |
Source: Zillow Rentals Report a problem | ||
| 4/24/2025 | Listing removed | $2,600$1/sqft |
Source: Zillow Rentals Report a problem | ||
| 2/9/2025 | Listing removed | $379,000$187/sqft |
Source:  ReeceNichols Real Estate #2527842 Report a problem ReeceNichols Real Estate #2527842 Report a problem | ||
| 1/29/2025 | Listed for sale | $379,000-3.4%$187/sqft |
Source: Heartland MLS as distributed by MLS GRID #2527842 Report a problem | ||
| 1/29/2025 | Listing removed | $392,250$193/sqft |
Source: Heartland MLS as distributed by MLS GRID #2521613 Report a problem | ||
| 11/29/2024 | Listed for sale | $392,250$193/sqft |
Source: Heartland MLS as distributed by MLS GRID #2521613 Report a problem | ||
| 10/8/2024 | Listed for rent | $2,600$1/sqft |
Source: Zillow Rentals Report a problem | ||
| 6/29/2024 | Listing removed | -- |
Source: Zillow Rentals Report a problem | ||
| 6/21/2024 | Listed for rent | $2,600$1/sqft |
Source: Zillow Rentals Report a problem | ||
Public tax history
Tax history is unavailable.
Monthly payment
Est. payment
Payment breakdown
Explore the cost of this home by adjusting the details. Changes won't be saved.Climate risks
Neighborhood: 64012
Nearby schools
GreatSchools rating
- 7/10Mill Creek Upper Elementary SchoolGrades: 5-6Distance: 1.7 mi
- 4/10Belton Middle School/Freshman CenterGrades: 7-8Distance: 0.9 mi
- 5/10Belton High SchoolGrades: 9-12Distance: 1.9 mi
- $381,0004 bd3 ba1.8k sqft701 Summer Dawn Cir, Belton, MO 64012Off Market

- $--4 bd3 ba1.8k sqft708 Summer Dawn Cir, Belton, MO 64012Sold
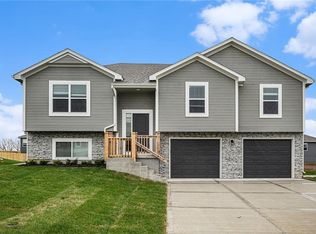
- $--4 bd3 ba1.8k sqft609 Summer Dawn Ct, Belton, MO 64012Sold
- $2,6504 bd3 ba1.8k sqft703 Summer Dawn Cir, Belton, MO 64012For Rent
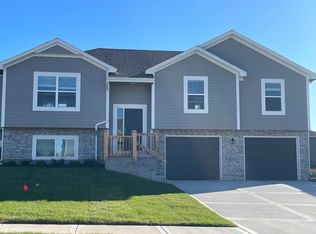
- $391,2004 bd3 ba1.9k sqft700 Winter Dr, Belton, MO 64012Off Market
- $387,2004 bd2 ba1.4k sqft702 Winter Dr, Belton, MO 64012Off Market
- $368,4004 bd3 ba1.8k sqft705 Summer Dawn Cir, Belton, MO 64012Off Market
- $354,4004 bd2 ba1.4k sqft700 Summer Dawn Cir, Belton, MO 64012Off Market
A local agent can set up tours, give advice and negotiate with sellers.
A local lender can help you make sure your offer is ready when you are.
Similar homes
- $349,9004 bd3 ba2k sqft513 Bud Ln, Belton, MO 64012For Sale
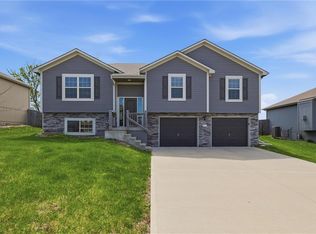 MLS ID #2613971, Breeze Team, EXP Realty LLC. Heartland MLS as distributed by MLS GRID
 - $389,9904 bd3 ba2k sqft706 Solstice Cir, Belton, MO 64012New Construction
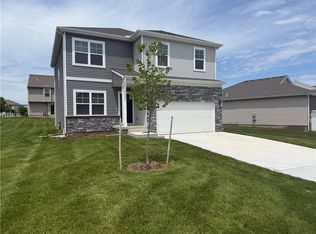 Heartland MLS as distributed by MLS GRID
 - $389,9004 bd3 ba2.2k sqft615 Fall Creek Dr, Belton, MO 64012New Construction
 Heartland MLS as distributed by MLS GRID
 - $435,9904 bd3 ba2.5k sqft705 Solstice Cir, Belton, MO 64012New Construction
 Heartland MLS as distributed by MLS GRID
 - $299,9003 bd3 ba1.7k sqft406 Timbercreek Dr, Belton, MO 64012For SaleMLS ID #2602199, Breeze Team, EXP Realty LLC. Heartland MLS as distributed by MLS GRID
- $359,9994 bd3 ba2.3k sqft10202 Siena Dr, Peculiar, MO 64078For SaleMLS ID #2630282, Vicki Testerman, Mainstay Brokerage LLC. Heartland MLS as distributed by MLS GRID
- $379,9004 bd3 ba1.9k sqft702 Red Clover Ct, Raymore, MO 64083New ConstructionHeartland MLS as distributed by MLS GRID
- $379,9004 bd3 ba1.9k sqft702 Blazing Star Dr, Raymore, MO 64083New ConstructionHeartland MLS as distributed by MLS GRID
- $377,4954 bd3 ba1.8k sqft1117 Camelback Trl, Raymore, MO 64083New ConstructionHeartland MLS as distributed by MLS GRID
- $379,9004 bd3 ba1.9k sqft613 Wild Lupine Ln, Raymore, MO 64083New ConstructionHeartland MLS as distributed by MLS GRID
- $379,9004 bd3 ba2k sqft603 Foxglove Ln, Raymore, MO 64083New ConstructionHeartland MLS as distributed by MLS GRID
- $379,9004 bd3 ba1.9k sqft601 Foxglove Ln, Raymore, MO 64083New ConstructionHeartland MLS as distributed by MLS GRID
- $435,0004 bd3 ba2.2k sqft1401 Rylee Ct, Raymore, MO 64083For SaleMLS ID #2627076, Tiffany Cole, RE/MAX Elite, REALTORS. Heartland MLS as distributed by MLS GRID
- $379,9004 bd3 ba1.9k sqft613 Foxglove Ln, Raymore, MO 64083New ConstructionHeartland MLS as distributed by MLS GRID
- $379,9004 bd3 ba1.9k sqft602 Wild Lupine Ln, Raymore, MO 64083New ConstructionHeartland MLS as distributed by MLS GRID
- $336,9994 bd3 ba2.3k sqft21709 N Ridge Ct, Peculiar, MO 64078For SaleMLS ID #2621186, Yadi Ramon Herrera, Mainstay Brokerage LLC. Heartland MLS as distributed by MLS GRID
- $415,0694 bd3 ba2.2k sqft1206 Royal Arch Trl, Raymore, MO 64083New ConstructionHeartland MLS as distributed by MLS GRID
- $399,9004 bd3 ba1.7k sqft11208 207th St, Peculiar, MO 64078New ConstructionMLS ID #2625294, Leah Beck, ReeceNichols - Lees Summit. Heartland MLS as distributed by MLS GRID
- $349,9004 bd3 ba1.9k sqft508 Foxglove Ln, Raymore, MO 64083New ConstructionHeartland MLS as distributed by MLS GRID
- $327,9994 bd3 ba2.3k sqft21803 Southcreek Rd, Peculiar, MO 64078For SaleMLS ID #2626899, Vicki Testerman, Mainstay Brokerage LLC. Heartland MLS as distributed by MLS GRID
