Take advantage of incredible seller-paid incentives! The seller is offering flexible concession packages to help lower your interest rate or contribute toward buyer closing costs. OVER 2,500 FINISHED SQ FT UNDER $400K! The Newcastle at 705 Solstice Circle offers 4 bedrooms, 3 bathrooms, and a finished basement with exceptional space and value in Autumn Ridge. This ranch-style home features an open-concept main level with a spacious kitchen, dining area, and living room, plus additional finished space downstairs that’s perfect for entertaining, guests, a home office, or recreation. Ask about available buyer incentives, including up to $10,000 Your Way with preferred lender. New construction by D.R. Horton with Smart Home features and builder warranty included.
Pending
Price cut: $36K (9/22)
$386,990
705 Solstice Cir, Belton, MO 64012
4beds
2,505sqft
Single Family Residence
Built in 2026
8,400 Square Feet Lot
$-- Zestimate®
$154/sqft
$-- HOA
What's special
Ranch-style homeSmart home featuresSpacious kitchenOpen-concept main levelDining area
- 162 days
- 66
- 11
Zillow last checked:
Listing updated:
Listed by:
DRH Team,
DRH Realty of Kansas City, LLC,
Calvin Patterson 816-448-1125,
DRH Realty of Kansas City, LLC
Source: Heartland MLS as distributed by MLS GRID,MLS#: 2618904
Facts & features
Interior
Bedrooms & bathrooms
- Bedrooms: 4
- Bathrooms: 3
- Full bathrooms: 3
Primary bedroom
- Features: Carpet, Ceiling Fan(s), Walk-In Closet(s)
- Level: Main
- Area: 208 Square Feet
- Dimensions: 13 x 16
Bedroom 2
- Features: Carpet
- Level: Main
- Area: 121 Square Feet
- Dimensions: 11 x 11
Bedroom 3
- Features: Carpet
- Level: Main
- Area: 121 Square Feet
- Dimensions: 11 x 11
Bedroom 4
- Level: Basement
Primary bathroom
- Features: Luxury Vinyl
- Level: Main
Bathroom 2
- Features: Luxury Vinyl, Quartz Counter, Shower Over Tub
- Level: Main
Dining room
- Features: Luxury Vinyl
- Level: Main
- Area: 150 Square Feet
- Dimensions: 10 x 15
Great room
- Features: Fireplace, Luxury Vinyl
- Level: Main
- Area: 210 Square Feet
- Dimensions: 14 x 15
Kitchen
- Features: Kitchen Island, Luxury Vinyl, Pantry, Quartz Counter
- Level: Main
- Area: 168 Square Feet
- Dimensions: 14 x 12
Heating
- Exhaust Fan, Natural Gas
Cooling
- Electric
Appliances
- Included: Dishwasher, Disposal, Microwave, Gas Range, Stainless Steel Appliance(s)
- Laundry: Bedroom Level
Features
- Kitchen Island, Painted Cabinets, Pantry, Smart Thermostat, Walk-In Closet(s)
- Flooring: Carpet, Luxury Vinyl
- Windows: Thermal Windows
- Basement: Basement BR,Finished,Bath/Stubbed,Sump Pump
- Number of fireplaces: 1
- Fireplace features: Electric
Interior area
- Total structure area: 2,505
- Total interior livable area: 2,505 sqft
- Finished area above ground: 1,635
- Finished area below ground: 870
Video & virtual tour
Property
Parking
- Total spaces: 2
- Parking features: Attached, Garage Door Opener
- Attached garage spaces: 2
Features
- Patio & porch: Deck
Lot
- Size: 8,400 Square Feet
Details
- Parcel number: 1480959
Construction
Type & style
- Home type: SingleFamily
- Architectural style: Traditional
- Property subtype: Single Family Residence
Materials
- Board & Batten Siding, Stone Trim, Vinyl Siding
- Roof: Composition
Condition
- Year built: 2026
Details
- Builder model: Newcastle
- Builder name: DR Horton
Utilities & green energy
- Sewer: Public Sewer
- Water: Public
Green energy
- Energy efficient items: Appliances, Insulation, Water Heater
Community & HOA
Community
- Security: Security System, Smart Door Lock, Smoke Detector(s)
- Subdivision: Autumn Ridge
HOA
- Has HOA: No
- Amenities included: Play Area, Trail(s)
- HOA name: Autumn Ridge
Location
- Region: Belton
Financial & listing details
- Price per square foot: $154/sqft
- Tax assessed value: $800
- Annual tax amount: $12
- Date on market: 5/7/2026
- Listing terms: Cash,Conventional,FHA,VA Loan
- Ownership: Private
- Road surface type: Paved
Estimated market value
Not available
Estimated sales range
Not available
Not available
Price history
| Date | Event | Price |
|---|---|---|
| 9/22/2026 | Pending sale | $386,990-8.5%$154/sqft |
Source:  Heartland MLS as distributed by MLS GRID #2618904 Report a problem Heartland MLS as distributed by MLS GRID #2618904 Report a problem | ||
| 9/22/2026 | Price change | $422,990+9.3%$169/sqft |
Source:  DR Horton Report a problem DR Horton Report a problem | ||
| 9/21/2026 | Listed for sale | $386,990$154/sqft |
Source: Heartland MLS as distributed by MLS GRID #2618904 Report a problem | ||
| 9/18/2026 | Pending sale | $386,990$154/sqft |
Source: Heartland MLS as distributed by MLS GRID #2618904 Report a problem | ||
| 9/8/2026 | Price change | $386,990+1.8%$154/sqft |
Source: Heartland MLS as distributed by MLS GRID #2618904 Report a problem | ||
| 9/4/2026 | Price change | $379,990-4.3%$152/sqft |
Source: Heartland MLS as distributed by MLS GRID #2618904 Report a problem | ||
| 8/13/2026 | Price change | $396,990-0.8%$158/sqft |
Source: Heartland MLS as distributed by MLS GRID #2618904 Report a problem | ||
| 7/28/2026 | Price change | $399,990-8.3%$160/sqft |
Source: DR Horton Report a problem | ||
| 6/23/2026 | Price change | $435,990-2.2%$174/sqft |
Source: DR Horton Report a problem | ||
| 5/7/2026 | Listed for sale | $445,990$178/sqft |
Source: Heartland MLS as distributed by MLS GRID #2618904 Report a problem | ||
Public tax history
| Year | Property taxes | Tax assessment |
|---|---|---|
| 2025 | $12 +1417.3% | $150 +1400% |
| 2024 | $1 | $10 |
Find assessor info on the county website
Monthly payment
Est. payment
Payment breakdown
Explore the cost of this home by adjusting the details. Changes won't be saved.Climate risks
Neighborhood: 64012
Nearby schools
Schools provided by the listing agent
- Elementary: Kentucky Trail
- Middle: Mill Creek
- High: Belton
Source: Heartland MLS as distributed by MLS GRID. This data may not be complete. We recommend contacting the local school district to confirm school assignments for this home.
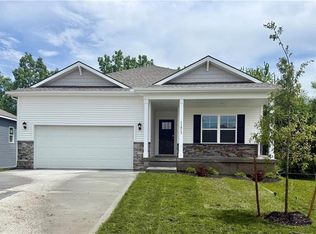
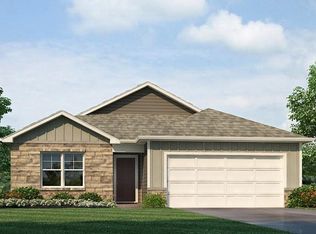
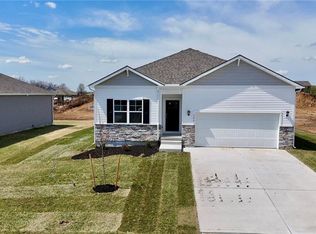
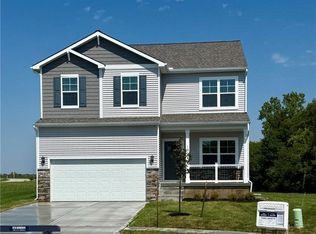
Similar homes
- $461,9904 bd3 ba2.5k sqft621 Solstice Cir, Belton, MO 64012New Construction
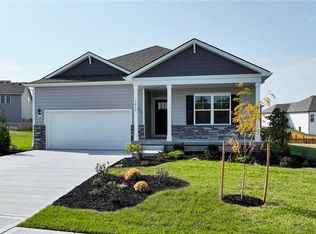 Heartland MLS as distributed by MLS GRID
 - $475,0004 bd4 ba2.4k sqft404 Woodview Dr, Raymore, MO 64083For Sale
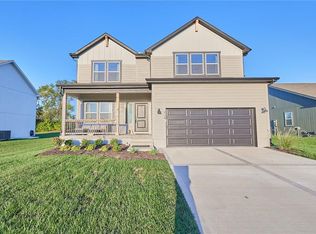 MLS ID #2646332, Aaron Olla, Real Broker, LLC. Heartland MLS as distributed by MLS GRID
 - $389,9904 bd3 ba2.1k sqft21533 Carrara Cir, Peculiar, MO 64078New Construction
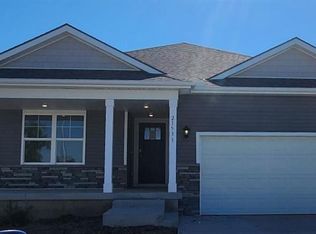 Heartland MLS as distributed by MLS GRID
 - $410,0004 bd3 ba2.1k sqft22907 S Ridgeview Dr, Peculiar, MO 64078For Sale
 MLS ID #2646346, Ashley Dwyer, ReeceNichols - Lees Summit. Heartland MLS as distributed by MLS GRID
