Holcombe floorplan at Autumn Ridge in Belton, Missouri. A thoughtfully designed two-story home that truly lives large.
As you enter, you’re greeted by a bright front office filled with natural light, creating the perfect work from home space or quiet retreat. Continue down the hall and the home opens into a spacious, open concept living area where the kitchen, dining, and living room flow seamlessly together. The kitchen features quartz countertops, a large island with seating, and a generous walk-in pantry ideal for serving dinner and entertaining guest without obstruction.
Upstairs, the primary suite offers plenty of room for a king sized bed and additional furniture, along with a private bath and two walk-in closets. Three additional bedrooms provide comfortable space for family, guests, or hobbies without feeling cramped.
The home includes Smart Home technology, energy-efficient features, and backed by a new home warranty where we have scheduled follow up visits to ensure we meet expectations. The Holcombe offers modern comfort in a convenient location just minutes from shopping, dining, and easy highway access.
Contingent
$427,000
713 Solstice Cir, Belton, MO 64012
5beds
2,966sqft
:
Get pre-qualified$2,860/mo
Single Family Residence
Built in 2026
10,637 Square Feet Lot
$-- Zestimate®
$144/sqft
$-- HOA
What's special
- 131 days |
- 6 |
- 0 |
Zillow last checked:
Listing updated:
Listed by:
DRH Team,
DRH Realty of Kansas City, LLC,
Calvin Patterson 816-448-1125,
DRH Realty of Kansas City, LLC
Source: Heartland MLS as distributed by MLS GRID,MLS#: 2607898
Facts & features
Interior
Bedrooms & bathrooms
- Bedrooms: 5
- Bathrooms: 4
- Full bathrooms: 3
- 1/2 bathrooms: 1
Bedroom 1
- Features: Carpet, Walk-In Closet(s)
- Level: Second
- Area: 221 Square Feet
- Dimensions: 13 x 17
Bedroom 2
- Features: Carpet
- Level: Second
- Area: 150 Square Feet
- Dimensions: 10 x 15
Bedroom 3
- Features: Carpet
- Level: Second
- Area: 156 Square Feet
- Dimensions: 13 x 12
Bedroom 4
- Features: Carpet, Walk-In Closet(s)
- Level: Second
- Area: 182 Square Feet
- Dimensions: 14 x 13
Bedroom 5
- Level: Basement
Bathroom 1
- Features: Carpet
- Level: Second
Bathroom 3
- Level: Basement
Dining room
- Features: Luxury Vinyl
- Level: Main
- Area: 126 Square Feet
- Dimensions: 9 x 14
Great room
- Features: Fireplace, Luxury Vinyl
- Level: Main
- Area: 255 Square Feet
- Dimensions: 15 x 17
Half bath
- Features: Luxury Vinyl
- Level: Main
Kitchen
- Features: Kitchen Island, Luxury Vinyl, Pantry, Quartz Counter
- Level: Main
- Area: 170 Square Feet
- Dimensions: 10 x 17
Office
- Features: Luxury Vinyl
- Level: Main
- Area: 120 Square Feet
- Dimensions: 10 x 12
Heating
- Exhaust Fan, Natural Gas
Cooling
- Electric
Appliances
- Included: Dishwasher, Disposal, Microwave, Gas Range, Stainless Steel Appliance(s)
- Laundry: Bedroom Level, Upper Level
Features
- Kitchen Island, Painted Cabinets, Pantry, Smart Thermostat, Walk-In Closet(s)
- Flooring: Carpet, Luxury Vinyl
- Windows: Thermal Windows
- Basement: Egress Window(s),Full,Radon Mitigation System,Bath/Stubbed,Sump Pump
- Number of fireplaces: 1
- Fireplace features: Electric, Great Room
Interior area
- Total structure area: 2,966
- Total interior livable area: 2,966 sqft
- Finished area above ground: 2,356
- Finished area below ground: 610
Property
Parking
- Total spaces: 2
- Parking features: Attached, Garage Door Opener, Garage Faces Front
- Attached garage spaces: 2
Features
- Patio & porch: Deck
Lot
- Size: 10,637 Square Feet
Details
- Parcel number: 1480954
Construction
Type & style
- Home type: SingleFamily
- Architectural style: Traditional
- Property subtype: Single Family Residence
Materials
- Board & Batten Siding, Stone Trim, Vinyl Siding
- Roof: Composition
Condition
- Under Construction
- New construction: Yes
- Year built: 2026
Details
- Builder model: Holcombe
- Builder name: DR Horton
Utilities & green energy
- Sewer: Public Sewer
- Water: Public
Green energy
- Energy efficient items: Construction, HVAC, Insulation
Community & HOA
Community
- Security: Security System, Smart Door Lock, Smoke Detector(s)
- Subdivision: Autumn Ridge
HOA
- Has HOA: No
- Amenities included: Play Area, Pool
- Services included: No Amenities
- HOA name: None
Location
- Region: Belton
Financial & listing details
- Price per square foot: $144/sqft
- Tax assessed value: $1,000
- Annual tax amount: $16
- Date on market: 3/18/2026
- Listing terms: Cash,Conventional,FHA,USDA Loan
- Ownership: Private
- Road surface type: Paved
Estimated market value
Not available
Estimated sales range
Not available
Not available
Price history
Price history is unavailable.
Public tax history
| Year | Property taxes | Tax assessment |
|---|---|---|
| 2025 | $16 +1818.5% | $190 +1800% |
| 2024 | $1 | $10 |
Find assessor info on the county website
Monthly payment
Est. payment
Payment breakdown
Explore the cost of this home by adjusting the details. Changes won't be saved.Climate risks
Neighborhood: 64012
Nearby schools
GreatSchools rating
- 7/10Mill Creek Upper Elementary SchoolGrades: 5-6Distance: 1.7 mi
- 4/10Belton Middle School/Freshman CenterGrades: 7-8Distance: 0.8 mi
- 5/10Belton High SchoolGrades: 9-12Distance: 1.8 mi
Schools provided by the listing agent
- Elementary: Kentucky Trail
- High: Belton
Source: Heartland MLS as distributed by MLS GRID. This data may not be complete. We recommend contacting the local school district to confirm school assignments for this home.
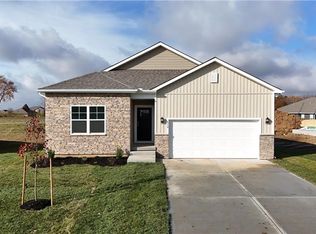
- $437,9904 bd3 ba2.5k sqft718 Fallen Leaf Dr, Belton, MO 64012New Construction
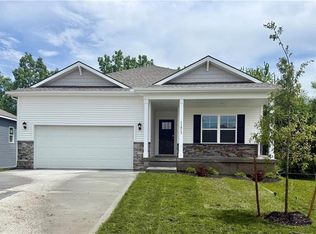
- $443,9904 bd3 ba2.1k sqft709 Solstice Cir, Belton, MO 64012New Construction
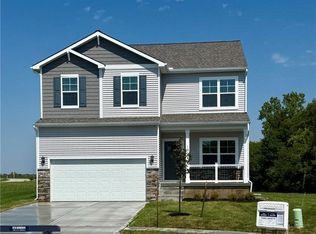
- $--4 bd3 ba2k sqft714 Fallen Leaf Dr, Belton, MO 64012Sold
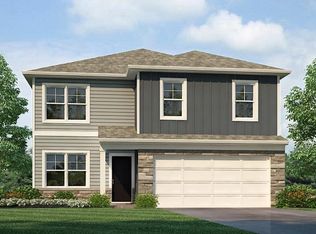
- $423,9905 bd4 ba2.5k sqft726 Fallen Leaf Dr, Belton, MO 64012Pending
- $396,9904 bd3 ba2k sqft721 Solstice Cir, Belton, MO 64012New Construction
- $422,9904 bd3 ba2.1k sqft722 Fallen Leaf Dr, Belton, MO 64012Pending
- $--3 bd2 ba1.4k sqft710 Fallen Leaf Dr, Belton, MO 64012Sold
- $435,9904 bd3 ba2.5k sqft705 Solstice Cir, Belton, MO 64012New Construction
A local agent can set up tours, give advice and negotiate with sellers.
A local lender can help you make sure your offer is ready when you are.
Similar homes
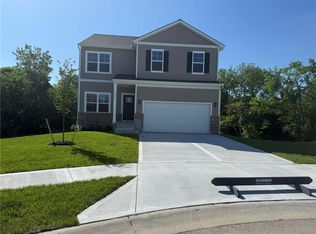
- $396,9904 bd3 ba2k sqft721 Solstice Cir, Belton, MO 64012New Construction
 MLS ID #2626836, DRH Team, DRH Realty of Kansas City, LLC. Heartland MLS as distributed by MLS GRID
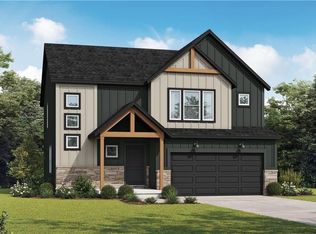
 - $425,7354 bd3 ba2.2k sqft1011 Camelback Ct, Raymore, MO 64083New Construction
 Heartland MLS as distributed by MLS GRID
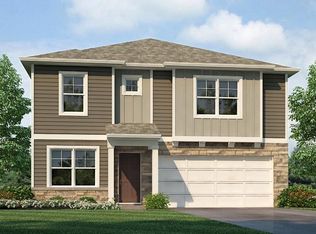
 - $393,9904 bd3 ba2.3k sqft10306 Tuscany Pkwy, Peculiar, MO 64078New Construction
 Heartland MLS as distributed by MLS GRID
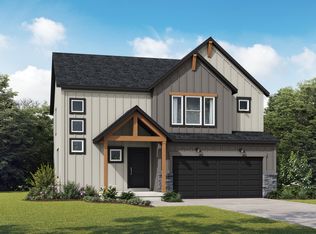
 - $425,7354 bd3 ba2.2k sqft1011 Camelback Trl, Raymore, MO 64083New Construction
 Summit Homes KC
 - $416,9904 bd3 ba2k sqft2107 Creek View Ln, Raymore, MO 64083New ConstructionHeartland MLS as distributed by MLS GRID
- $431,9905 bd4 ba2.5k sqft21048 W 217th Ct, Spring Hill, KS 66083New ConstructionMLS ID #2630220, DRH Team, DRH Realty of Kansas City, LLC. Heartland MLS as distributed by MLS GRID
- from $430,0003 bd2 ba1.8k sqftSheffield Plan, Sendera, Raymore, MO 64083New ConstructionSummit Homes KC
- $499,0004 bd4 ba3.7k sqft5216 W 158th Pl, Overland Park, KS 66224For SaleMLS ID #2630405, Stephanie Halley, Real Broker, LLC. Heartland MLS as distributed by MLS GRID
- $431,9905 bd4 ba2.5k sqft21723 S Washington St, Spring Hill, KS 66083New ConstructionMLS ID #2627931, DRH Team, DRH Realty of Kansas City, LLC. Heartland MLS as distributed by MLS GRID
- $344,9004 bd3 ba1.8k sqft706 Red Clover Ct, Raymore, MO 64083New ConstructionHeartland MLS as distributed by MLS GRID
- $379,9904 bd3 ba2k sqft2213 Crestview Pl, Raymore, MO 64083New ConstructionHeartland MLS as distributed by MLS GRID
- $389,9904 bd3 ba2k sqft2211 Crestview Pl, Raymore, MO 64083New ConstructionHeartland MLS as distributed by MLS GRID
- from $395,9904 bd3 ba2.3k sqftHolcombe Plan, Tuscany, Peculiar, MO 64078New ConstructionDR Horton
- $560,0004 bd3 ba2.1k sqft2708 SW 12th St, Lees Summit, MO 64081For SaleMLS ID #2632833, Keasha McNeal, ReeceNichols - Lees Summit. Heartland MLS as distributed by MLS GRID
- $380,9904 bd3 ba2k sqft10294 Tuscany Pkwy, Peculiar, MO 64078New ConstructionHeartland MLS as distributed by MLS GRID
- from $505,3004 bd3 ba2.8k sqftSheffield - Reverse Plan, Abbey Valley, Olathe, KS 66062New ConstructionSummit Homes KC
- $370,9904 bd3 ba2k sqft10278 Sorano Dr, Peculiar, MO 64078New ConstructionHeartland MLS as distributed by MLS GRID
- $523,9734 bd4 ba2.3k sqft1309 SE Ranchland St, Lees Summit, MO 64081New ConstructionHeartland MLS as distributed by MLS GRID
- $399,9004 bd3 ba1.9k sqft12312 E 89th Ter, Kansas City, MO 64138New ConstructionMLS ID #2630801, Bill Reifeiss, Keller Williams Platinum Prtnr. Heartland MLS as distributed by MLS GRID
- $371,9904 bd3 ba2k sqft10308 Tuscany Pkwy, Peculiar, MO 64078New ConstructionHeartland MLS as distributed by MLS GRID
