The Bellamy floorplan at Autumn Ridge in Belton, Missouri is a thoughtfully designed two-story home that truly lives large. Situated at the end of a quiet cul-de-sac and backing to a beautiful tree line, this homesite offers added privacy and a peaceful setting that is hard to find.
As you enter, you’re greeted by a bright front office filled with natural light, creating the perfect work-from-home space or quiet retreat. Continue down the hall and the home opens into a spacious, open-concept living area where the kitchen, dining, and family room flow seamlessly together. The kitchen features quartz countertops, a large island with seating, and a generous walk-in pantry, making it ideal for entertaining guests or everyday living.
Upstairs, the private owner’s suite offers approximately 250 square feet of space with room for a king-sized bed and additional furniture, along with a private bath and two walk-in closets. Three additional bedrooms provide plenty of room for family, guests, hobbies, or a growing household.
The unfinished basement provides a blank canvas for your creativity. Whether you envision a home gym, media room, additional bedrooms, a game room, or extra storage, the possibilities are endless and allow you to customize the space to fit your lifestyle.
The home also includes Smart Home technology, energy-efficient features, and the peace of mind of a new home warranty with scheduled follow-up visits to ensure we exceed expectations. The Bellamy combines modern comfort with convenience, located just minutes from shopping, dining, and easy highway access.
The Bellamy is the model home available to tour in this community. If you’d like to experience the layout, premium homesite, and design in person, I’d be happy to schedule a visit.
Pending
$396,990
721 Solstice Cir, Belton, MO 64012
4beds
2,053sqft
Single Family Residence
Built in 2026
10,264 Square Feet Lot
$-- Zestimate®
$193/sqft
$-- HOA
What's special
Three additional bedroomsPrivate bathGenerous walk-in pantryLarge island with seatingTwo walk-in closetsSmart home technologyKitchen features quartz countertops
- 121 days
- 154
- 8
Zillow last checked:
Listing updated:
Listed by:
DRH Team,
DRH Realty of Kansas City, LLC,
Anthony Lee 816-665-0641,
DRH Realty of Kansas City, LLC
Source: Heartland MLS as distributed by MLS GRID,MLS#: 2626836
Facts & features
Interior
Bedrooms & bathrooms
- Bedrooms: 4
- Bathrooms: 3
- Full bathrooms: 2
- 1/2 bathrooms: 1
Bedroom 1
- Features: Carpet, Ceiling Fan(s), Walk-In Closet(s)
- Level: Second
- Dimensions: 19 x 13
Bedroom 2
- Features: Carpet
- Level: Second
- Dimensions: 10 x 11
Bedroom 3
- Features: Carpet
- Level: Second
- Dimensions: 10 x 11
Bedroom 4
- Features: Carpet
- Level: Second
- Dimensions: 10 x 12
Dining room
- Features: Luxury Vinyl
- Level: Main
- Dimensions: 14 x 9
Great room
- Features: Fireplace, Luxury Vinyl
- Level: Main
- Dimensions: 15 x 14
Kitchen
- Features: Kitchen Island, Luxury Vinyl, Pantry, Quartz Counter
- Level: Main
- Dimensions: 14 x 10
Office
- Features: Luxury Vinyl
- Level: Main
- Dimensions: 10 x 12
Heating
- Exhaust Fan, Natural Gas
Cooling
- Electric
Appliances
- Included: Dishwasher, Disposal, Microwave, Gas Range, Stainless Steel Appliance(s)
- Laundry: Bedroom Level
Features
- Kitchen Island, Painted Cabinets, Pantry, Smart Thermostat, Walk-In Closet(s)
- Flooring: Carpet, Luxury Vinyl
- Windows: Thermal Windows
- Basement: Egress Window(s),Finished,Sump Pump
- Number of fireplaces: 1
- Fireplace features: Electric
Interior area
- Total structure area: 2,053
- Total interior livable area: 2,053 sqft
- Finished area above ground: 2,053
- Finished area below ground: 0
Video & virtual tour
Property
Parking
- Total spaces: 2
- Parking features: Attached, Garage Door Opener, Garage Faces Front
- Attached garage spaces: 2
Features
- Patio & porch: Patio
Lot
- Size: 10,264 Square Feet
- Features: Corner Lot
Details
- Parcel number: 1480952
Construction
Type & style
- Home type: SingleFamily
- Architectural style: Traditional
- Property subtype: Single Family Residence
Materials
- Stone Trim, Vinyl Siding
- Roof: Composition
Condition
- Under Construction
- New construction: Yes
- Year built: 2026
Details
- Builder model: Bellamy
- Builder name: DR Horton
Utilities & green energy
- Sewer: Public Sewer
- Water: Public
Green energy
- Energy efficient items: Appliances, Insulation, Water Heater
Community & HOA
Community
- Security: Security System, Smart Door Lock, Smoke Detector(s)
- Subdivision: Autumn Ridge
HOA
- Has HOA: No
- Amenities included: Play Area
- HOA name: NO HOA
Location
- Region: Belton
Financial & listing details
- Price per square foot: $193/sqft
- Tax assessed value: $930
- Annual tax amount: $15
- Date on market: 6/17/2026
- Listing terms: Cash,Conventional,FHA,VA Loan
- Ownership: Private
- Road surface type: Paved
Estimated market value
Not available
Estimated sales range
Not available
Not available
Price history
| Date | Event | Price |
|---|---|---|
| 10/9/2026 | Pending sale | $396,990$193/sqft |
Source:  Heartland MLS as distributed by MLS GRID #2626836 Report a problem Heartland MLS as distributed by MLS GRID #2626836 Report a problem | ||
| 6/17/2026 | Listed for sale | $396,990$193/sqft |
Source: Heartland MLS as distributed by MLS GRID #2626836 Report a problem | ||
Public tax history
| Year | Property taxes | Tax assessment |
|---|---|---|
| 2025 | $15 +1717.3% | $180 +1700% |
| 2024 | $1 | $10 |
Find assessor info on the county website
Monthly payment
Est. payment
Payment breakdown
Explore the cost of this home by adjusting the details. Changes won't be saved.Climate risks
Neighborhood: 64012
Nearby schools
Schools provided by the listing agent
- Elementary: Kentucky Trail
- Middle: Belton
- High: Belton
Source: Heartland MLS as distributed by MLS GRID. This data may not be complete. We recommend contacting the local school district to confirm school assignments for this home.
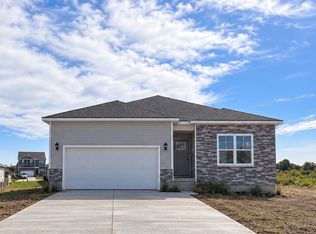


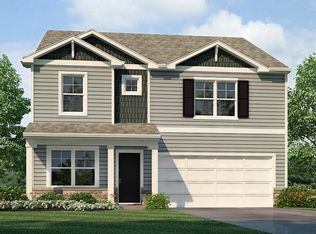
Similar homes
- $475,0004 bd4 ba2.4k sqft404 Woodview Dr, Raymore, MO 64083For Sale
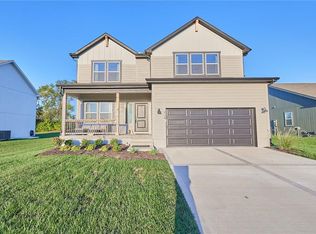 MLS ID #2646332, Aaron Olla, Real Broker, LLC. Heartland MLS as distributed by MLS GRID
 - $414,5994 bd3 ba1.8k sqft20602 Copper Creek Dr, Peculiar, MO 64078For Sale
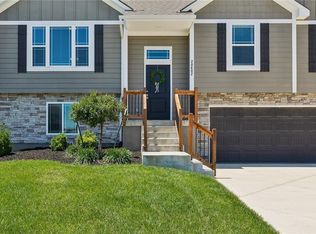 MLS ID #2626504, The Collective Team, Compass Realty Group. Heartland MLS as distributed by MLS GRID
 - $410,0004 bd3 ba2.1k sqft22907 S Ridgeview Dr, Peculiar, MO 64078For Sale
 MLS ID #2646346, Ashley Dwyer, ReeceNichols - Lees Summit. Heartland MLS as distributed by MLS GRID
 - $389,9904 bd3 ba2.1k sqft21533 Carrara Cir, Peculiar, MO 64078New Construction
 Heartland MLS as distributed by MLS GRID
