Welcome to the Bellamy, offering 5 bedrooms, 3.5 bathrooms and 2,556 square feet of finished living space. This spacious floor plan provides plenty of room to spread out, with four bedrooms upstairs and additional finished living space in the basement.
The primary bedroom features two walk-in closets, providing excellent storage. The finished basement adds even more flexibility with a fifth bedroom, full bathroom and additional living space—perfect for guests, a home office, recreation room or second living area.
With five bedrooms, multiple living spaces and a finished basement, the Bellamy offers the space and versatility today’s buyers are looking for in a brand-new home.
has context menu
Pending
Price cut: $20K (10/3)
$386,990
714 Solstice Cir, Belton, MO 64012
5beds
2,556sqft
Single Family Residence
Built in 2026
10,264 Square Feet Lot
$-- Zestimate®
$151/sqft
$-- HOA
What's special
Quiet cul-de-sacPrivate bathGenerous walk-in pantryLarge island with seatingTwo walk-in closetsSmart home technologyEnergy-efficient features
- 119 days
- 319
- 17
Zillow last checked:
Listing updated:
Listed by:
DRH Team,
DRH Realty of Kansas City, LLC,
Anthony Lee 816-665-0641,
DRH Realty of Kansas City, LLC
Source: Heartland MLS as distributed by MLS GRID,MLS#: 2627244
Facts & features
Interior
Bedrooms & bathrooms
- Bedrooms: 5
- Bathrooms: 4
- Full bathrooms: 3
- 1/2 bathrooms: 1
Bedroom 1
- Features: Carpet, Ceiling Fan(s), Walk-In Closet(s)
- Level: Second
- Dimensions: 19 x 13
Bedroom 2
- Features: Carpet
- Level: Second
- Dimensions: 10 x 11
Bedroom 3
- Features: Carpet
- Level: Second
- Dimensions: 10 x 11
Bedroom 4
- Features: Carpet
- Level: Second
- Dimensions: 10 x 12
Bedroom 5
- Level: Basement
Bathroom 3
- Level: Basement
Dining room
- Features: Luxury Vinyl
- Level: Main
- Dimensions: 14 x 9
Great room
- Features: Fireplace, Luxury Vinyl
- Level: Main
- Dimensions: 15 x 14
Kitchen
- Features: Kitchen Island, Luxury Vinyl, Pantry, Quartz Counter
- Level: Main
- Dimensions: 14 x 10
Office
- Features: Luxury Vinyl
- Level: Main
- Dimensions: 10 x 12
Heating
- Exhaust Fan, Natural Gas
Cooling
- Electric
Appliances
- Included: Dishwasher, Disposal, Microwave, Gas Range, Stainless Steel Appliance(s)
- Laundry: Bedroom Level
Features
- Kitchen Island, Painted Cabinets, Pantry, Smart Thermostat, Walk-In Closet(s)
- Flooring: Carpet, Luxury Vinyl
- Windows: Thermal Windows
- Basement: Egress Window(s),Finished,Sump Pump
- Number of fireplaces: 1
- Fireplace features: Electric
Interior area
- Total structure area: 2,556
- Total interior livable area: 2,556 sqft
- Finished area above ground: 2,053
- Finished area below ground: 503
Video & virtual tour
Property
Parking
- Total spaces: 2
- Parking features: Attached, Garage Door Opener, Garage Faces Front
- Attached garage spaces: 2
Features
- Patio & porch: Deck
Lot
- Size: 10,264 Square Feet
- Features: Cul-De-Sac, Many Trees
Details
- Parcel number: 1480950
Construction
Type & style
- Home type: SingleFamily
- Architectural style: Traditional
- Property subtype: Single Family Residence
Materials
- Stone Trim, Vinyl Siding
- Roof: Composition
Condition
- Under Construction
- New construction: Yes
- Year built: 2026
Details
- Builder model: Bellamy
- Builder name: DR Horton
Utilities & green energy
- Sewer: Public Sewer
- Water: Public
Green energy
- Energy efficient items: Appliances, Insulation, Water Heater
Community & HOA
Community
- Security: Security System, Smart Door Lock, Smoke Detector(s)
- Subdivision: Autumn Ridge
HOA
- Has HOA: No
- Amenities included: Play Area
- HOA name: NO HOA
Location
- Region: Belton
Financial & listing details
- Price per square foot: $151/sqft
- Tax assessed value: $990
- Annual tax amount: $16
- Date on market: 6/19/2026
- Listing terms: Cash,Conventional,FHA,VA Loan
- Ownership: Private
- Road surface type: Paved
Estimated market value
Not available
Estimated sales range
Not available
Not available
Price history
| Date | Event | Price |
|---|---|---|
| 10/10/2026 | Pending sale | $386,990$151/sqft |
Source:  Heartland MLS as distributed by MLS GRID #2627244 Report a problem Heartland MLS as distributed by MLS GRID #2627244 Report a problem | ||
| 10/3/2026 | Price change | $386,990-4.9%$151/sqft |
Source:  DR Horton Report a problem DR Horton Report a problem | ||
| 10/1/2026 | Price change | $406,990-1.2%$159/sqft |
Source: DR Horton Report a problem | ||
| 9/29/2026 | Price change | $411,990+1.2%$161/sqft |
Source: DR Horton Report a problem | ||
| 9/29/2026 | Price change | $406,990-4.7%$159/sqft |
Source: Heartland MLS as distributed by MLS GRID #2627244 Report a problem | ||
| 9/22/2026 | Price change | $426,990-1.2%$167/sqft |
Source: Heartland MLS as distributed by MLS GRID #2627244 Report a problem | ||
| 9/22/2026 | Price change | $431,990+8.8%$169/sqft |
Source: DR Horton Report a problem | ||
| 9/16/2026 | Price change | $396,990-10.2%$155/sqft |
Source: Heartland MLS as distributed by MLS GRID #2627244 Report a problem | ||
| 9/15/2026 | Price change | $441,990+3.5%$173/sqft |
Source: DR Horton Report a problem | ||
| 9/12/2026 | Price change | $426,990+2.4%$167/sqft |
Source: Heartland MLS as distributed by MLS GRID #2627244 Report a problem | ||
| 9/10/2026 | Listed for sale | $416,990$163/sqft |
Source: Heartland MLS as distributed by MLS GRID #2627244 Report a problem | ||
| 9/6/2026 | Contingent | $416,990$163/sqft |
Source: Heartland MLS as distributed by MLS GRID #2627244 Report a problem | ||
| 9/4/2026 | Price change | $416,990-5.7%$163/sqft |
Source: Heartland MLS as distributed by MLS GRID #2627244 Report a problem | ||
| 6/19/2026 | Listed for sale | $441,990$173/sqft |
Source: Heartland MLS as distributed by MLS GRID #2627244 Report a problem | ||
Public tax history
| Year | Property taxes | Tax assessment |
|---|---|---|
| 2025 | $16 +1818.5% | $190 +1800% |
| 2024 | $1 | $10 |
Find assessor info on the county website
Monthly payment
Est. payment
Payment breakdown
Explore the cost of this home by adjusting the details. Changes won't be saved.Climate risks
Neighborhood: 64012
Nearby schools
Schools provided by the listing agent
- Elementary: Kentucky Trail
- Middle: Belton
- High: Belton
Source: Heartland MLS as distributed by MLS GRID. This data may not be complete. We recommend contacting the local school district to confirm school assignments for this home.


Similar homes
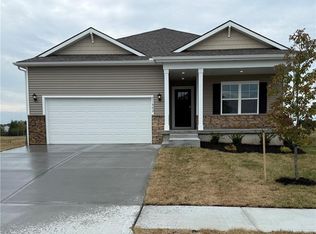
- $475,0004 bd4 ba2.4k sqft404 Woodview Dr, Raymore, MO 64083For Sale
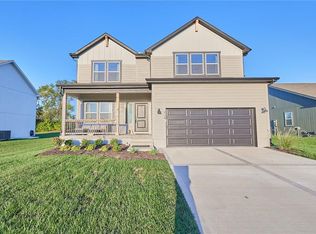 MLS ID #2646332, Aaron Olla, Real Broker, LLC. Heartland MLS as distributed by MLS GRID
 - $389,9904 bd3 ba2.1k sqft21533 Carrara Cir, Peculiar, MO 64078New Construction
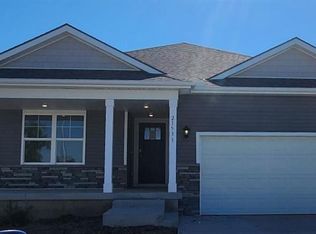 Heartland MLS as distributed by MLS GRID
 - $377,4954 bd3 ba1.8k sqft1117 Camelback Trl, Raymore, MO 64083New Construction
 Heartland MLS as distributed by MLS GRID
 - $410,0004 bd3 ba2.1k sqft22907 S Ridgeview Dr, Peculiar, MO 64078For Sale
 MLS ID #2646346, Ashley Dwyer, ReeceNichols - Lees Summit. Heartland MLS as distributed by MLS GRID
