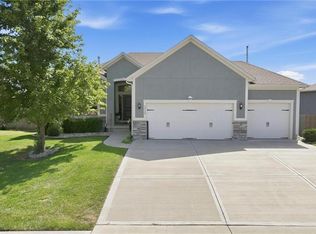
Incredible opportunity for VA buyers with a potentially assumable 4.99% interest rate! This beautifully built home is just one year old and offers all the benefits of buying new without the wait! Thoughtfully designed with an open-concept layout, abundant natural light, and numerous upgrades throughout, including gorgeous hardwood floors across the entire main level. The spacious kitchen flows seamlessly into the main living areas, creating the perfect space for everyday living and entertaining. The unfinished basement offers incredible potential for additional living space, with an egress window already installed and plumbing stubbed for a future full bathroom. Meticulously maintained and truly move-in ready, this home is as close to brand new as it gets! Best of all, qualified VA buyers may have the opportunity to assume the seller's existing loan at an incredible 4.99% interest rate, subject to lender approval and loan assumption requirements. A rare opportunity you won't want to miss!
Active
$475,000
404 Woodview Dr, Raymore, MO 64083
4beds
2,429sqft
Single Family Residence
Built in 2025
0.26 Acres Lot
$-- Zestimate®
$196/sqft
$-- HOA
What's special
Egress window already installedOpen-concept layoutAbundant natural light
- 6 days
- 335
- 17
Likely to sell faster than
Zillow last checked:
Listing updated:
Listed by:
Aaron Olla 816-812-7008,
Real Broker, LLC
Source: Heartland MLS as distributed by MLS GRID,MLS#: 2646332
Facts & features
Interior
Bedrooms & bathrooms
- Bedrooms: 4
- Bathrooms: 4
- Full bathrooms: 3
- 1/2 bathrooms: 1
Primary bedroom
- Features: Ceiling Fan(s), Walk-In Closet(s)
- Level: Upper
Bedroom 2
- Features: Carpet
- Level: Upper
Bedroom 3
- Features: Carpet
- Level: Upper
Bedroom 4
- Level: Upper
Primary bathroom
- Features: Double Vanity, Walk-In Closet(s)
- Level: Upper
Bathroom 2
- Features: Double Vanity, Shower Over Tub
- Level: Upper
Dining room
- Level: Main
Great room
- Level: Main
Kitchen
- Features: Kitchen Island, Pantry, Quartz Counter
- Level: Main
Laundry
- Level: Upper
Heating
- Natural Gas
Cooling
- Electric
Appliances
- Included: Dishwasher, Disposal, Humidifier, Microwave, Electric Range, Stainless Steel Appliance(s)
- Laundry: Bedroom Level, Laundry Room
Features
- Ceiling Fan(s), Custom Cabinets, Kitchen Island, Painted Cabinets, Pantry, Walk-In Closet(s)
- Flooring: Carpet, Tile, Wood
- Windows: Thermal Windows
- Basement: Daylight,Egress Window(s),Unfinished,Bath/Stubbed,Sump Pump
- Has fireplace: No
Interior area
- Total structure area: 2,429
- Total interior livable area: 2,429 sqft
- Finished area above ground: 2,429
- Finished area below ground: 0
Property
Parking
- Total spaces: 2
- Parking features: Attached, Garage Faces Front
- Attached garage spaces: 2
Features
- Patio & porch: Patio, Porch
Lot
- Size: 0.26 Acres
- Features: City Lot
Details
- Parcel number: 2318993
Construction
Type & style
- Home type: SingleFamily
- Architectural style: Traditional
- Property subtype: Single Family Residence
Materials
- Stone & Frame, Stone Trim, Wood Siding
- Roof: Composition
Condition
- Year built: 2025
Details
- Builder model: Winfield
- Builder name: Summit Homes
Utilities & green energy
- Sewer: Public Sewer
- Water: Public
Green energy
- Green verification: ENERGY STAR Certified Homes
- Energy efficient items: Appliances, Construction, HVAC, Insulation, Lighting, Doors, Thermostat, Water Heater, Windows
- Indoor air quality: Ventilation
- Construction elements: Recycled Materials
- Water conservation: Low-Flow Fixtures
Community & HOA
Community
- Security: Smoke Detector(s)
- Subdivision: Timber Trails
HOA
- Has HOA: Yes
- Amenities included: Play Area, Pool, Trail(s)
Location
- Region: Raymore
Financial & listing details
- Price per square foot: $196/sqft
- Tax assessed value: $1,500
- Annual tax amount: $23
- Date on market: 10/9/2026
- Ownership: Private
- Road surface type: Paved
Estimated market value
Not available
Estimated sales range
Not available
Not available
Price history
| Date | Event | Price |
|---|---|---|
| 10/9/2026 | Listed for sale | $475,000+10.5%$196/sqft |
Source:  Heartland MLS as distributed by MLS GRID #2646332 Report a problem Heartland MLS as distributed by MLS GRID #2646332 Report a problem | ||
| 10/28/2025 | Sold | -- |
Source: Heartland MLS as distributed by MLS GRID #2548824 Report a problem | ||
| 8/11/2025 | Pending sale | $429,950$177/sqft |
Source: Heartland MLS as distributed by MLS GRID #2548824 Report a problem | ||
| 7/1/2025 | Price change | $429,950-7.9%$177/sqft |
Source: Heartland MLS as distributed by MLS GRID #2548824 Report a problem | ||
| 5/10/2025 | Price change | $466,583+0.3%$192/sqft |
Source:  Summit Homes KC Report a problem Summit Homes KC Report a problem | ||
| 5/9/2025 | Price change | $465,083-4.1%$191/sqft |
Source: Heartland MLS as distributed by MLS GRID #2548824 Report a problem | ||
| 5/8/2025 | Listed for sale | $485,083$200/sqft |
Source: Summit Homes KC Report a problem | ||
Public tax history
| Year | Property taxes | Tax assessment |
|---|---|---|
| 2025 | $23 +10.6% | $290 +11.5% |
| 2024 | $21 +0.1% | $260 |
| 2023 | $21 | $260 |
Find assessor info on the county website
Monthly payment
Est. payment
Payment breakdown
Explore the cost of this home by adjusting the details. Changes won't be saved.Climate risks
Neighborhood: 64083
Nearby schools
Schools provided by the listing agent
- Elementary: Stonegate
- Middle: Eagle Glen
- High: Raymore-Peculiar
Source: Heartland MLS as distributed by MLS GRID. This data may not be complete. We recommend contacting the local school district to confirm school assignments for this home.
Similar homes
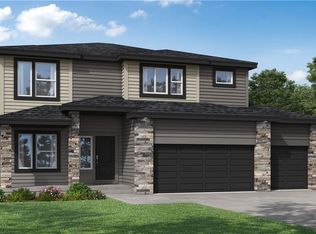
- $476,8624 bd4 ba2.4k sqft1110 Sendera Trl, Raymore, MO 64083New Construction
 Heartland MLS as distributed by MLS GRID
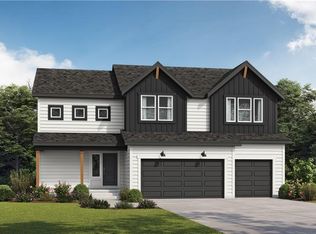
 - $465,3784 bd4 ba2.3k sqft1201 Sendera Trl, Raymore, MO 64083New Construction
 Heartland MLS as distributed by MLS GRID
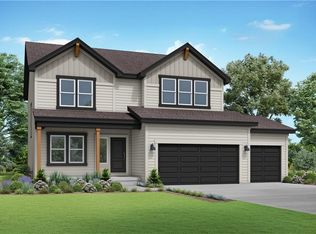
 - $443,9804 bd3 ba1.7k sqft808 Glenn Cir, Raymore, MO 64083New Construction
 Heartland MLS as distributed by MLS GRID
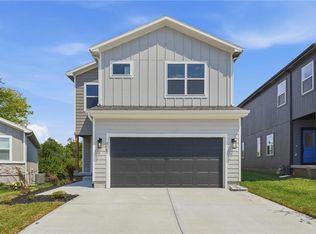
 - $475,0004 bd3 ba2.1k sqft1713 SW Merryman Dr, Lees Summit, MO 64082For Sale
 MLS ID #2642187, Bryan Huff, Keller Williams Realty Partners Inc.. Heartland MLS as distributed by MLS GRID
