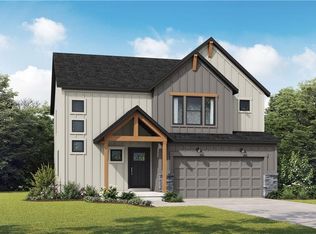
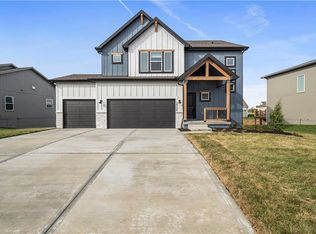
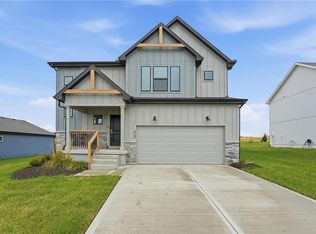
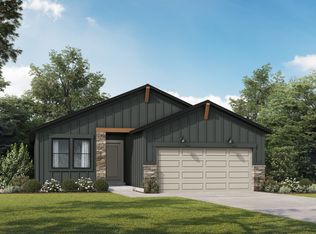
MOVE IN READY, on a WALKOUT, and the last new home in this community!! The Basswood plan offers a modern, open-concept layout designed for everyday comfort and entertaining. The main level features a spacious kitchen with a large island overlooking the dining area and great room, along with a dedicated home office. Upstairs, the primary suite includes a spa-like bath with dual sinks, oversized counter space, and a walk-in shower. Three additional bedrooms, a full bath, and a conveniently located laundry room complete the second floor. This home includes a 3-car garage and Series 3 upgrades throughout, featuring engineered flooring, a kitchen backsplash, and a composite deck. The walkout lower level offers the option to finish for additional living space, including a rec room, fifth bedroom, and full bath. Located on a walkout lot in Timber Trails.
Sold
Zillow last checked:
Listing updated:
Bought with:
Noelle Stephens, 2021001116
Platinum Realty LLC
Source: Heartland MLS as distributed by MLS GRID,MLS#: 2597796
Price history
| Date | Event | Price |
|---|---|---|
| 3/19/2026 | Sold | -- |
Source:  Heartland MLS as distributed by MLS GRID #2597796 Report a problem Heartland MLS as distributed by MLS GRID #2597796 Report a problem | ||
| 2/12/2026 | Pending sale | $425,950$189/sqft |
Source: Heartland MLS as distributed by MLS GRID #2597796 Report a problem | ||
| 12/23/2025 | Listed for sale | $425,950-6.4%$189/sqft |
Source: Heartland MLS as distributed by MLS GRID #2592971 Report a problem | ||
| 12/23/2025 | Listing removed | $455,185$202/sqft |
Source: Heartland MLS as distributed by MLS GRID #2550607 Report a problem | ||
| 9/3/2025 | Listed for sale | $455,185$202/sqft |
Source:  Summit Homes KC Report a problem Summit Homes KC Report a problem | ||
| 8/3/2025 | Pending sale | $455,185$202/sqft |
Source: Heartland MLS as distributed by MLS GRID #2550607 Report a problem | ||
| 7/9/2025 | Price change | $455,185+6.3%$202/sqft |
Source: Summit Homes KC Report a problem | ||
| 7/7/2025 | Price change | $428,076-6%$190/sqft |
Source: Summit Homes KC Report a problem | ||
| 7/7/2025 | Price change | $455,185-1.7%$202/sqft |
Source: Heartland MLS as distributed by MLS GRID #2550607 Report a problem | ||
| 6/8/2025 | Price change | $462,8850%$206/sqft |
Source: Heartland MLS as distributed by MLS GRID #2550607 Report a problem | ||
| 5/19/2025 | Listed for sale | $463,074+11.3%$206/sqft |
Source: Heartland MLS as distributed by MLS GRID #2550607 Report a problem | ||
| 2/8/2025 | Listing removed | $415,900$185/sqft |
Source: Summit Homes KC Report a problem | ||
| 7/29/2024 | Listed for sale | $415,900$185/sqft |
Source:  ReeceNichols Real Estate #2501794 Report a problem ReeceNichols Real Estate #2501794 Report a problem | ||
Get a cash offer in 3 minutes
Find out how much your home could sell for in as little as 3 minutes with a no-obligation cash offer.
Estimated market value
$431,600
