This beautifully maintained modern home offers a perfect blend of style and comfort in a peaceful neighborhood. Inside, you'll find bright and airy living spaces with neutral tones, a spacious master suite with a walk-in closet and en-suite bath, and an open-concept kitchen ideal for entertaining. The fully finished basement provides additional living space, perfect for a family room or home office.
Step outside to enjoy the expansive, fenced backyard from your deck, perfect for outdoor activities and gatherings. With a two-car garage, modern fixtures, and energy-efficient features, this home is as practical as it is charming. Conveniently located near parks, schools, and shopping, it’s the ideal choice for anyone seeking a comfortable, contemporary lifestyle.
Sold
Price Unknown
405 Woodview Dr, Raymore, MO 64083
3beds
2,282sqft
Single Family Residence
Built in 2023
0.28 Acres Lot
$433,000 Zestimate®
$--/sqft
$2,475 Estimated rent
Home value
$433,000
$411,000 - $455,000
$2,475/mo
Zestimate® history
Owner options
List your home for rent
$2,475/mo
Rent Zestimate®
Find your next renter with Zillow Rental Manager. Plus, with online applications, you can quickly screen prospective tenants – for free.
$2,475/mo
Rent Zestimate®
Refinance and save
$440/mo
Est. payment
Refinancing to a lower rate could help reduce your monthly payments and save thousands over the life of the loan.
$440/mo
Est. payment
Explore your selling options
Work with a Zillow partner agent
Leverage their expertise and Zillow's premium Showcase listings to get your home seen by more buyers.
Get startedList with your own agent
Get your home in front of millions of buyers by listing it on Zillow.
Learn how to do itSell it yourself
Take full control of how buyers see your home on Zillow by listing For Sale by Owner (FSBO).
List your homeWhat's special
Zillow last checked:
Listing updated:
Listed by:
Torie Hood 816-668-4283,
Worth Clark Realty
Bought with:
Ashley Stambaugh, SP00236149
Real Broker, LLC
Source: Heartland MLS as distributed by MLS GRID,MLS#: 2504774
Facts & features
Interior
Bedrooms & bathrooms
- Bedrooms: 3
- Bathrooms: 3
- Full bathrooms: 3
Primary bedroom
- Features: All Carpet
- Level: Main
- Dimensions: 14 x 13
Bedroom 2
- Features: Carpet
- Level: Main
- Dimensions: 10 x 11
Bedroom 3
- Level: Lower
Primary bathroom
- Features: Ceramic Tiles, Quartz Counter
- Level: Main
- Dimensions: 14 x 13
Bathroom 3
- Level: Lower
Dining room
- Features: Wood Floor
- Level: Main
- Dimensions: 12 x 11
Great room
- Features: Wood Floor
- Level: Main
- Dimensions: 17 x 10
Kitchen
- Features: Kitchen Island, Quartz Counter, Wood Floor
- Level: Main
Heating
- Natural Gas
Cooling
- Electric
Appliances
- Included: Dishwasher, Disposal, Humidifier, Microwave, Free-Standing Electric Oven, Stainless Steel Appliance(s)
- Laundry: Bedroom Level
Features
- Kitchen Island, Pantry, Smart Thermostat, Walk-In Closet(s)
- Basement: Finished,Full,Walk-Out Access
- Has fireplace: No
Interior area
- Total structure area: 2,282
- Total interior livable area: 2,282 sqft
- Finished area above ground: 1,361
- Finished area below ground: 921
Property
Parking
- Total spaces: 3
- Parking features: Attached, Garage Faces Front
- Attached garage spaces: 3
Features
- Patio & porch: Deck
Lot
- Size: 0.28 Acres
- Features: City Lot
Details
- Parcel number: 2164460
Construction
Type & style
- Home type: SingleFamily
- Architectural style: Traditional
- Property subtype: Single Family Residence
Materials
- Stone & Frame
- Roof: Composition
Condition
- Year built: 2023
Details
- Builder model: Tupelo
- Builder name: Clover and Hive
Utilities & green energy
- Sewer: Public Sewer
- Water: Public
Green energy
- Energy efficient items: Doors, Thermostat, Windows
- Water conservation: Low-Flow Fixtures
Community & HOA
Community
- Security: Fire Alarm, Smoke Detector(s)
- Subdivision: Timber Trails
HOA
- Has HOA: Yes
- Amenities included: Play Area, Trail(s)
- Services included: Curbside Recycle, Trash
- HOA fee: $440 annually
- HOA name: Young Management
Location
- Region: Raymore
Financial & listing details
- Tax assessed value: $258,750
- Annual tax amount: $2,183
- Date on market: 8/17/2024
- Listing terms: Cash,Conventional,FHA,VA Loan
- Ownership: Private
- Road surface type: Paved
Price history
| Date | Event | Price |
|---|---|---|
| 10/17/2024 | Sold | -- |
Source:  Heartland MLS as distributed by MLS GRID #2504774 Report a problem Heartland MLS as distributed by MLS GRID #2504774 Report a problem | ||
| 8/20/2024 | Pending sale | $425,000$186/sqft |
Source: Heartland MLS as distributed by MLS GRID #2504774 Report a problem | ||
| 8/17/2024 | Listed for sale | $425,000+19.7%$186/sqft |
Source: Heartland MLS as distributed by MLS GRID #2504774 Report a problem | ||
| 1/11/2024 | Sold | -- |
Source: Heartland MLS as distributed by MLS GRID #2429226 Report a problem | ||
| 11/12/2023 | Pending sale | $354,950$156/sqft |
Source: Heartland MLS as distributed by MLS GRID #2429226 Report a problem | ||
| 11/8/2023 | Price change | $354,950-4.1%$156/sqft |
Source: Heartland MLS as distributed by MLS GRID #2429226 Report a problem | ||
| 10/10/2023 | Price change | $369,950-7.5%$162/sqft |
Source: Heartland MLS as distributed by MLS GRID #2429226 Report a problem | ||
| 8/10/2023 | Price change | $399,950-2.4%$175/sqft |
Source: Heartland MLS as distributed by MLS GRID #2429226 Report a problem | ||
| 4/10/2023 | Listed for sale | $409,950$180/sqft |
Source: Heartland MLS as distributed by MLS GRID #2429226 Report a problem | ||
Public tax history
| Year | Property taxes | Tax assessment |
|---|---|---|
| 2025 | $3,967 +28.7% | $49,160 +29.7% |
| 2024 | $3,083 +12982.3% | $37,890 +12965.5% |
| 2023 | $24 | $290 |
Find assessor info on the county website
Neighborhood: 64083
Nearby homes
- $--3 bd2 ba1.6k sqft7024 N Cambridge Ave, Kansas City, MO 64119Sold
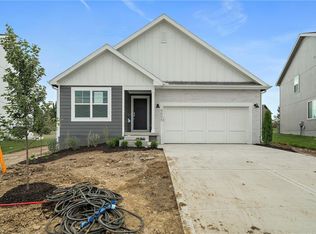
- $--3 bd2 ba1.6k sqft310 Woodview Dr, Raymore, MO 64083Sold

- $--3 bd2 ba1.6k sqft11103 N Glenwood Ave, Kansas City, MO 64157Sold

- $--3 bd2 ba1.6k sqft403 Woodview Dr, Raymore, MO 64083Sold
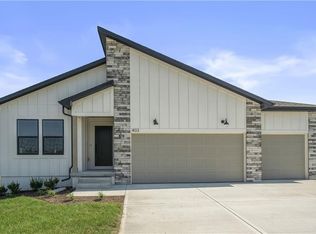
- $--4 bd3 ba2.5k sqft407 Woodview Dr, Raymore, MO 64083Sold
- $--4 bd3 ba2.2k sqft415 Woodview Dr, Raymore, MO 64083Sold
- $--4 bd3 ba2.2k sqft416 Woodview Dr, Raymore, MO 64083Sold
- $--4 bd3 ba2.2k sqft312 Woodview Dr, Raymore, MO 64083Sold
Nearby schools
GreatSchools rating
- 6/10Eagle Glen ElementaryGrades: K-5Distance: 0.7 mi
- NARaymore-Peculiar Ninth Gr CntrGrades: 9Distance: 5.4 mi
- 6/10Raymore-Peculiar Sr. High SchoolGrades: 9-12Distance: 4.3 mi
Schools provided by the listing agent
- Elementary: Creekmoor
- Middle: Raymore-Peculiar East
- High: Raymore-Peculiar
Source: Heartland MLS as distributed by MLS GRID. This data may not be complete. We recommend contacting the local school district to confirm school assignments for this home.
Get a cash offer in 3 minutes
Find out how much your home could sell for in as little as 3 minutes with a no-obligation cash offer.
Estimated market value
$433,000
Get a cash offer in 3 minutes
Find out how much your home could sell for in as little as 3 minutes with a no-obligation cash offer.
Estimated market value
$433,000
- Missouri
- Cass County
- Raymore
- 64083
- 405 Woodview Dr
Nearby cities
Nearby zip codes
Other Raymore Topics
