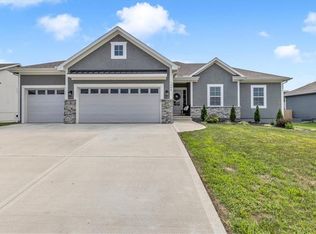
BACK ON THE MARKET! NO FAULT OF THE SELLERS! Your second chance at this Hunter's Ridge home is officially here! Only 5 years old, this split-level packs 1,918 square feet of pristine living space and a massive list of expensive upgrades you won't have to pay out of pocket for. The main level centers around a spectacular great room with vaulted ceilings, rustic wood beams, a tile gas fireplace, and a mounted 75-inch TV that stays with the house. Right next to it, the kitchen is a total showstopper, loaded with white cabinetry, granite counters, a deep farmhouse sink, and a pantry. Move-in day is easy because the stainless refrigerator, washer, and dryer are all included. The primary suite is a true retreat, featuring a double tray ceiling, custom closet built-ins, and a beautiful tiled shower with a bench. Downstairs, the finished walkout basement features 9-foot ceilings, a spacious fourth bedroom, a full bath, and a custom drop zone with built-in cubbies. Outside, you get the ultimate setup for weekend hosting: a large composite deck and a massive 28' x 24' paver patio inside a black aluminum fence with three access gates. To top it off, the property features an extra-deep 2-car garage with a storm shelter, and you'll have access to the only private community pool in Pleasant Hill.
Active
Price cut: $1K (6/12)
$419,000
1807 Alpine Dr, Pleasant Hill, MO 64080
4beds
1,918sqft
Single Family Residence
Built in 2021
10,569 Square Feet Lot
$-- Zestimate®
$218/sqft
$25/mo HOA
What's special
Tile gas fireplaceRustic wood beamsLarge composite deckGranite countersCustom closet built-insDeep farmhouse sink
- 118 days
- 270
- 11
Zillow last checked:
Listing updated:
Listed by:
Tammy Foxworthy 816-807-8535,
Platinum Realty LLC,
Tom Foxworthy 816-387-1747,
Platinum Realty LLC
Source: Heartland MLS as distributed by MLS GRID,MLS#: 2617134
Facts & features
Interior
Bedrooms & bathrooms
- Bedrooms: 4
- Bathrooms: 3
- Full bathrooms: 3
Primary bedroom
- Features: Built-in Features, Carpet, Ceiling Fan(s), Walk-In Closet(s)
- Level: Upper
- Dimensions: 12 x 13
Bedroom 2
- Features: Carpet, Ceiling Fan(s)
- Level: Upper
- Dimensions: 10 x 11
Bedroom 3
- Features: Carpet, Ceiling Fan(s)
- Level: Upper
- Dimensions: 11 x 12
Bedroom 4
- Features: Carpet
- Level: Lower
- Dimensions: 12 x 14
Primary bathroom
- Features: Ceramic Tiles, Double Vanity, Shower Only
- Level: Upper
- Dimensions: 15 x 14
Bathroom 2
- Features: Ceramic Tiles, Shower Only
- Level: Upper
- Dimensions: 8 x 5
Bathroom 3
- Features: Ceramic Tiles, Shower Over Tub
- Level: Lower
- Dimensions: 8 x 5
Dining room
- Features: Granite Counters, Pantry, Wood Floor
- Level: Upper
- Dimensions: 10 x 11
Great room
- Features: Carpet, Ceramic Tiles, Fireplace
- Level: Upper
- Dimensions: 17 x 17
Kitchen
- Features: Granite Counters, Pantry, Wood Floor
- Level: Upper
- Dimensions: 9 x 12
Laundry
- Features: Ceramic Tiles
- Level: Upper
- Dimensions: 6 x 5
Recreation room
- Features: Carpet, Ceramic Tiles
- Level: Lower
- Dimensions: 20 x 18
Heating
- Natural Gas
Cooling
- Electric
Appliances
- Included: Dishwasher, Disposal, Dryer, Microwave, Refrigerator, Electric Range, Stainless Steel Appliance(s), Washer
- Laundry: Bedroom Level, Laundry Room
Features
- Ceiling Fan(s), Custom Cabinets, Painted Cabinets, Pantry, Vaulted Ceiling(s), Walk-In Closet(s)
- Flooring: Carpet, Tile, Wood
- Windows: Thermal Windows
- Basement: Basement BR,Finished,Full,Walk-Out Access
- Number of fireplaces: 1
- Fireplace features: Gas, Great Room
Interior area
- Total structure area: 1,918
- Total interior livable area: 1,918 sqft
- Finished area above ground: 1,429
- Finished area below ground: 489
Video & virtual tour
Property
Parking
- Total spaces: 2
- Parking features: Basement, Garage Faces Front
- Attached garage spaces: 2
Features
- Patio & porch: Deck, Patio, Porch
- Fencing: Metal
Lot
- Size: 10,569 Square Feet
- Features: City Limits, City Lot
Details
- Parcel number: 1811743
Construction
Type & style
- Home type: SingleFamily
- Architectural style: Traditional
- Property subtype: Single Family Residence
Materials
- Stone Trim, Wood Siding
- Roof: Composition
Condition
- Year built: 2021
Details
- Builder model: Kelsey
- Builder name: Titan Custom Homes
Utilities & green energy
- Sewer: Public Sewer
- Water: Public
Green energy
- Energy efficient items: Insulation, Doors, Windows
Community & HOA
Community
- Security: Smoke Detector(s)
- Subdivision: Hunters Ridge
HOA
- Has HOA: Yes
- Amenities included: Pool
- Services included: Management
- HOA fee: $296 annually
- HOA name: Hunter's Ridge
Location
- Region: Pleasant Hill
Financial & listing details
- Price per square foot: $218/sqft
- Tax assessed value: $271,360
- Annual tax amount: $3,640
- Date on market: 5/15/2026
- Listing terms: Cash,Conventional,FHA,VA Loan
- Ownership: Private
- Road surface type: Paved
Estimated market value
Not available
Estimated sales range
Not available
Not available
Price history
| Date | Event | Price |
|---|---|---|
| 8/9/2026 | Listed for sale | $419,000$218/sqft |
Source:  Heartland MLS as distributed by MLS GRID #2617134 Report a problem Heartland MLS as distributed by MLS GRID #2617134 Report a problem | ||
| 8/1/2026 | Contingent | $419,000$218/sqft |
Source: Heartland MLS as distributed by MLS GRID #2617134 Report a problem | ||
| 6/12/2026 | Price change | $419,000-0.2%$218/sqft |
Source: Heartland MLS as distributed by MLS GRID #2617134 Report a problem | ||
| 5/26/2026 | Price change | $420,000-2.3%$219/sqft |
Source: Heartland MLS as distributed by MLS GRID #2617134 Report a problem | ||
| 5/15/2026 | Listed for sale | $430,000+14.7%$224/sqft |
Source: Heartland MLS as distributed by MLS GRID #2617134 Report a problem | ||
| 4/8/2022 | Sold | -- |
Source: Heartland MLS as distributed by MLS GRID #2346321 Report a problem | ||
| 3/10/2022 | Pending sale | $374,900$195/sqft |
Source: Heartland MLS as distributed by MLS GRID #2346321 Report a problem | ||
| 3/5/2022 | Listed for sale | $374,900$195/sqft |
Source: Heartland MLS as distributed by MLS GRID #2346321 Report a problem | ||
| 2/17/2022 | Pending sale | $374,900$195/sqft |
Source: Heartland MLS as distributed by MLS GRID #2346321 Report a problem | ||
| 11/4/2021 | Price change | $374,900-2.5%$195/sqft |
Source: Heartland MLS as distributed by MLS GRID #2346321 Report a problem | ||
| 9/21/2021 | Listed for sale | $384,500$200/sqft |
Source: Heartland MLS as distributed by MLS GRID #2346321 Report a problem | ||
Public tax history
| Year | Property taxes | Tax assessment |
|---|---|---|
| 2025 | $3,640 +10.1% | $51,550 +12.4% |
| 2024 | $3,306 +0.7% | $45,850 |
| 2023 | $3,283 +80.2% | $45,850 +83.6% |
| 2022 | $1,822 | $24,970 -35.8% |
| 2021 | -- | $38,890 |
Find assessor info on the county website
Monthly payment
Est. payment
Payment breakdown
Explore the cost of this home by adjusting the details. Changes won't be saved.Climate risks
Neighborhood: 64080
Nearby schools
Schools provided by the listing agent
- Elementary: Pleasant Hill
- Middle: Pleasant Hill
- High: Pleasant Hill
Source: Heartland MLS as distributed by MLS GRID. This data may not be complete. We recommend contacting the local school district to confirm school assignments for this home.

Similar homes
- $340,0003 bd3 ba2.8k sqft911 Wildwood Dr, Pleasant Hill, MO 64080For Sale
 MLS ID #2631026, Cyndi Minnihan, EXP Realty LLC. Heartland MLS as distributed by MLS GRID
 - $469,9004 bd3 ba2.6k sqft1901 Owen Dr, Pleasant Hill, MO 64080New Construction
 MLS ID #2596599, Amy Arndorfer, Premium Realty Group LLC. Heartland MLS as distributed by MLS GRID
 - $425,0004 bd3 ba2.2k sqft805 Bellflower Ln, Greenwood, MO 64034For Sale
 MLS ID #2635538, Dulce Hogar KC Team, Keller Williams Realty Partners Inc.. Heartland MLS as distributed by MLS GRID
 - $440,0004 bd3 ba2.3k sqft1904 Red Bud Ct, Raymore, MO 64083For Sale
 MLS ID #2633663, Berenice Zarco, RE/MAX Heritage. Heartland MLS as distributed by MLS GRID
