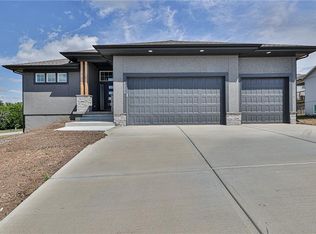
Be prepared to be impressed! This thoughtfully designed home in Pleasant Hill's coveted Ridge Tree development offers 4 bedrooms and 3 bathrooms in a functional reverse 1.5-story layout. The main level features 1,502 sq ft with a spacious family room, vaulted ceilings, and a kitchen/dining room combination that includes a large island, custom cabinetry, and modern finishes. A convenient main-level laundry room adds everyday ease. A second main level bedroom has easy access to the second full bath, adding to the comforts of this functional floorplan. The finished lower level offers an additional 926 sq ft of living space, including a generous rec room and wet bar, perfect for entertaining or relaxing. A fourth bedroom and third full bath round out the finished area, while you'll also find an extra 576 sq ft of unfinished space for amply storage or future finish! The home showcases a blend of stone, frame, and stone veneer exterior for strong curb appeal, along with an open framed porch.
Additional features include ceiling fans, a walk-in closet, and energy-efficient appliances, HVAC, and lighting for added comfort and efficiency.
Active
$549,900
1202 Morgan Dr, Pleasant Hill, MO 64080
4beds
2,466sqft
:
Get pre-qualified$3,613/mo
Single Family Residence
Built in 2025
10,237 Square Feet Lot
$-- Zestimate®
$223/sqft
$6/mo HOA
What's special
Strong curb appealOpen framed porchModern finishesWet barFourth bedroomCeiling fansSpacious family room
- 341 days |
- 220 |
- 3 |
Zillow last checked:
Listing updated:
Listed by:
Sally Moore 816-308-6806,
Weichert, Realtors Welch & Co.
Source: Heartland MLS as distributed by MLS GRID,MLS#: 2574238
Facts & features
Interior
Bedrooms & bathrooms
- Bedrooms: 4
- Bathrooms: 3
- Full bathrooms: 3
Primary bedroom
- Features: Carpet, Ceiling Fan(s)
- Level: Main
- Dimensions: 14 x 13
Bedroom 2
- Features: Carpet, Ceiling Fan(s)
- Level: Main
- Dimensions: 11 x 11
Bedroom 3
- Features: Carpet
- Level: Lower
- Dimensions: 12 x 11
Bedroom 4
- Features: Carpet
- Level: Lower
- Dimensions: 12 x 11
Dining room
- Level: Main
- Dimensions: 11 x 11
Kitchen
- Features: Granite Counters
- Level: Main
- Dimensions: 12 x 11
Living room
- Features: Ceiling Fan(s), Fireplace
- Level: Main
- Dimensions: 15 x 14
Recreation room
- Features: All Carpet
- Level: Lower
- Dimensions: 25 x 16
Heating
- Forced Air
Cooling
- Electric
Appliances
- Included: Cooktop, Dishwasher, Disposal, Microwave, Gas Range, Stainless Steel Appliance(s)
- Laundry: Main Level
Features
- Ceiling Fan(s), Custom Cabinets, Kitchen Island, Painted Cabinets, Vaulted Ceiling(s), Walk-In Closet(s), Wet Bar
- Flooring: Carpet, Luxury Vinyl, Tile, Wood
- Windows: Thermal Windows
- Basement: Daylight,Finished
- Number of fireplaces: 1
- Fireplace features: Family Room
Interior area
- Total structure area: 2,466
- Total interior livable area: 2,466 sqft
- Finished area above ground: 1,510
- Finished area below ground: 956
Property
Parking
- Total spaces: 3
- Parking features: Attached, Built-In, Garage Faces Front
- Attached garage spaces: 3
Features
- Patio & porch: Patio
Lot
- Size: 10,237 Square Feet
- Features: City Limits, City Lot
Details
- Parcel number: 1837282
Construction
Type & style
- Home type: SingleFamily
- Architectural style: Traditional
- Property subtype: Single Family Residence
Materials
- Stone & Frame, Stone Veneer
- Roof: Composition
Condition
- Under Construction
- New construction: Yes
- Year built: 2025
Details
- Builder name: A Place Called Home
Utilities & green energy
- Sewer: Public Sewer
- Water: Public
Green energy
- Energy efficient items: Appliances, HVAC, Lighting
Community & HOA
Community
- Security: Smoke Detector(s)
- Subdivision: Ridge Tree
HOA
- Has HOA: Yes
- Services included: No Amenities
- HOA fee: $75 annually
- HOA name: Ridge Tree
Location
- Region: Pleasant Hill
Financial & listing details
- Price per square foot: $223/sqft
- Tax assessed value: $2,200
- Annual tax amount: $5,500
- Date on market: 9/6/2025
- Listing terms: Cash,Conventional,FHA,VA Loan
- Ownership: Private
- Road surface type: Paved
Estimated market value
Not available
Estimated sales range
Not available
Not available
Price history
| Date | Event | Price |
|---|---|---|
| 7/20/2026 | Listed for sale | $549,900$223/sqft |
Source:  Heartland MLS as distributed by MLS GRID #2574238 Report a problem Heartland MLS as distributed by MLS GRID #2574238 Report a problem | ||
| 7/18/2026 | Pending sale | $549,900$223/sqft |
Source: Heartland MLS as distributed by MLS GRID #2574238 Report a problem | ||
| 11/14/2025 | Price change | $549,900-1.8%$223/sqft |
Source: Heartland MLS as distributed by MLS GRID #2574238 Report a problem | ||
| 10/8/2025 | Price change | $559,900-0.9%$227/sqft |
Source: Heartland MLS as distributed by MLS GRID #2574238 Report a problem | ||
| 9/6/2025 | Listed for sale | $564,900$229/sqft |
Source: Heartland MLS as distributed by MLS GRID #2574238 Report a problem | ||
| 9/5/2025 | Listing removed | $564,900$229/sqft |
Source: Heartland MLS as distributed by MLS GRID #2528538 Report a problem | ||
| 7/1/2025 | Price change | $564,900-0.9%$229/sqft |
Source: Heartland MLS as distributed by MLS GRID #2528538 Report a problem | ||
| 2/3/2025 | Listed for sale | $569,900$231/sqft |
Source: Heartland MLS as distributed by MLS GRID #2528538 Report a problem | ||
Public tax history
| Year | Property taxes | Tax assessment |
|---|---|---|
| 2025 | $30 +8.3% | $420 +10.5% |
| 2024 | $27 +0.8% | $380 |
| 2023 | $27 -1.9% | $380 |
| 2022 | $28 +2.8% | $380 |
| 2021 | $27 | $380 |
| 2020 | -- | $380 |
| 2019 | -- | $380 +18.8% |
| 2018 | $22 | $320 |
| 2017 | $22 -0.4% | $320 |
| 2016 | $22 | $320 |
| 2015 | $22 -1.7% | $320 |
| 2014 | $23 | $320 |
| 2013 | $23 | $320 |
| 2011 | -- | $320 |
| 2010 | -- | $320 |
| 2009 | -- | $320 |
Find assessor info on the county website
Monthly payment
Est. payment
Payment breakdown
Explore the cost of this home by adjusting the details. Changes won't be saved.Climate risks
Neighborhood: 64080
Nearby schools
GreatSchools rating
- 7/10Pleasant Hill Intermediate SchoolGrades: 5-6Distance: 0.4 mi
- 6/10Pleasant Hill Middle SchoolGrades: 7-8Distance: 1.6 mi
- 7/10Pleasant Hill High SchoolGrades: 9-12Distance: 1.7 mi
Schools provided by the listing agent
- Elementary: Pleasant Hill
- Middle: Pleasant Hill
- High: Pleasant Hill
Source: Heartland MLS as distributed by MLS GRID. This data may not be complete. We recommend contacting the local school district to confirm school assignments for this home.
- $527,9003 bd3 ba2.6k sqft1203 Morgan Dr, Pleasant Hill, MO 64080Off Market
- $--0.25 acresOwen Dr, Pleasant Hill, MO 64080Sold
- $--0.28 acresOwen Dr, Pleasant Hill, MO 64080Sold
- $--0.27 acresOwen Dr, Pleasant Hill, MO 64080Sold
- $469,9004 bd3 ba2.6k sqft1901 Owen Dr, Pleasant Hill, MO 64080New Construction
- $499,9004 bd3 ba2.6k sqft1910 Owen Dr, Pleasant Hill, MO 64080New Construction
- $436,2000.33 acres1903 Owen Dr, Pleasant Hill, MO 64080Off Market
- $439,9004 bd3 ba2.1k sqft1906 Owen Dr, Pleasant Hill, MO 64080For Sale
A local agent can set up tours, give advice and negotiate with sellers.
A local lender can help you make sure your offer is ready when you are.
Similar homes
- $470,0004 bd3 ba2.2k sqft1811 Winchester Dr, Pleasant Hill, MO 64080For Sale
 MLS ID #2628292, Tami Lewis, Real Broker, LLC. Heartland MLS as distributed by MLS GRID
 - $439,9004 bd3 ba2.1k sqft1906 Owen Dr, Pleasant Hill, MO 64080For Sale
 MLS ID #2625415, Amy Arndorfer, Premium Realty Group LLC. Heartland MLS as distributed by MLS GRID
 - $419,0004 bd3 ba1.9k sqft1807 Alpine Dr, Pleasant Hill, MO 64080For Sale
 MLS ID #2617134, Tammy Foxworthy, Platinum Realty LLC. Heartland MLS as distributed by MLS GRID
 - $549,0004 bd3 ba2.5k sqft1800 Knoll Creek Ln, Raymore, MO 64083For Sale
 MLS ID #2630938, Marilyn May, Integrity Group Real Estate. Heartland MLS as distributed by MLS GRID
 - $385,0004 bd3 ba2k sqft802 Pampas St, Pleasant Hill, MO 64080For SaleMLS ID #2634109, Ben Wong, 1st Class Real Estate KC. Heartland MLS as distributed by MLS GRID
- $379,9004 bd3 ba2k sqft700 Pampas St, Pleasant Hill, MO 64080For SaleMLS ID #2627050, Ben Wong, 1st Class Real Estate KC. Heartland MLS as distributed by MLS GRID
- $540,3814 bd3 ba2.2k sqft12510 S Parkwood Ln, Lees Summit, MO 64086New ConstructionMLS ID #2440964, Jennifer Messner, ReeceNichols - Lees Summit. Heartland MLS as distributed by MLS GRID
- $569,9004 bd3 ba2.9k sqft1122 SW Cheshire Dr, Lees Summit, MO 64083For SaleMLS ID #2632843, Kristina Jo Stricklin, RE/MAX Heritage. Heartland MLS as distributed by MLS GRID
- $499,9004 bd4 ba2.2k sqft1901 Verbena Ave, Greenwood, MO 64034For SaleMLS ID #2631333, Abi Cheney, Asher Real Estate LLC. Heartland MLS as distributed by MLS GRID
- $525,0004 bd3 ba2.6k sqft1821 NE Ravenwood Dr, Lees Summit, MO 64086For SaleMLS ID #2631215, Dierdre Rogers, ReeceNichols - Lees Summit. Heartland MLS as distributed by MLS GRID
- $559,5004 bd3 ba2.8k sqft819 Old Paint Rd, Raymore, MO 64083For SaleMLS ID #2633115, Jessica Smotherman, RE/MAX Elite, REALTORS. Heartland MLS as distributed by MLS GRID
- $569,0004 bd3 ba2.5k sqft1717 SW 26th Ter, Lees Summit, MO 64082For SaleMLS ID #2623694, Jeffrey Eklund, Keller Williams Realty Partners Inc.. Heartland MLS as distributed by MLS GRID
- $515,0004 bd3 ba2.6k sqft213 SW Davenport Dr, Blue Springs, MO 64014For SaleMLS ID #2633563, Cynda Rader, Cynda Sells Realty Group L L C. Heartland MLS as distributed by MLS GRID
- $550,0004 bd3 ba2.7k sqft2309 NE Colonnade Ave, Blue Springs, MO 64029For SaleMLS ID #2631220, Duane Krehbiel, ReeceNichols-KCN. Heartland MLS as distributed by MLS GRID
- $559,9004 bd5 ba3.1k sqft2821 NE Parkview Ln, Lees Summit, MO 64086For SaleMLS ID #2625037, Aaron Pann, Keller Williams Platinum Prtnr. Heartland MLS as distributed by MLS GRID
- $515,0004 bd3 ba2.4k sqft12100 Canna Ct, Peculiar, MO 64078For SaleMLS ID #2634845, Denise Sanker, ReeceNichols - Lees Summit. Heartland MLS as distributed by MLS GRID
- $559,0005 bd5 ba3.2k sqft1412 SW Whistle Dr, Lees Summit, MO 64082For SaleMLS ID #2620942, Lana Mount, Keller Williams Realty Partners Inc.. Heartland MLS as distributed by MLS GRID
- $539,9485 bd3 ba2.5k sqft1505 SE Bailey Farms Pkwy, Lees Summit, MO 64081New ConstructionHeartland MLS as distributed by MLS GRID
- $525,0005 bd3 ba2.7k sqft4805 SW 3rd St, Blue Springs, MO 64014For SaleMLS ID #2629963, Pam Malcy, BHG Kansas City Homes. Heartland MLS as distributed by MLS GRID
- $607,0004 bd5 ba3.3k sqft2634 SW River Trail Rd, Lees Summit, MO 64082For SaleMLS ID #2635052, Mindy Methner, ReeceNichols - Lees Summit. Heartland MLS as distributed by MLS GRID
