Better than new, this beautifully maintained 3-year-young reverse 1.5-story home offers 4 bedrooms, 3 full bathrooms, and the perfect blend of modern design, quality finishes, and thoughtful upgrades. With a spacious, functional layout and move-in-ready condition, this home is designed for comfortable everyday living and effortless entertaining.
The inviting great room welcomes you with soaring ceilings, gorgeous wood accent details, abundant natural light, and an open-concept layout that flows seamlessly into the heart of the home.
The finished lower level expands your living space with a spacious recreation room, two additional bedrooms, a full bathroom, and two generous storage areas, providing plenty of room for guests, hobbies, a home office, or everyday living.
Step outside to a fully fenced, level backyard featuring a 6-foot privacy fence, a covered patio, and an in-ground sprinkler system—ideal for relaxing or entertaining. Thoughtful upgrades include custom window blinds throughout, including three power-operated blinds in the living room, plus a radon mitigation system for added peace of mind. A low annual HOA provides access to the neighborhood swimming pool adding even more value to this exceptional home. With the big-ticket upgrades already completed all that's left to do is move in and enjoy!
Contingent
$470,000
1811 Winchester Dr, Pleasant Hill, MO 64080
4beds
2,243sqft
Single Family Residence
Built in 2023
0.26 Acres Lot
$-- Zestimate®
$210/sqft
$25/mo HOA
What's special
- 14 days |
- 381 |
- 21 |
Likely to sell faster than
Zillow last checked:
Listing updated:
Listed by:
Tami Lewis 816-699-1998,
Real Broker, LLC
Source: Heartland MLS as distributed by MLS GRID,MLS#: 2628292
Facts & features
Interior
Bedrooms & bathrooms
- Bedrooms: 4
- Bathrooms: 3
- Full bathrooms: 3
Dining room
- Description: Breakfast Area,Eat-In Kitchen,Kit/Dining Combo
Heating
- Natural Gas
Cooling
- Electric
Appliances
- Included: Cooktop, Dishwasher, Disposal, Exhaust Fan, Microwave, Built-In Oven, Stainless Steel Appliance(s)
- Laundry: Bedroom Level, Laundry Room
Features
- Ceiling Fan(s), Custom Cabinets, Kitchen Island, Painted Cabinets, Pantry, Walk-In Closet(s)
- Flooring: Carpet, Tile, Wood
- Windows: Thermal Windows
- Basement: Basement BR,Finished,Full,Sump Pump
- Number of fireplaces: 1
- Fireplace features: Electric, Great Room
Interior area
- Total structure area: 2,243
- Total interior livable area: 2,243 sqft
- Finished area above ground: 1,471
- Finished area below ground: 772
Video & virtual tour
Property
Parking
- Total spaces: 3
- Parking features: Attached, Garage Door Opener, Garage Faces Front
- Attached garage spaces: 3
Features
- Patio & porch: Patio
- Fencing: Privacy,Wood
Lot
- Size: 0.26 Acres
- Features: City Limits, City Lot
Details
- Parcel number: 1811755
Construction
Type & style
- Home type: SingleFamily
- Architectural style: Traditional
- Property subtype: Single Family Residence
Materials
- Stone Trim, Wood Siding
- Roof: Composition
Condition
- Year built: 2023
Details
- Builder model: Osceola
- Builder name: Titan Custom Homes
Utilities & green energy
- Sewer: Public Sewer
- Water: Public
Community & HOA
Community
- Security: Smoke Detector(s)
- Subdivision: Hunters Ridge
HOA
- Has HOA: Yes
- Amenities included: Pool
- Services included: Management
- HOA fee: $296 annually
- HOA name: Hunters Ridge HOA
Location
- Region: Pleasant Hill
Financial & listing details
- Price per square foot: $210/sqft
- Tax assessed value: $307,970
- Annual tax amount: $4,131
- Date on market: 8/8/2026
- Listing terms: Cash,Conventional,FHA,USDA Loan,VA Loan
- Ownership: Private
- Road surface type: Paved
Estimated market value
Not available
Estimated sales range
Not available
Not available
Price history
| Date | Event | Price |
|---|---|---|
| 8/15/2026 | Contingent | $470,000$210/sqft |
Source:  Heartland MLS as distributed by MLS GRID #2628292 Report a problem Heartland MLS as distributed by MLS GRID #2628292 Report a problem | ||
| 8/8/2026 | Listed for sale | $470,000+6.8%$210/sqft |
Source: Heartland MLS as distributed by MLS GRID #2628292 Report a problem | ||
| 10/12/2023 | Sold | -- |
Source: eXp Realty #97228452 Report a problem | ||
| 8/30/2023 | Pending sale | $439,900$196/sqft |
Source: Heartland MLS as distributed by MLS GRID #2413474 Report a problem | ||
| 8/23/2023 | Price change | $439,900+1.1%$196/sqft |
Source: Heartland MLS as distributed by MLS GRID #2413474 Report a problem | ||
| 5/31/2023 | Listed for sale | $435,000$194/sqft |
Source: Heartland MLS as distributed by MLS GRID #2413474 Report a problem | ||
| 5/5/2023 | Pending sale | $435,000-6.4%$194/sqft |
Source: Heartland MLS as distributed by MLS GRID #2413474 Report a problem | ||
| 3/23/2023 | Price change | $464,900+5.7%$207/sqft |
Source: Heartland MLS as distributed by MLS GRID #2413474 Report a problem | ||
| 11/28/2022 | Listed for sale | $439,900$196/sqft |
Source: Heartland MLS as distributed by MLS GRID #2413474 Report a problem | ||
| 11/28/2022 | Listing removed | -- |
Source: Heartland MLS as distributed by MLS GRID #2400541 Report a problem | ||
| 11/11/2022 | Price change | $439,900-2.2%$196/sqft |
Source: Heartland MLS as distributed by MLS GRID #2400541 Report a problem | ||
| 8/25/2022 | Listed for sale | $449,900$201/sqft |
Source: Heartland MLS as distributed by MLS GRID #2400541 Report a problem | ||
Public tax history
| Year | Property taxes | Tax assessment |
|---|---|---|
| 2025 | $4,131 +10.5% | $58,510 +12.9% |
| 2024 | $3,737 +24779.9% | $51,820 +24576.2% |
| 2023 | $15 -1.9% | $210 |
| 2022 | $15 -7.5% | $210 |
| 2021 | $17 | $210 |
Find assessor info on the county website
Monthly payment
Est. payment
Payment breakdown
Explore the cost of this home by adjusting the details. Changes won't be saved.Climate risks
Neighborhood: 64080
Nearby schools
GreatSchools rating
- 7/10Pleasant Hill Intermediate SchoolGrades: 5-6Distance: 1.1 mi
- 6/10Pleasant Hill Middle SchoolGrades: 7-8Distance: 1.4 mi
- 7/10Pleasant Hill High SchoolGrades: 9-12Distance: 1.5 mi
Schools provided by the listing agent
- Elementary: Pleasant Hill
- Middle: Pleasant Hill
- High: Pleasant Hill
Source: Heartland MLS as distributed by MLS GRID. This data may not be complete. We recommend contacting the local school district to confirm school assignments for this home.
- $3,50012.7 acresE State Route Vv, Pleasant hill, MO 64080Off Market
- $--4 bd3 ba2k sqft1813 Winchester Dr, Pleasant Hill, MO 64080Sold
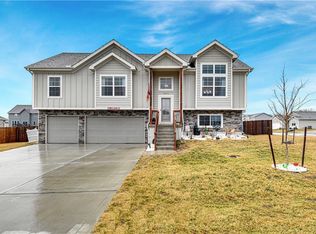
- $421,7004 bd3 ba1.8k sqft1805 Alpine Dr, Pleasant Hill, MO 64080Off Market
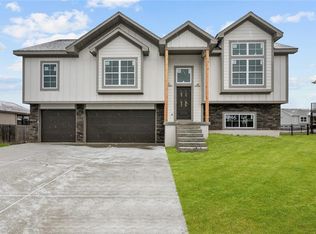
- $449,9004 bd3 ba2.5k sqft1812 Winchester Dr, Pleasant Hill, MO 64080Pending
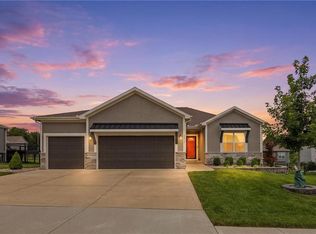
- $406,3003 bd2 ba1.7k sqft1700 Mulberry St, Pleasant Hill, MO 64080Off Market
- $--4 bd3 ba1.8k sqft1606 Mulberry St, Pleasant Hill, MO 64080Sold
- $424,2003 bd2 ba1.7k sqft1702 Mulberry St, Pleasant Hill, MO 64080Off Market
- $--4 bd3 ba2.4k sqft1803 Foxtail Dr, Pleasant Hill, MO 64080Sold
A local agent can set up tours, give advice and negotiate with sellers.
A local lender can help you make sure your offer is ready when you are.
Similar homes
- $419,0004 bd3 ba1.9k sqft1807 Alpine Dr, Pleasant Hill, MO 64080For Sale
 MLS ID #2617134, Tammy Foxworthy, Platinum Realty LLC. Heartland MLS as distributed by MLS GRID
 - $469,9004 bd3 ba2.6k sqft1901 Owen Dr, Pleasant Hill, MO 64080New Construction
 MLS ID #2596599, Amy Arndorfer, Premium Realty Group LLC. Heartland MLS as distributed by MLS GRID
 - $439,9004 bd3 ba2.1k sqft1906 Owen Dr, Pleasant Hill, MO 64080For Sale
 MLS ID #2625415, Amy Arndorfer, Premium Realty Group LLC. Heartland MLS as distributed by MLS GRID
 - $549,9004 bd3 ba2.4k sqft1202 Morgan Dr, Pleasant Hill, MO 64080New Construction
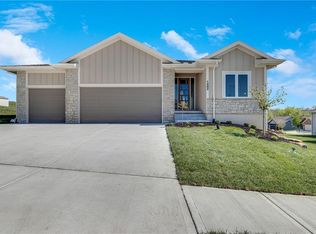 MLS ID #2574238, Sally Moore, Weichert, Realtors Welch & Co.. Heartland MLS as distributed by MLS GRID
 - $469,9004 bd4 ba2.9k sqft1217 Hampton Dr, Raymore, MO 64083For SaleMLS ID #2603323, Stacie Green, Keller Williams Realty Partners Inc.. Heartland MLS as distributed by MLS GRID
- $440,0004 bd3 ba2.3k sqft1904 Red Bud Ct, Raymore, MO 64083For SaleMLS ID #2633663, Berenice Zarco, RE/MAX Heritage. Heartland MLS as distributed by MLS GRID
- $485,0004 bd4 ba2.2k sqft1901 Verbena Ave, Greenwood, MO 64034For SaleMLS ID #2631333, Abi Cheney, Asher Real Estate LLC. Heartland MLS as distributed by MLS GRID
- $425,0004 bd3 ba2.2k sqft805 Bellflower Ln, Greenwood, MO 64034For SaleMLS ID #2635538, Dulce Hogar KC Team, Keller Williams Realty Partners Inc.. Heartland MLS as distributed by MLS GRID
- $475,0004 bd4 ba2.4k sqft1021 SE Scarlet Ct, Blue Springs, MO 64014For SaleMLS ID #2632187, Rachel Harrington, RE/MAX Elite, REALTORS. Heartland MLS as distributed by MLS GRID
- $455,0004 bd3 ba1.8k sqft1912 SW Merryman Dr, Lees Summit, MO 64082For SaleMLS ID #2630288, Just Say Home KC Team, Keller Williams Platinum Prtnr. Heartland MLS as distributed by MLS GRID
- $460,6054 bd3 ba2.5k sqft9014 SW 4th St, Lees Summit, MO 64064New ConstructionHeartland MLS as distributed by MLS GRID
- $434,9004 bd3 ba2.5k sqft204 E Woodland Ave, Lone Jack, MO 64070For SaleMLS ID #2624385, Nicole Shipley, ReeceNichols - Lees Summit. Heartland MLS as distributed by MLS GRID
- $479,9004 bd3 ba2.3k sqft124 SE Briar Valley Ln, Blue Springs, MO 64064For SaleMLS ID #2620246, Joe Ientile, KW Diamond Partners. Heartland MLS as distributed by MLS GRID
- $514,9004 bd3 ba2.6k sqft1821 NE Ravenwood Dr, Lees Summit, MO 64086For SaleMLS ID #2631215, Dierdre Rogers, ReeceNichols - Lees Summit. Heartland MLS as distributed by MLS GRID
- $515,0004 bd3 ba2.6k sqft213 SW Davenport Dr, Blue Springs, MO 64014For SaleMLS ID #2633563, Cynda Rader, Cynda Sells Realty Group L L C. Heartland MLS as distributed by MLS GRID
- $515,0004 bd3 ba2.4k sqft12100 Canna Ct, Peculiar, MO 64078For SaleMLS ID #2634845, Denise Sanker, ReeceNichols - Lees Summit. Heartland MLS as distributed by MLS GRID
- $449,5004 bd3 ba2.7k sqft12203 Canna Ct, Peculiar, MO 64078For SaleMLS ID #2630131, Branigan Barnett, Keller Williams Southland. Heartland MLS as distributed by MLS GRID
- $540,3814 bd3 ba2.2k sqft12510 S Parkwood Ln, Lees Summit, MO 64086New ConstructionMLS ID #2440964, Jennifer Messner, ReeceNichols - Lees Summit. Heartland MLS as distributed by MLS GRID
- $462,5624 bd4 ba2.4k sqft1110 Sendera Trl, Raymore, MO 64083New ConstructionHeartland MLS as distributed by MLS GRID
- $435,9004 bd3 ba2.7k sqft6709 Proctor Ave, Kansas City, MO 64133For SaleMLS ID #2634635, Shaniya Ferguson, Compass Realty Group. Heartland MLS as distributed by MLS GRID
