The Newcastle floorplan at Autumn Ridge in Belton, Missouri is a ranch-style home that combines easy single level living with the bonus of a fully finished basement. Located on a 8,750 sqft lot backing to a tree'd fence and privacy.
Step inside and you’re greeted by an open-concept layout that feels bright and connected from the moment you enter. The kitchen features quartz countertops, a spacious island, and a large pantry, flowing seamlessly into the dining and living areas, whether you’re hosting friends or enjoying a quiet night in, the main level feels open, comfortable, and functional.
The primary suite offers plenty of space for a king-sized bed, complete with a private bath and walk-in closet. Two additional bedrooms on the main level provide flexibility for family, guests, or a home office.
Downstairs is where this home truly expands. With an additional 870 finished square feet, the basement transforms the Newcastle into a 4 bedroom, 3 bathroom home. The added bedroom and full bath make it ideal for guests, multi-generational living, or a private retreat. The large lower level living space is perfect for a second family room, game area, home gym, or media space giving you room to spread out while still feeling connected.
With 2,500+ total square feet, Smart Home technology, energy-efficient features, and a new home warranty, this Newcastle offers the space of a two-story with the convenience of ranch living. All just minutes from shopping, dining, and easy highway access.
Pending
$446,990
710 Solstice Cir, Belton, MO 64012
4beds
2,505sqft
Single Family Residence
Built in 2026
8,750 Square Feet Lot
$-- Zestimate®
$178/sqft
$-- HOA
What's special
Spacious islandOpen-concept layoutPrivate bathLarge pantryWalk-in closetBright and connectedKitchen features quartz countertops
- 118 days
- 16
- 0
Zillow last checked:
Listing updated:
Listed by:
DRH Team,
DRH Realty of Kansas City, LLC,
Calvin Patterson 816-448-1125,
DRH Realty of Kansas City, LLC
Source: Heartland MLS as distributed by MLS GRID,MLS#: 2627361
Facts & features
Interior
Bedrooms & bathrooms
- Bedrooms: 4
- Bathrooms: 3
- Full bathrooms: 3
Primary bedroom
- Features: Carpet, Ceiling Fan(s), Walk-In Closet(s)
- Level: Main
- Area: 208 Square Feet
- Dimensions: 13 x 16
Bedroom 2
- Features: Carpet
- Level: Main
- Area: 121 Square Feet
- Dimensions: 11 x 11
Bedroom 3
- Features: Carpet
- Level: Main
- Area: 121 Square Feet
- Dimensions: 11 x 11
Bedroom 4
- Level: Basement
Primary bathroom
- Features: Luxury Vinyl
- Level: Main
Bathroom 2
- Features: Luxury Vinyl, Quartz Counter, Shower Over Tub
- Level: Main
Bathroom 3
- Level: Basement
Dining room
- Features: Luxury Vinyl
- Level: Main
- Area: 150 Square Feet
- Dimensions: 10 x 15
Great room
- Features: Fireplace, Luxury Vinyl
- Level: Main
- Area: 210 Square Feet
- Dimensions: 14 x 15
Kitchen
- Features: Kitchen Island, Luxury Vinyl, Pantry, Quartz Counter
- Level: Main
- Area: 168 Square Feet
- Dimensions: 14 x 12
Heating
- Exhaust Fan, Natural Gas
Cooling
- Electric
Appliances
- Included: Dishwasher, Disposal, Microwave, Gas Range, Stainless Steel Appliance(s)
- Laundry: Bedroom Level
Features
- Kitchen Island, Painted Cabinets, Pantry, Smart Thermostat, Walk-In Closet(s)
- Flooring: Carpet, Luxury Vinyl
- Windows: Thermal Windows
- Basement: Basement BR,Egress Window(s),Finished,Sump Pump
- Number of fireplaces: 1
- Fireplace features: Electric
Interior area
- Total structure area: 2,505
- Total interior livable area: 2,505 sqft
- Finished area above ground: 1,635
- Finished area below ground: 870
Property
Parking
- Total spaces: 2
- Parking features: Attached, Garage Door Opener
- Attached garage spaces: 2
Features
- Patio & porch: Deck
Lot
- Size: 8,750 Square Feet
Details
- Parcel number: 1480949
Construction
Type & style
- Home type: SingleFamily
- Architectural style: Traditional
- Property subtype: Single Family Residence
Materials
- Board & Batten Siding, Stone Trim, Vinyl Siding
- Roof: Composition
Condition
- Under Construction
- New construction: Yes
- Year built: 2026
Details
- Builder model: Newcastle
- Builder name: DR Horton
Utilities & green energy
- Sewer: Public Sewer
- Water: Public
Green energy
- Energy efficient items: Appliances, Insulation, Water Heater
Community & HOA
Community
- Security: Security System, Smart Door Lock, Smoke Detector(s)
- Subdivision: Autumn Ridge
HOA
- Has HOA: No
- Amenities included: Play Area
- Services included: No Amenities
- HOA name: No HOA
Location
- Region: Belton
Financial & listing details
- Price per square foot: $178/sqft
- Tax assessed value: $810
- Annual tax amount: $12
- Date on market: 6/20/2026
- Listing terms: Cash,Conventional,FHA,VA Loan
- Ownership: Private
- Road surface type: Paved
Estimated market value
Not available
Estimated sales range
Not available
Not available
Price history
| Date | Event | Price |
|---|---|---|
| 9/22/2026 | Pending sale | $446,990$178/sqft |
Source:  Heartland MLS as distributed by MLS GRID #2627361 Report a problem Heartland MLS as distributed by MLS GRID #2627361 Report a problem | ||
| 7/3/2026 | Contingent | $446,990$178/sqft |
Source: Heartland MLS as distributed by MLS GRID #2627361 Report a problem | ||
| 6/23/2026 | Price change | $446,990-3.2%$178/sqft |
Source: Heartland MLS as distributed by MLS GRID #2627361 Report a problem | ||
| 6/20/2026 | Listed for sale | $461,990$184/sqft |
Source: Heartland MLS as distributed by MLS GRID #2627361 Report a problem | ||
| 6/20/2026 | Listing removed | $461,990$184/sqft |
Source:  DR Horton Report a problem DR Horton Report a problem | ||
| 6/10/2026 | Listed for sale | $461,990$184/sqft |
Source: DR Horton Report a problem | ||
| 5/23/2026 | Listing removed | $461,990$184/sqft |
Source: DR Horton Report a problem | ||
| 5/22/2026 | Listed for sale | $461,990$184/sqft |
Source: DR Horton Report a problem | ||
Public tax history
| Year | Property taxes | Tax assessment |
|---|---|---|
| 2025 | $12 +1417.3% | $150 +1400% |
| 2024 | $1 | $10 |
Find assessor info on the county website
Monthly payment
Est. payment
Payment breakdown
Explore the cost of this home by adjusting the details. Changes won't be saved.Climate risks
Neighborhood: 64012
Nearby schools
Schools provided by the listing agent
- Elementary: Kentucky Trail
- Middle: Mill Creek
- High: Belton
Source: Heartland MLS as distributed by MLS GRID. This data may not be complete. We recommend contacting the local school district to confirm school assignments for this home.

Similar homes
- $461,9904 bd3 ba2.5k sqft621 Solstice Cir, Belton, MO 64012New Construction
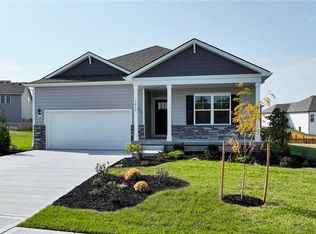 Heartland MLS as distributed by MLS GRID
 - $475,0004 bd4 ba2.4k sqft404 Woodview Dr, Raymore, MO 64083For Sale
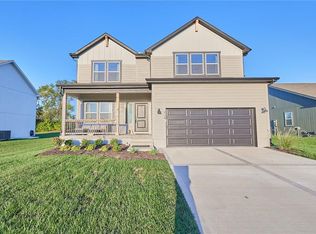 MLS ID #2646332, Aaron Olla, Real Broker, LLC. Heartland MLS as distributed by MLS GRID
 - $437,9904 bd3 ba2.5k sqft21532 Carrara Cir, Peculiar, MO 64078New Construction
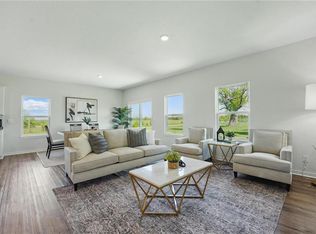 Heartland MLS as distributed by MLS GRID
 - $476,8624 bd4 ba2.4k sqft1110 Sendera Trl, Raymore, MO 64083New Construction
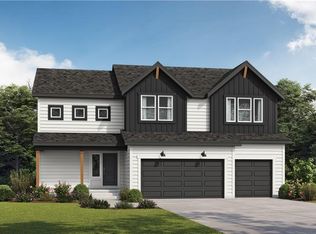 Heartland MLS as distributed by MLS GRID
