The Bellamy floorplan is a thoughtfully designed two-story home that truly lives large.
As you enter, you’re greeted by a bright front office filled with natural light, creating the perfect work from home space or quiet retreat. Continue down the hall and the home opens into a spacious, open concept living area where the kitchen, dining, and living room flow seamlessly together. The kitchen features quartz countertops, a large island with seating, and a generous walk-in pantry ideal for serving dinner and entertaining guest without obstruction.
Upstairs, the primary suite is 250 sqft offering plenty of room for a king sized bed and additional furniture, along with a private bath and two walk-in closets. Three additional bedrooms provide comfortable space for family, guests, or hobbies without feeling cramped. The finished basement is 503 sqft adding an additional bedroom, bathroom and living space.
The home includes Smart Home technology, energy-efficient features, and backed by a new home warranty where we have scheduled follow up visits to ensure we meet expectations. The Bellamy offers modern comfort in a convenient location just minutes from shopping, dining, and easy highway access.
Pending
$423,990
726 Fallen Leaf Dr, Belton, MO 64012
5beds
2,556sqft
:
Get pre-qualified$2,839/mo
Single Family Residence
Built in 2026
8,681 Square Feet Lot
$-- Zestimate®
$166/sqft
$-- HOA
What's special
Generous walk-in pantryLarge island with seatingKitchen features quartz countertops
- 98 days |
- 19 |
- 0 |
Likely to sell faster than
Zillow last checked:
Listing updated:
Listed by:
DRH Team,
DRH Realty of Kansas City, LLC,
Calvin Patterson 816-448-1125,
DRH Realty of Kansas City, LLC
Source: Heartland MLS as distributed by MLS GRID,MLS#: 2615238
Facts & features
Interior
Bedrooms & bathrooms
- Bedrooms: 5
- Bathrooms: 4
- Full bathrooms: 3
- 1/2 bathrooms: 1
Bedroom 1
- Features: Carpet, Ceiling Fan(s), Walk-In Closet(s)
- Level: Second
- Dimensions: 19 x 13
Bedroom 2
- Features: Carpet
- Level: Second
- Dimensions: 10 x 11
Bedroom 3
- Features: Carpet
- Level: Second
- Dimensions: 10 x 11
Bedroom 4
- Features: Carpet
- Level: Second
- Dimensions: 10 x 12
Bedroom 5
- Level: Basement
Bathroom 3
- Level: Basement
Dining room
- Features: Luxury Vinyl
- Level: Main
- Dimensions: 14 x 9
Great room
- Features: Fireplace, Luxury Vinyl
- Level: Main
- Dimensions: 15 x 14
Kitchen
- Features: Kitchen Island, Luxury Vinyl, Pantry, Quartz Counter
- Level: Main
- Dimensions: 14 x 10
Office
- Features: Luxury Vinyl
- Level: Main
- Dimensions: 10 x 12
Heating
- Exhaust Fan, Natural Gas
Cooling
- Electric
Appliances
- Included: Dishwasher, Disposal, Microwave, Gas Range, Stainless Steel Appliance(s)
- Laundry: Bedroom Level
Features
- Kitchen Island, Painted Cabinets, Pantry, Smart Thermostat, Walk-In Closet(s)
- Flooring: Carpet, Luxury Vinyl
- Windows: Thermal Windows
- Basement: Egress Window(s),Unfinished,Bath/Stubbed,Sump Pump
- Number of fireplaces: 1
- Fireplace features: Electric
Interior area
- Total structure area: 2,556
- Total interior livable area: 2,556 sqft
- Finished area above ground: 2,053
- Finished area below ground: 503
Video & virtual tour
Property
Parking
- Total spaces: 2
- Parking features: Attached, Garage Door Opener, Garage Faces Front
- Attached garage spaces: 2
Features
- Patio & porch: Patio
Lot
- Size: 8,681 Square Feet
Details
- Parcel number: 1480912
Construction
Type & style
- Home type: SingleFamily
- Architectural style: Traditional
- Property subtype: Single Family Residence
Materials
- Board & Batten Siding, Stone Trim, Vinyl Siding
- Roof: Composition
Condition
- Under Construction
- New construction: Yes
- Year built: 2026
Details
- Builder model: Bellamy
- Builder name: DR Horton
Utilities & green energy
- Sewer: Public Sewer
- Water: Public
Green energy
- Energy efficient items: Appliances, Insulation, Water Heater
Community & HOA
Community
- Security: Security System, Smart Door Lock, Smoke Detector(s)
- Subdivision: Autumn Ridge
HOA
- Has HOA: No
- Amenities included: Play Area
Location
- Region: Belton
Financial & listing details
- Price per square foot: $166/sqft
- Tax assessed value: $820
- Annual tax amount: $13
- Date on market: 4/19/2026
- Listing terms: Cash,Conventional,FHA,VA Loan
- Ownership: Private
- Road surface type: Paved
Estimated market value
Not available
Estimated sales range
Not available
Not available
Price history
| Date | Event | Price |
|---|---|---|
| 5/20/2026 | Pending sale | $423,990$166/sqft |
Source:  Heartland MLS as distributed by MLS GRID #2615238 Report a problem Heartland MLS as distributed by MLS GRID #2615238 Report a problem | ||
| 4/19/2026 | Listed for sale | $423,990$166/sqft |
Source: Heartland MLS as distributed by MLS GRID #2615238 Report a problem | ||
Public tax history
| Year | Property taxes | Tax assessment |
|---|---|---|
| 2025 | $13 +1516% | $160 +1500% |
| 2024 | $1 | $10 |
Find assessor info on the county website
Monthly payment
Est. payment
Payment breakdown
Explore the cost of this home by adjusting the details. Changes won't be saved.Climate risks
Neighborhood: 64012
Nearby schools
GreatSchools rating
- 7/10Mill Creek Upper Elementary SchoolGrades: 5-6Distance: 1.7 mi
- 4/10Belton Middle School/Freshman CenterGrades: 7-8Distance: 0.9 mi
- 5/10Belton High SchoolGrades: 9-12Distance: 1.8 mi
Schools provided by the listing agent
- Elementary: Kentucky Trail
- Middle: Belton
- High: Belton
Source: Heartland MLS as distributed by MLS GRID. This data may not be complete. We recommend contacting the local school district to confirm school assignments for this home.
- $--4 bd3 ba2k sqft714 Fallen Leaf Dr, Belton, MO 64012Sold
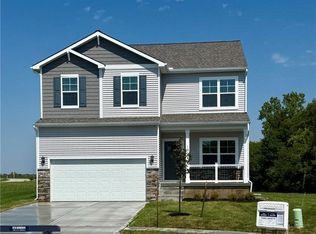
- $437,9904 bd3 ba2.5k sqft718 Fallen Leaf Dr, Belton, MO 64012New Construction
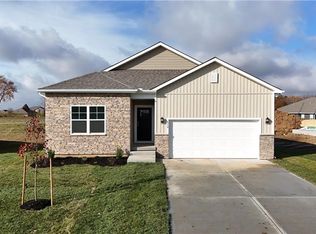
- $--3 bd2 ba1.4k sqft710 Fallen Leaf Dr, Belton, MO 64012Sold
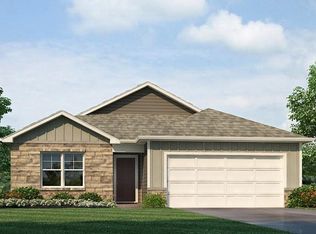
- $427,0005 bd4 ba2.9k sqft713 Solstice Cir, Belton, MO 64012New Construction
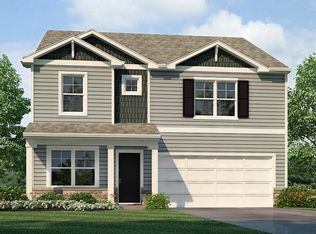
- $443,9904 bd3 ba2.1k sqft709 Solstice Cir, Belton, MO 64012New Construction
- $--3 bd2 ba1.2k sqft706 Fallen Leaf Dr, Belton, MO 64012Sold
- $435,9904 bd3 ba2.5k sqft705 Solstice Cir, Belton, MO 64012New Construction
- $422,9904 bd3 ba2.1k sqft722 Fallen Leaf Dr, Belton, MO 64012Pending
A local agent can set up tours, give advice and negotiate with sellers.
A local lender can help you make sure your offer is ready when you are.
Similar homes
- $425,7354 bd3 ba2.2k sqft1011 Camelback Ct, Raymore, MO 64083New Construction
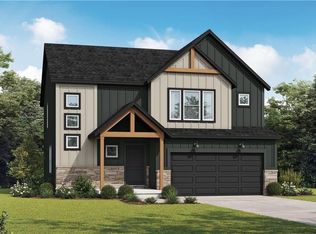 Heartland MLS as distributed by MLS GRID
 - $393,9904 bd3 ba2.3k sqft10306 Tuscany Pkwy, Peculiar, MO 64078New Construction
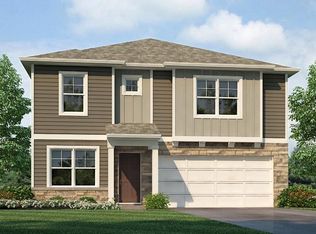 Heartland MLS as distributed by MLS GRID
 - $425,7354 bd3 ba2.2k sqft1011 Camelback Trl, Raymore, MO 64083New Construction
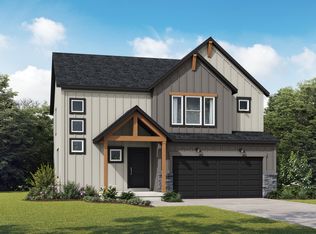 Summit Homes KC
 - $344,9004 bd3 ba1.8k sqft706 Red Clover Ct, Raymore, MO 64083New Construction
 Heartland MLS as distributed by MLS GRID
 - from $379,9004 bd3 ba1.9k sqftStratford Plan, Madison Valley - Raymore, Raymore, MO 64083New ConstructionFitz Osborn Real Estate
- $560,0004 bd3 ba2.1k sqft2708 SW 12th St, Lees Summit, MO 64081For SaleMLS ID #2632833, Keasha McNeal, ReeceNichols - Lees Summit. Heartland MLS as distributed by MLS GRID
- $431,9905 bd4 ba2.5k sqft21723 S Washington St, Spring Hill, KS 66083New ConstructionMLS ID #2627931, DRH Team, DRH Realty of Kansas City, LLC. Heartland MLS as distributed by MLS GRID
- $499,0004 bd4 ba3.7k sqft5216 W 158th Pl, Overland Park, KS 66224For SaleMLS ID #2630405, Stephanie Halley, Real Broker, LLC. Heartland MLS as distributed by MLS GRID
- $370,9904 bd3 ba2k sqft10278 Sorano Dr, Peculiar, MO 64078New ConstructionHeartland MLS as distributed by MLS GRID
- from $467,9904 bd3 ba2.3k sqftHolcombe Plan, Woodland Crossing, Spring Hill, KS 66083New ConstructionDR Horton
- from $349,9004 bd3 ba2k sqftTownsend Plan, Madison Valley - Raymore, Raymore, MO 64083New ConstructionFitz Osborn Real Estate
- $399,9004 bd3 ba1.9k sqft12312 E 89th Ter, Kansas City, MO 64138New ConstructionMLS ID #2630801, Bill Reifeiss, Keller Williams Platinum Prtnr. Heartland MLS as distributed by MLS GRID
- $523,9734 bd4 ba2.3k sqft1309 SE Ranchland St, Lees Summit, MO 64081New ConstructionHeartland MLS as distributed by MLS GRID
- $427,9904 bd3 ba2k sqft19721 W 201st St, Spring Hill, KS 66083New ConstructionHeartland MLS as distributed by MLS GRID
- from $403,8594 bd2 ba2.1k sqftThe Foster Plan, Fox Hollow Community, Spring Hill, KS 66083New ConstructionAshlar Homes LLC
- from $412,6994 bd2 ba2.1k sqftThe Foster Plan, The Woodlands at Chapman Farms, Blue Springs, MO 64014New ConstructionAshlar Homes LLC
- $425,0743 bd2 ba1.6k sqft1408 SE Silo St, Lees Summit, MO 64081New ConstructionHeartland MLS as distributed by MLS GRID
- from $619,9104 bd4 ba2.5k sqftYellowstone Plan, Sundance Ridge, Overland Park, KS 66085New ConstructionRodrock Development
- $480,3884 bd3 ba2.2k sqft1420 SE Silo St, Lees Summit, MO 64081New ConstructionHeartland MLS as distributed by MLS GRID
- $551,5504 bd4 ba2.4k sqft2618 SW Barley Field Dr, Lees Summit, MO 64082New ConstructionHeartland MLS as distributed by MLS GRID
