BUILD JOB
Pending
Price cut: $6.3K (7/18)
$425,074
1408 SE Silo St, Lees Summit, MO 64081
3beds
1,649sqft
Single Family Residence
Built in 2026
6,622 Square Feet Lot
$-- Zestimate®
$258/sqft
$100/mo HOA
What's special
- 95 days
- 7
- 0
Zillow last checked:
Listing updated:
Listed by:
Lauren Roush 417-529-0472,
Platinum Realty LLC,
Noelle Stephens 913-808-2100,
Platinum Realty LLC
Source: Heartland MLS as distributed by MLS GRID,MLS#: 2627212
Facts & features
Interior
Bedrooms & bathrooms
- Bedrooms: 3
- Bathrooms: 2
- Full bathrooms: 2
Primary bedroom
- Features: Carpet, Ceiling Fan(s), Walk-In Closet(s)
- Level: First
Bedroom 2
- Features: Carpet
- Level: First
Bedroom 3
- Features: Carpet
- Level: First
Primary bathroom
- Features: Shower Only
- Level: First
Bathroom 2
- Features: Shower Over Tub
- Level: First
Great room
- Level: First
Kitchen
- Features: Built-in Features, Kitchen Island, Pantry
- Level: First
Laundry
- Features: Other
- Level: First
Heating
- Natural Gas
Cooling
- Electric
Appliances
- Included: Dishwasher, Disposal, Humidifier, Microwave, Free-Standing Electric Oven, Stainless Steel Appliance(s)
- Laundry: Bedroom Level, Laundry Room
Features
- Ceiling Fan(s), Kitchen Island, Painted Cabinets, Pantry, Smart Thermostat, Walk-In Closet(s)
- Flooring: Carpet, Laminate, Tile
- Basement: Daylight,Unfinished,Bath/Stubbed,Sump Pump
- Has fireplace: No
Interior area
- Total structure area: 1,649
- Total interior livable area: 1,649 sqft
- Finished area above ground: 1,649
- Finished area below ground: 0
Property
Parking
- Total spaces: 2
- Parking features: Attached, Garage Door Opener, Garage Faces Front
- Attached garage spaces: 2
Features
- Patio & porch: Deck
Lot
- Size: 6,622 Square Feet
- Features: Adjoin Greenspace, City Lot
Details
- Parcel number: 999999
Construction
Type & style
- Home type: SingleFamily
- Architectural style: Traditional
- Property subtype: Single Family Residence
Materials
- Board & Batten Siding, Stone Trim
- Roof: Composition
Condition
- Under Construction
- New construction: Yes
- Year built: 2026
Details
- Builder model: Wildflower
- Builder name: Summit
Utilities & green energy
- Sewer: Public Sewer
- Water: Public
Community & HOA
Community
- Security: Smoke Detector(s)
- Subdivision: Manor at Bailey Farms
HOA
- Has HOA: Yes
- Amenities included: Clubhouse, Pickleball Court(s), Pool, Trail(s)
- Services included: Trash
- HOA fee: $1,200 annually
- HOA name: Bailey Farms HOA
Location
- Region: Lees Summit
Financial & listing details
- Price per square foot: $258/sqft
- Date on market: 6/19/2026
- Listing terms: Cash,Conventional,FHA,VA Loan
- Ownership: Private
- Road surface type: Paved
Estimated market value
Not available
Estimated sales range
Not available
Not available
Price history
| Date | Event | Price |
|---|---|---|
| 7/27/2026 | Pending sale | $425,074$258/sqft |
Source:  Heartland MLS as distributed by MLS GRID #2627212 Report a problem Heartland MLS as distributed by MLS GRID #2627212 Report a problem | ||
| 7/18/2026 | Price change | $425,074-1.5%$258/sqft |
Source: Heartland MLS as distributed by MLS GRID #2627212 Report a problem | ||
| 6/19/2026 | Pending sale | $431,374$262/sqft |
Source: Heartland MLS as distributed by MLS GRID #2627212 Report a problem | ||
Public tax history
Tax history is unavailable.
Monthly payment
Est. payment
Payment breakdown
Explore the cost of this home by adjusting the details. Changes won't be saved.Climate risks
Neighborhood: 64081
Nearby schools
Schools provided by the listing agent
- Elementary: Sunset Valley
- Middle: East Trails
- High: Lee's Summit
Source: Heartland MLS as distributed by MLS GRID. This data may not be complete. We recommend contacting the local school district to confirm school assignments for this home.
Similar homes
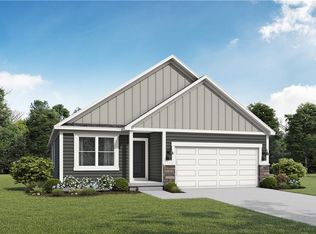
- $369,9063 bd3 ba1.5k sqft1421 SE Vantage Dr, Lees Summit, MO 64081New Construction
 Heartland MLS as distributed by MLS GRID
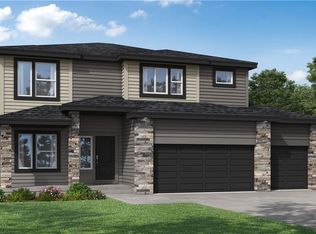
 - $523,9734 bd4 ba2.3k sqft1309 SE Ranchland St, Lees Summit, MO 64081New Construction
 Heartland MLS as distributed by MLS GRID
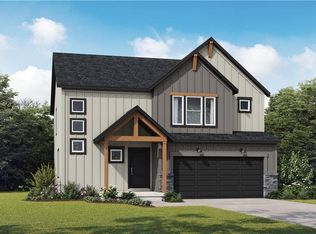
 - $521,8124 bd4 ba2.3k sqft1508 SE Falling Star Dr, Lees Summit, MO 64081New ConstructionMLS ID #2641864, Lauren Roush, Platinum Realty LLC. Heartland MLS as distributed by MLS GRID
- $480,3884 bd3 ba2.2k sqft1420 SE Silo St, Lees Summit, MO 64081New Construction
 Heartland MLS as distributed by MLS GRID
