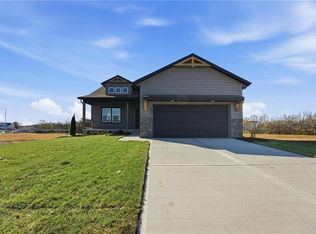
Our Heather home plan is the perfect ranch plan, greeted immediately by a large great room featuring an open-concept kitchen, dining, and living room space. The primary bedroom is located on the main level, at the back of the home, with a private bathroom featuring a stunning walk-in shower and a large walk-in closet. The main floor also features the 2nd and 3rd bedrooms, which are conveniently located next to the full bath and laundry room. Looking for additional space? Consider finishing the lower level to include a rec room, additional 1-2 bedrooms, and an extra bathroom, enhancing the versatility and functionality of your home.
Active
$439,676
1151 SE Cronin St, Lees Summit, MO 64081
3beds
1,518sqft
Single Family Residence
Built in 2026
8,648 Square Feet Lot
$-- Zestimate®
$290/sqft
$100/mo HOA
What's special
Large walk-in closet
- 1 day
- 23
- 0
Zillow last checked:
Listing updated:
Listed by:
Lauren Roush 417-529-0472,
Platinum Realty LLC,
Noelle Stephens 913-808-2100,
Platinum Realty LLC
Source: Heartland MLS as distributed by MLS GRID,MLS#: 2648057
Facts & features
Interior
Bedrooms & bathrooms
- Bedrooms: 3
- Bathrooms: 2
- Full bathrooms: 2
Primary bedroom
- Features: Carpet, Ceiling Fan(s), Walk-In Closet(s)
- Level: Main
Bedroom 2
- Features: Carpet
- Level: Main
Bedroom 3
- Features: Carpet
- Level: Main
Primary bathroom
- Features: Shower Only
- Level: Main
Bathroom 2
- Level: Main
Dining room
- Level: Main
Great room
- Level: Main
Laundry
- Level: Main
Heating
- Has Heating (Unspecified Type)
Cooling
- Electric
Appliances
- Included: Dishwasher, Disposal, Microwave, Free-Standing Electric Oven, Stainless Steel Appliance(s)
- Laundry: Bedroom Level, Laundry Room
Features
- Ceiling Fan(s), Kitchen Island, Painted Cabinets, Pantry, Walk-In Closet(s)
- Flooring: Carpet, Laminate, Tile
- Basement: Unfinished,Bath/Stubbed,Sump Pump
- Has fireplace: Yes
- Fireplace features: Living Room
Interior area
- Total structure area: 1,518
- Total interior livable area: 1,518 sqft
- Finished area above ground: 1,518
- Finished area below ground: 0
Property
Parking
- Total spaces: 2
- Parking features: Attached, Garage Faces Front
- Attached garage spaces: 2
Features
- Patio & porch: Covered
- Waterfront features: Pond
Lot
- Size: 8,648 Square Feet
- Features: Adjoin Greenspace, City Lot
Details
- Parcel number: 999999
Construction
Type & style
- Home type: SingleFamily
- Architectural style: Traditional
- Property subtype: Single Family Residence
Materials
- Board & Batten Siding, Stone Trim
- Roof: Composition
Condition
- Year built: 2026
Details
- Builder model: Heather
- Builder name: Summit
Utilities & green energy
- Sewer: Public Sewer
- Water: Public
Community & HOA
Community
- Security: Smoke Detector(s)
- Subdivision: Manor at Bailey Farms
HOA
- Has HOA: Yes
- Amenities included: Clubhouse, Pickleball Court(s), Pool
- Services included: Curbside Recycle, Trash
- HOA fee: $1,200 annually
- HOA name: Bailey Farms
Location
- Region: Lees Summit
Financial & listing details
- Price per square foot: $290/sqft
- Date on market: 10/20/2026
- Listing terms: Cash,Conventional,FHA,VA Loan
- Ownership: Private
- Road surface type: Paved
Estimated market value
Not available
Estimated sales range
Not available
Not available
Price history
| Date | Event | Price |
|---|---|---|
| 10/20/2026 | Listed for sale | $439,676$290/sqft |
Source:  Heartland MLS as distributed by MLS GRID #2648057 Report a problem | ||
Public tax history
Tax history is unavailable.
Monthly payment
Est. payment
Payment breakdown
Explore the cost of this home by adjusting the details. Changes won't be saved.Climate risks
Neighborhood: 64081
Nearby schools
Schools provided by the listing agent
- Elementary: Sunset Valley
- Middle: East Trails
- High: Lee's Summit
Source: Heartland MLS as distributed by MLS GRID. This data may not be complete. We recommend contacting the local school district to confirm school assignments for this home.
Similar homes
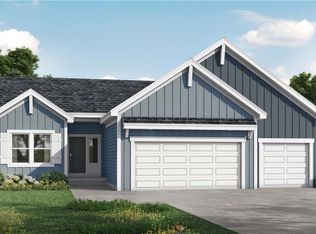
- $494,0453 bd2 ba1.8k sqft1212 SE Ranchland St, Lees Summit, MO 64081For Sale
 MLS ID #2647675, Lauren Roush, Platinum Realty LLC. Heartland MLS as distributed by MLS GRID
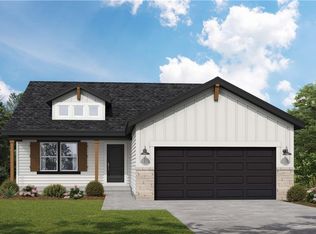
- from $406,3003 bd2 ba1.5k sqftHeather Plan, Bailey Farms, Lees Summit, MO 64081New Construction
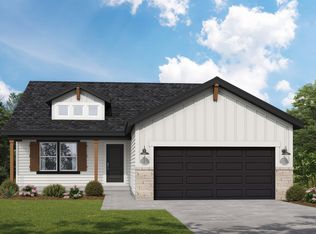 Summit Homes KC
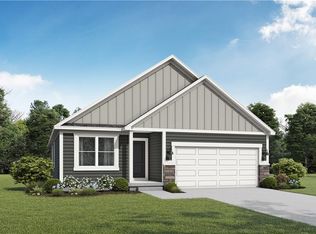
- from $450,0003 bd2 ba1.8k sqftSheffield Plan, Bailey Farms, Lees Summit, MO 64081New Construction
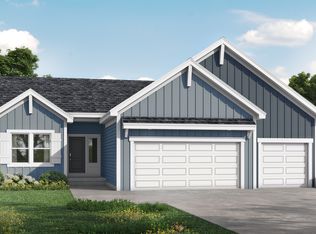 Summit Homes KC
- $398,0004 bd2 ba1.9k sqft400 NW Frances Rd, Lees Summit, MO 64063For Sale
 MLS ID #2647653, Derek Davis, Platinum Realty LLC. Heartland MLS as distributed by MLS GRID
