Skip main navigation
Sold
  • Price Unknown

    714 Fallen Leaf Dr, Belton, MO 64012

    4beds
    2,053sqft
    Single Family Residence
    Built in 2026
    8,400 Square Feet Lot
    $331,200 Zestimate®
    $--/sqft
    $2,165 Estimated rent

    Home value

    $331,200

    $301,000 - $364,000

    $2,165/mo

    Zestimate® history
    Loading
    Loading...

    Owner options

    List your home for rent

    $2,165/mo

    Rent Zestimate®

    Find your next renter with Zillow Rental Manager. Plus, with online applications, you can quickly screen prospective tenants – for free.

    Learn more

    $2,165/mo

    Rent Zestimate®

    Refinance and save

    Refinancing to a lower rate could help reduce your monthly payments and save thousands over the life of the loan.

    See today's rates

    Explore your selling options

    Work with a Zillow partner agent

    Leverage their expertise and Zillow's premium Showcase listings to get your home seen by more buyers.

    Get started

    List with your own agent

    Get your home in front of millions of buyers by listing it on Zillow.

    Learn how to do it

    Sell it yourself

    Take full control of how buyers see your home on Zillow by listing For Sale by Owner (FSBO).

    List your home

    What's special

    Private bathGenerous walk-in pantryLarge island with seatingTwo walk-in closetsSmart home technologyKitchen features quartz countertops
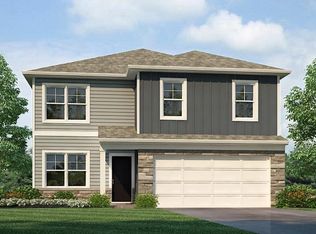
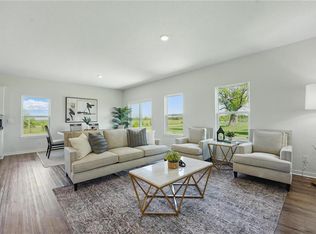
    The Bellamy floorplan at Autumn Ridge in Belton, Missouri. A thoughtfully designed two-story home that truly lives large. As you enter, you’re greeted by a bright front office filled with natural light, creating the perfect work from home space or quiet retreat. Continue down the hall and the home opens into a spacious, open concept living area where the kitchen, dining, and living room flow seamlessly together. The kitchen features quartz countertops, a large island with seating, and a generous walk-in pantry ideal for serving dinner and entertaining guest without obstruction. Upstairs, the primary suite is 250 sqft offering plenty of room for a king sized bed and additional furniture, along with a private bath and two walk-in closets. Three additional bedrooms provide comfortable space for family, guests, or hobbies without feeling cramped. The home includes Smart Home technology, energy-efficient features, and backed by a new home warranty where we have scheduled follow up visits to ensure we meet expectations. The Bellamy offers modern comfort in a convenient location just minutes from shopping, dining, and easy highway access.

    Zillow last checked:

    Listing updated:

    Listed by:

    DRH Team,

    DRH Realty of Kansas City, LLC,

    Calvin Patterson 816-448-1125,

    DRH Realty of Kansas City, LLC

    Bought with:

    0000-Unrepresented Buyer

    Non-MLS Office

    Source: Heartland MLS as distributed by MLS GRID,MLS#: 2602736MLS Logo

    Facts & features

    Interior

    Bedrooms & bathrooms
    • Bedrooms: 4
    • Bathrooms: 3
    • Full bathrooms: 2
    • 1/2 bathrooms: 1
    Bedroom 1
    • Features: Carpet, Ceiling Fan(s), Walk-In Closet(s)
    • Level: Second
    • Dimensions: 19 x 13
    Bedroom 2
    • Features: Carpet
    • Level: Second
    • Dimensions: 10 x 11
    Bedroom 3
    • Features: Carpet
    • Level: Second
    • Dimensions: 10 x 11
    Bedroom 4
    • Features: Carpet
    • Level: Second
    • Dimensions: 10 x 12
    Dining room
    • Features: Luxury Vinyl
    • Level: Main
    • Dimensions: 14 x 9
    Great room
    • Features: Fireplace, Luxury Vinyl
    • Level: Main
    • Dimensions: 15 x 14
    Kitchen
    • Features: Kitchen Island, Luxury Vinyl, Pantry, Quartz Counter
    • Level: Main
    • Dimensions: 14 x 10
    Office
    • Features: Luxury Vinyl
    • Level: Main
    • Dimensions: 10 x 12
    Heating
    • Exhaust Fan, Natural Gas
    Cooling
    • Electric
    Appliances
    • Included: Dishwasher, Disposal, Microwave, Gas Range, Stainless Steel Appliance(s)
    • Laundry: Bedroom Level
    Features
    • Kitchen Island, Painted Cabinets, Pantry, Smart Thermostat, Walk-In Closet(s)
    • Flooring: Carpet, Luxury Vinyl
    • Windows: Thermal Windows
    • Basement: Egress Window(s),Unfinished,Bath/Stubbed,Sump Pump
    • Number of fireplaces: 1
    • Fireplace features: Electric
    Interior area
    • Total structure area: 2,053
    • Total interior livable area: 2,053 sqft
    • Finished area above ground: 2,053
    • Finished area below ground: 0

    Property

    Parking
    • Total spaces: 2
    • Parking features: Attached, Garage Door Opener, Garage Faces Front
    • Attached garage spaces: 2
    Features
    • Patio & porch: Patio
    Lot
    • Size: 8,400 Square Feet
    Details
    • Parcel number: 1480912

    Construction

    Type & style
    • Home type: SingleFamily
    • Architectural style: Traditional
    • Property subtype: Single Family Residence
    Materials
    • Shingle Siding, Stone Trim, Vinyl Siding
    • Roof: Composition
    Condition
    • Under Construction
    • New construction: Yes
    • Year built: 2026
    Details
    • Builder model: Bellamy
    • Builder name: DR Horton

    Utilities & green energy

    • Sewer: Public Sewer
    • Water: Public
    Green energy
    • Energy efficient items: Appliances, Insulation, Water Heater

    Community & HOA

    Community
    • Security: Security System, Smart Door Lock, Smoke Detector(s)
    • Subdivision: Autumn Ridge
    HOA
    • Has HOA: No
    • Amenities included: Play Area
    Location
    • Region: Belton

    Financial & listing details

    • Tax assessed value: $800
    • Annual tax amount: $12
    • Date on market: 2/19/2026
    • Listing terms: Cash,Conventional,FHA,VA Loan
    • Ownership: Private
    • Road surface type: Paved

    Price history

    DateEventPrice
    5/27/2026Sold--
    Source: Heartland MLS as distributed by MLS GRID #2602736 Report a problem
    3/15/2026Pending sale$392,990$191/sqft
    Source: Heartland MLS as distributed by MLS GRID #2602736 Report a problem
    2/18/2026Listed for sale$392,990$191/sqft
    Source: DR Horton Report a problem

    Public tax history

    YearProperty taxesTax assessment
    2025$12 +1417.3%$150 +1400%
    2024$1 $10
    Find assessor info on the county website

    Neighborhood: 64012

    Nearby schools

    GreatSchools rating
    Schools provided by the listing agent
    • Elementary: Kentucky Trail
    • Middle: Belton
    • High: Belton

    Source: Heartland MLS as distributed by MLS GRID. This data may not be complete. We recommend contacting the local school district to confirm school assignments for this home.

    Get a cash offer in 3 minutes
    Find out how much your home could sell for in as little as 3 minutes with a no-obligation cash offer.
    Estimated market value
    $331,200
    Get a cash offer in 3 minutes
    Find out how much your home could sell for in as little as 3 minutes with a no-obligation cash offer.
    Estimated market value
    $331,200