For a limited time - Ask about adding additional square footage, bedroom and bathroom to this home on us! Offering to finish the basement at no additional cost.
The Harmony plan offers three bedrooms, two baths, and an open-concept ranch design that makes single-level living simple and comfortable. The kitchen features quartz countertops, a large pantry, and opens to the dining and living areas creating an easy flow for entertaining or everyday life. The primary suite includes a walk-in closet and a private bath with a five-foot shower. Each home includes Smart Home technology, LED lighting, energy-efficient windows, and a high-efficiency gas furnace for year-round comfort. Autumn Ridge features a community playground and a convenient location—30 minutes to downtown Kansas City, 20 minutes to Overland Park, 25 minutes to the stadiums and zoo, 15 minutes to Martin City, and just 6 minutes from shopping and dining.
Sold
Price Unknown
710 Fallen Leaf Dr, Belton, MO 64012
3beds
1,498sqft
Single Family Residence
Built in 2025
8,288 Square Feet Lot
$388,200 Zestimate®
$--/sqft
$2,080 Estimated rent
Home value
$388,200
$334,000 - $450,000
$2,080/mo
Zestimate® history
Owner options
List your home for rent
$2,080/mo
Rent Zestimate®
Find your next renter with Zillow Rental Manager. Plus, with online applications, you can quickly screen prospective tenants – for free.
$2,080/mo
Rent Zestimate®
Refinance and save
Refinancing to a lower rate could help reduce your monthly payments and save thousands over the life of the loan.
Explore your selling options
Work with a Zillow partner agent
Leverage their expertise and Zillow's premium Showcase listings to get your home seen by more buyers.
Get startedList with your own agent
Get your home in front of millions of buyers by listing it on Zillow.
Learn how to do itSell it yourself
Take full control of how buyers see your home on Zillow by listing For Sale by Owner (FSBO).
List your homeWhat's special
Community playgroundTwo bathsLed lightingThree bedroomsOpen-concept ranch designLarge pantryEnergy-efficient windows
Zillow last checked:
Listing updated:
Listed by:
DRH Team,
DRH Realty of Kansas City, LLC,
Calvin Patterson 816-448-1125,
DRH Realty of Kansas City, LLC
Bought with:
Stephanie Smith, 2006039512
Jason Mitchell Real Estate Mis
Source: Heartland MLS as distributed by MLS GRID,MLS#: 2598860
Facts & features
Interior
Bedrooms & bathrooms
- Bedrooms: 3
- Bathrooms: 2
- Full bathrooms: 2
Bedroom 1
- Features: Carpet, Ceiling Fan(s), Walk-In Closet(s)
- Level: Main
- Area: 247 Square Feet
- Dimensions: 13 x 15
Bedroom 2
- Features: Carpet
- Level: Main
- Area: 132 Square Feet
- Dimensions: 11 x 10
Bedroom 3
- Features: Carpet
- Level: Main
- Area: 120 Square Feet
- Dimensions: 11 x 11
Bathroom 2
- Features: Luxury Vinyl, Quartz Counter, Shower Over Tub
- Level: Main
Dining room
- Features: Luxury Vinyl
- Level: Main
- Area: 126 Square Feet
- Dimensions: 12 x 9
Great room
- Features: Fireplace, Luxury Vinyl
- Level: Main
- Dimensions: 13 x 19
Kitchen
- Features: Kitchen Island, Luxury Vinyl, Pantry, Quartz Counter
- Level: Main
- Area: 140 Square Feet
- Dimensions: 13 x 10
Heating
- Exhaust Fan, Natural Gas
Cooling
- Electric
Appliances
- Included: Dishwasher, Disposal, Microwave, Gas Range, Stainless Steel Appliance(s)
- Laundry: Bedroom Level, Laundry Room
Features
- Kitchen Island, Painted Cabinets, Pantry, Smart Thermostat, Walk-In Closet(s)
- Flooring: Carpet, Luxury Vinyl
- Windows: Thermal Windows
- Basement: Egress Window(s),Full,Radon Mitigation System,Bath/Stubbed,Sump Pump
- Number of fireplaces: 1
- Fireplace features: Electric
Interior area
- Total structure area: 1,498
- Total interior livable area: 1,498 sqft
- Finished area above ground: 1,498
- Finished area below ground: 0
Property
Parking
- Total spaces: 2
- Parking features: Attached, Garage Door Opener, Garage Faces Front
- Attached garage spaces: 2
Features
- Patio & porch: Patio
Lot
- Size: 8,288 Square Feet
Details
- Parcel number: 1480917
Construction
Type & style
- Home type: SingleFamily
- Architectural style: Traditional
- Property subtype: Single Family Residence
Materials
- Stone Trim, Vinyl Siding
- Roof: Composition
Condition
- Under Construction
- New construction: Yes
- Year built: 2025
Details
- Builder model: Harmony
- Builder name: DR Horton
Utilities & green energy
- Sewer: Public Sewer
- Water: Public
Green energy
- Energy efficient items: Appliances, Insulation, Water Heater
Community & HOA
Community
- Security: Security System, Smart Door Lock, Smoke Detector(s)
- Subdivision: Autumn Ridge
HOA
- Has HOA: No
- Amenities included: Play Area, Pool, Trail(s)
- HOA name: Autumn Ridge
Location
- Region: Belton
Financial & listing details
- Tax assessed value: $800
- Annual tax amount: $12
- Date on market: 1/31/2026
- Listing terms: Cash,Conventional,FHA,VA Loan
- Ownership: Private
- Road surface type: Paved
Price history
| Date | Event | Price |
|---|---|---|
| 4/14/2026 | Sold | -- |
Source:  Heartland MLS as distributed by MLS GRID #2598860 Report a problem Heartland MLS as distributed by MLS GRID #2598860 Report a problem | ||
| 2/16/2026 | Contingent | $383,990$256/sqft |
Source: Heartland MLS as distributed by MLS GRID #2598860 Report a problem | ||
| 12/24/2025 | Listed for sale | $383,990$256/sqft |
Source:  DR Horton Report a problem DR Horton Report a problem | ||
Public tax history
| Year | Property taxes | Tax assessment |
|---|---|---|
| 2025 | $12 +1417.3% | $150 +1400% |
| 2024 | $1 | $10 |
Find assessor info on the county website
Neighborhood: 64012
Nearby homes
- $--4 bd3 ba2k sqft714 Fallen Leaf Dr, Belton, MO 64012Sold
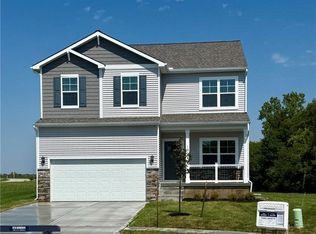
- $423,9905 bd4 ba2.5k sqft726 Fallen Leaf Dr, Belton, MO 64012Pending
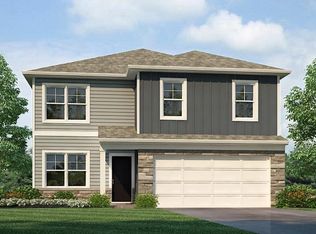
- $--3 bd2 ba1.2k sqft706 Fallen Leaf Dr, Belton, MO 64012Sold
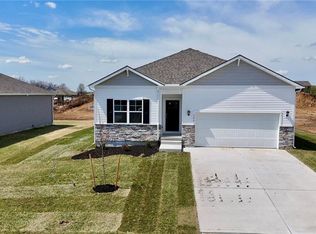
- $435,9904 bd3 ba2.5k sqft705 Solstice Cir, Belton, MO 64012New Construction
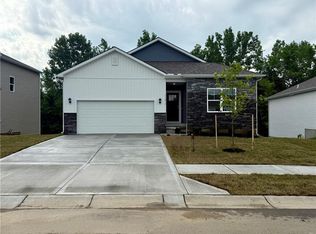
- $443,9904 bd3 ba2.1k sqft709 Solstice Cir, Belton, MO 64012New Construction
- $437,9904 bd3 ba2.5k sqft718 Fallen Leaf Dr, Belton, MO 64012New Construction
- $427,0005 bd4 ba2.9k sqft713 Solstice Cir, Belton, MO 64012New Construction
- $--4 bd3 ba2.3k sqft709 Fallen Leaf Dr, Belton, MO 64012Sold
Nearby schools
GreatSchools rating
- 7/10Mill Creek Upper Elementary SchoolGrades: 5-6Distance: 1.7 mi
- 4/10Belton Middle School/Freshman CenterGrades: 7-8Distance: 0.8 mi
- 5/10Belton High SchoolGrades: 9-12Distance: 1.8 mi
Schools provided by the listing agent
- Elementary: Kentucky Trail
- High: Belton
Source: Heartland MLS as distributed by MLS GRID. This data may not be complete. We recommend contacting the local school district to confirm school assignments for this home.
Get a cash offer in 3 minutes
Find out how much your home could sell for in as little as 3 minutes with a no-obligation cash offer.
Estimated market value
$388,200
Get a cash offer in 3 minutes
Find out how much your home could sell for in as little as 3 minutes with a no-obligation cash offer.
Estimated market value
$388,200
- Missouri
- Cass County
- Belton
- 64012
- 710 Fallen Leaf Dr
Nearby cities
Nearby zip codes
Other Belton Topics
