Welcome to Tuscany by D.R. Horton - a beautiful community in Peculiar.
The Holcombe is an exceptional 4-bedroom home is situated on a 9 sqft lot. As you approach, you’ll be greeted by charming
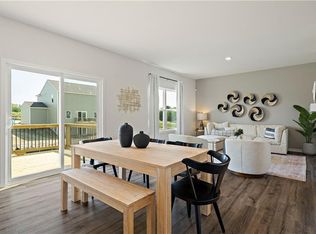
landscaping and insulated front door. Step inside directly to 9 ft ceilings and an abundance of natual light. The heart of
this home is undoubtedly the Chefs Kitchen, featuring gorgeous 36-inch painted maple cabinets, beautiful white quartz
countertops, and top-of-the-line Whirlpool® stainless steel appliances. The primary bath boasts a 5-foot shower with a
framed glass enclosure. This home is designed for the future! Equipped Smart Home technology including a Honeywell®
Pro Z-Wave® Thermostat, Amazon Echo, and a connected home panel, you can control your space from anywhere with
just a few taps. Energy with LED lighting throughout, a high-efficiency gas furnace, and insulated low E vinyl windows,
comfort and savings are guaranteed year-round. Enjoy luxury vinyl plank flooring, a spacious garage complete with
openers, and clever wiring solutions like dual data/TV lines in the main bedroom and family room for all your tech needs.
D.R. Horton's commitment to quality shines through in every detail of this home, offering a perfect blend of luxury,
technology, and comfort. Don’t miss out on the opportunity to own this extraordinary home in Traditions!
Pending
Price cut: $5K (7/9)
$393,990
10306 Tuscany Pkwy, Peculiar, MO 64078
4beds
2,356sqft
:
Get pre-qualified$2,623/mo
Single Family Residence
Built in 2026
9,192 Square Feet Lot
$-- Zestimate®
$167/sqft
$10/mo HOA
What's special
Chefs kitchenLed lighting throughoutLuxury vinyl plank flooringHigh-efficiency gas furnace
- 54 days |
- 57 |
- 3 |
Zillow last checked:
Listing updated:
Listed by:
DRH Team,
DRH Realty of Kansas City, LLC,
Shelly Myers 816-509-2778,
DRH Realty of Kansas City, LLC
Source: Heartland MLS as distributed by MLS GRID,MLS#: 2626739
Facts & features
Interior
Bedrooms & bathrooms
- Bedrooms: 4
- Bathrooms: 3
- Full bathrooms: 2
- 1/2 bathrooms: 1
Bedroom 1
- Features: Carpet, Walk-In Closet(s)
- Level: Second
- Area: 221 Square Feet
- Dimensions: 13 x 17
Bedroom 2
- Features: Carpet
- Level: Second
- Area: 150 Square Feet
- Dimensions: 10 x 15
Bedroom 3
- Features: Carpet
- Level: Second
- Area: 156 Square Feet
- Dimensions: 13 x 12
Bedroom 4
- Features: Carpet, Walk-In Closet(s)
- Level: Second
- Area: 182 Square Feet
- Dimensions: 14 x 13
Bathroom 1
- Features: Double Vanity, Luxury Vinyl, Quartz Counter, Walk-In Closet(s)
- Level: Second
Bathroom 2
- Features: Double Vanity, Luxury Vinyl, Quartz Counter, Shower Over Tub
- Level: Second
Dining room
- Features: Luxury Vinyl
- Level: Main
- Area: 126 Square Feet
- Dimensions: 9 x 14
Great room
- Features: Fireplace, Luxury Vinyl
- Level: Main
- Area: 255 Square Feet
- Dimensions: 15 x 17
Half bath
- Features: Luxury Vinyl
- Level: Main
Kitchen
- Features: Kitchen Island, Luxury Vinyl, Pantry, Quartz Counter
- Level: Main
- Area: 170 Square Feet
- Dimensions: 10 x 17
Office
- Features: Luxury Vinyl
- Level: Main
- Area: 120 Square Feet
- Dimensions: 10 x 12
Heating
- Exhaust Fan, Natural Gas
Cooling
- Electric
Appliances
- Included: Dishwasher, Disposal, Microwave, Gas Range, Stainless Steel Appliance(s)
- Laundry: Laundry Room, Upper Level
Features
- Kitchen Island, Painted Cabinets, Pantry, Smart Thermostat, Walk-In Closet(s)
- Flooring: Carpet, Luxury Vinyl
- Windows: Thermal Windows
- Basement: Egress Window(s),Full,Bath/Stubbed,Sump Pump
- Has fireplace: No
Interior area
- Total structure area: 2,356
- Total interior livable area: 2,356 sqft
- Finished area above ground: 2,356
- Finished area below ground: 0
Property
Parking
- Total spaces: 2
- Parking features: Attached, Garage Door Opener, Garage Faces Front
- Attached garage spaces: 2
Features
- Patio & porch: Deck
Lot
- Size: 9,192 Square Feet
Details
- Parcel number: 0005916
Construction
Type & style
- Home type: SingleFamily
- Architectural style: Traditional
- Property subtype: Single Family Residence
Materials
- Board & Batten Siding, Stone Trim, Vinyl Siding
- Roof: Composition
Condition
- Under Construction
- New construction: Yes
- Year built: 2026
Details
- Builder model: Holcombe
- Builder name: DR Horton
Utilities & green energy
- Sewer: Public Sewer
- Water: Public
Green energy
- Energy efficient items: Construction, HVAC, Insulation
Community & HOA
Community
- Security: Security System, Smart Door Lock, Smoke Detector(s)
- Subdivision: Tuscany
HOA
- Has HOA: Yes
- HOA fee: $120 annually
- HOA name: Tuscany Homes Association, Inc.
Location
- Region: Peculiar
Financial & listing details
- Price per square foot: $167/sqft
- Tax assessed value: $1,830
- Annual tax amount: $27
- Date on market: 6/17/2026
- Listing terms: Cash,Conventional,FHA,USDA Loan,VA Loan
- Ownership: Private
- Road surface type: Paved
Estimated market value
Not available
Estimated sales range
Not available
Not available
Price history
| Date | Event | Price |
|---|---|---|
| 8/2/2026 | Pending sale | $393,990$167/sqft |
Source:  Heartland MLS as distributed by MLS GRID #2626739 Report a problem Heartland MLS as distributed by MLS GRID #2626739 Report a problem | ||
| 7/9/2026 | Price change | $393,990-1.3%$167/sqft |
Source: Heartland MLS as distributed by MLS GRID #2626739 Report a problem | ||
| 7/6/2026 | Price change | $398,990-2.4%$169/sqft |
Source: Heartland MLS as distributed by MLS GRID #2626739 Report a problem | ||
| 4/16/2026 | Price change | $408,990+0.7%$174/sqft |
Source:  DR Horton Report a problem DR Horton Report a problem | ||
| 3/4/2026 | Listed for sale | $405,990$172/sqft |
Source: DR Horton Report a problem | ||
Public tax history
| Year | Property taxes | Tax assessment |
|---|---|---|
| 2025 | $27 +6.3% | $350 +9.4% |
| 2024 | $25 +0.6% | $320 |
| 2023 | $25 | $320 |
Find assessor info on the county website
Monthly payment
Est. payment
Payment breakdown
Explore the cost of this home by adjusting the details. Changes won't be saved.Climate risks
Neighborhood: 64078
Nearby schools
GreatSchools rating
- 6/10Bridle Ridge Intermediate SchoolGrades: K-5Distance: 2.9 mi
- 4/10Raymore-Peculiar South Middle SchoolGrades: 6-8Distance: 1.8 mi
- 6/10Raymore-Peculiar Sr. High SchoolGrades: 9-12Distance: 1.5 mi
Schools provided by the listing agent
- Elementary: Bridle Ridge
- Middle: Raymore-Peculiar South
- High: Raymore-Peculiar
Source: Heartland MLS as distributed by MLS GRID. This data may not be complete. We recommend contacting the local school district to confirm school assignments for this home.
- $374,9904 bd3 ba2k sqft10308 Tuscany Pkwy, Peculiar, MO 64078New Construction
- $349,9903 bd2 ba1.4k sqft10304 Tuscany Pkwy, Peculiar, MO 64078Pending

- $9703.15 acresTuscany Pkwy, Peculiar, MO 64078Off Market
- $6601.62 acresTuscany Pkwy, Peculiar, MO 64078Off Market
- $--4 bd3 ba2.5k sqft10310 Tuscany Pkwy, Peculiar, MO 64078Sold
- $312,6004 bd3 ba1.6k sqft21721 Massa Cir, Peculiar, MO 64078Off Market
- $384,9904 bd2 ba1.7k sqft10302 Tuscany Pkwy, Peculiar, MO 64078New Construction
- $462,9905 bd3 ba2.4k sqft717 Solstice Cir, Belton, MO 64012New Construction
A local agent can set up tours, give advice and negotiate with sellers.
A local lender can help you make sure your offer is ready when you are.
Similar homes
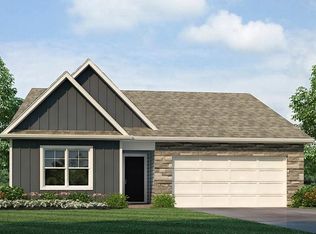
- $433,9904 bd3 ba2.5k sqft21529 Carrara Cir, Peculiar, MO 64078New Construction
 Heartland MLS as distributed by MLS GRID
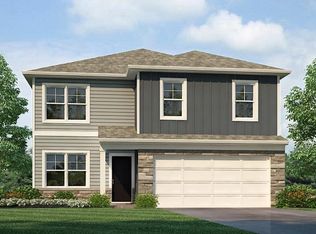
 - $370,9904 bd3 ba2k sqft10278 Sorano Dr, Peculiar, MO 64078New Construction
 Heartland MLS as distributed by MLS GRID
 - $374,9904 bd3 ba2k sqft10308 Tuscany Pkwy, Peculiar, MO 64078New ConstructionHeartland MLS as distributed by MLS GRID
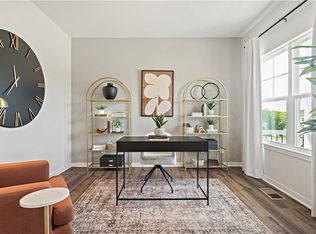
- $380,9904 bd3 ba2k sqft10294 Tuscany Pkwy, Peculiar, MO 64078New Construction
 Heartland MLS as distributed by MLS GRID
 - $384,9904 bd2 ba1.7k sqft10302 Tuscany Pkwy, Peculiar, MO 64078New ConstructionHeartland MLS as distributed by MLS GRID
- from $370,9903 bd2 ba1.6k sqftNewcastle Plan, Tuscany, Peculiar, MO 64078New ConstructionDR Horton
- from $409,9904 bd3 ba2.1k sqftCain Plan, Saddlebrook, Raymore, MO 64083New ConstructionHakes Brothers
- from $431,9904 bd3 ba2.4k sqftPerez Plan, Saddlebrook, Raymore, MO 64083New ConstructionHakes Brothers
- $396,9904 bd3 ba2k sqft721 Solstice Cir, Belton, MO 64012New ConstructionMLS ID #2626836, DRH Team, DRH Realty of Kansas City, LLC. Heartland MLS as distributed by MLS GRID
- $425,7354 bd3 ba2.2k sqft1011 Camelback Ct, Raymore, MO 64083New ConstructionHeartland MLS as distributed by MLS GRID
- $392,7403 bd2 ba1.5k sqft1231 Saddle Ct, Raymore, MO 64083New ConstructionHeartland MLS as distributed by MLS GRID
- $389,9904 bd3 ba2k sqft2211 Crestview Pl, Raymore, MO 64083New ConstructionHeartland MLS as distributed by MLS GRID
- $379,9904 bd3 ba2k sqft2213 Crestview Pl, Raymore, MO 64083New ConstructionHeartland MLS as distributed by MLS GRID
- from $379,9903 bd2 ba1.6k sqftGordon Plan, Saddlebrook, Raymore, MO 64083New ConstructionHakes Brothers
- $416,9904 bd3 ba2k sqft2107 Creek View Ln, Raymore, MO 64083New ConstructionHeartland MLS as distributed by MLS GRID
- $414,9904 bd3 ba2k sqft2111 Creek View Ln, Raymore, MO 64083New ConstructionHeartland MLS as distributed by MLS GRID
- $414,9904 bd3 ba2k sqft2103 Creek View Ln, Raymore, MO 64083New ConstructionMLS ID #2630569, DRH Team, DRH Realty of Kansas City, LLC. Heartland MLS as distributed by MLS GRID
- from $379,9004 bd3 ba1.9k sqftStratford Plan, Madison Valley - Raymore, Raymore, MO 64083New ConstructionFitz Osborn Real Estate
- $487,7954 bd4 ba2.3k sqft1517 Portsmouth Ln, Raymore, MO 64083New ConstructionHeartland MLS as distributed by MLS GRID
- from $399,9004 bd3 ba2.3k sqftMarceline Plan, Autumn Ridge - Belton, Belton, MO 64012New ConstructionFitz Osborn Real Estate
