**This home is under construction. Call Listing Agent for status.** Built by D.R. Horton Inc®, this stunning residence is our Harmony Plan, which combines superior craftsmanship with the latest in-home design, creating a space that’s as functional as it is beautiful. This 3-bedroom, 2-bathroom, Ranch style home is situated in Peculiar, MO. Comfortably nestled in the heart of our Tuscany community.
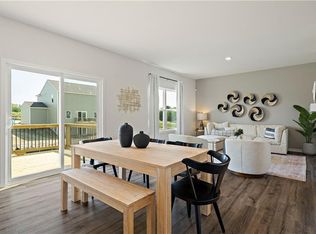
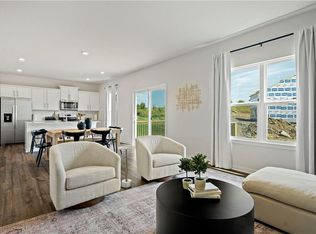
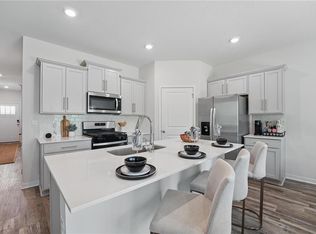
As you step inside, you’ll be greeted by an abundance of natural light. The heart of this home is undoubtedly the Chefs Kitchen, featuring a Chef-inspired Gas Range, gorgeous painted maple cabinets, beautiful white quartz countertops, and top-of-the-line Whirlpool® stainless steel appliances. Which will all be perfect for both everyday meals, as well as entertaining guests.
The Primary suite is a generous space, leading to our Primary Ensuite bathrooms. All of which are designed to be your own personal sanctuary, with features like quartz-topped vanities, Moen® Chrome Faucets, and a walk-in shower, helping to create a serene retreat from the hustle and bustle of daily life.
This home is also equipped with cutting-edge Smart Home technology. Control your environment effortlessly with a Honeywell® Pro Z-Wave® Thermostat, Amazon Echo, and a connected home panel, all designed to make your life easier and more comfortable.
LED lighting throughout the home and energy-efficient windows ensure that this home is as practical as it is beautiful. From luxury vinyl flooring to a garage complete with openers, every detail in this home has been thoughtfully considered.
This Beautiful Ranch style home also features a full, unfinished basement already stubbed for plumbing to aid in future growth opportunities. Don’t miss the opportunity to own this exceptional property in Tuscany!
Pending
Price cut: $10K (7/17)
$349,990
10304 Tuscany Pkwy, Peculiar, MO 64078
3beds
1,498sqft
:
Get pre-qualified$2,332/mo
Single Family Residence
Built in 2025
8,448 Square Feet Lot
$-- Zestimate®
$234/sqft
$10/mo HOA
What's special
Cutting-edge smart home technologyGarage complete with openersAmazon echoBeautiful white quartz countertopsChef-inspired gas rangeWalk-in showerLuxury vinyl flooring
- 133 days |
- 335 |
- 18 |
Zillow last checked:
Listing updated:
Listed by:
DRH Team,
DRH Realty of Kansas City, LLC,
Shelly Myers 816-509-2778,
DRH Realty of Kansas City, LLC
Source: Heartland MLS as distributed by MLS GRID,MLS#: 2611948
Facts & features
Interior
Bedrooms & bathrooms
- Bedrooms: 3
- Bathrooms: 2
- Full bathrooms: 2
Bedroom 1
- Features: Carpet, Ceiling Fan(s), Walk-In Closet(s)
- Level: Main
- Area: 247 Square Feet
- Dimensions: 13 x 15
Bedroom 2
- Features: Carpet
- Level: Main
- Area: 132 Square Feet
- Dimensions: 11 x 10
Bedroom 3
- Features: Carpet
- Level: Main
- Area: 120 Square Feet
- Dimensions: 11 x 11
Bathroom 2
- Features: Luxury Vinyl, Quartz Counter, Shower Over Tub
- Level: Main
Dining room
- Features: Luxury Vinyl
- Level: Main
- Area: 126 Square Feet
- Dimensions: 12 x 9
Great room
- Features: Fireplace, Luxury Vinyl
- Level: Main
- Dimensions: 13 x 19
Kitchen
- Features: Kitchen Island, Luxury Vinyl, Pantry, Quartz Counter
- Level: Main
- Area: 140 Square Feet
- Dimensions: 13 x 10
Heating
- Exhaust Fan, Natural Gas
Cooling
- Electric
Appliances
- Included: Dishwasher, Disposal, Microwave, Gas Range, Stainless Steel Appliance(s)
- Laundry: Laundry Room, Main Level
Features
- Kitchen Island, Painted Cabinets, Pantry, Smart Thermostat, Walk-In Closet(s)
- Flooring: Carpet, Luxury Vinyl
- Windows: Thermal Windows
- Basement: Full,Unfinished,Radon Mitigation System,Bath/Stubbed,Sump Pump
- Has fireplace: No
- Fireplace features: Electric
Interior area
- Total structure area: 1,498
- Total interior livable area: 1,498 sqft
- Finished area above ground: 1,498
- Finished area below ground: 0
Property
Parking
- Total spaces: 2
- Parking features: Attached, Garage Door Opener, Garage Faces Front
- Attached garage spaces: 2
Features
- Patio & porch: Patio
Lot
- Size: 8,448 Square Feet
Details
- Parcel number: 0005918
Construction
Type & style
- Home type: SingleFamily
- Architectural style: Traditional
- Property subtype: Single Family Residence
Materials
- Stone Trim, Vinyl Siding
- Roof: Composition
Condition
- Under Construction
- New construction: Yes
- Year built: 2025
Details
- Builder model: Harmony
- Builder name: DR Horton
Utilities & green energy
- Sewer: Public Sewer
- Water: Public
Green energy
- Energy efficient items: Appliances, HVAC, Insulation, Water Heater
Community & HOA
Community
- Security: Security System, Smart Door Lock, Smoke Detector(s)
- Subdivision: Tuscany
HOA
- Has HOA: Yes
- Amenities included: Play Area
- HOA fee: $120 annually
- HOA name: Tuscany Homes Assocation, Inc.
Location
- Region: Peculiar
Financial & listing details
- Price per square foot: $234/sqft
- Tax assessed value: $1,700
- Annual tax amount: $25
- Date on market: 4/2/2026
- Listing terms: Cash,Conventional,FHA,Private Financing Available,USDA Loan,VA Loan
- Ownership: Private
- Road surface type: Paved
Estimated market value
Not available
Estimated sales range
Not available
Not available
Price history
| Date | Event | Price |
|---|---|---|
| 8/10/2026 | Pending sale | $349,990$234/sqft |
Source:  Heartland MLS as distributed by MLS GRID #2611948 Report a problem Heartland MLS as distributed by MLS GRID #2611948 Report a problem | ||
| 7/17/2026 | Price change | $349,990-2.8%$234/sqft |
Source:  DR Horton Report a problem DR Horton Report a problem | ||
| 7/9/2026 | Price change | $359,990-1.4%$240/sqft |
Source: Heartland MLS as distributed by MLS GRID #2611948 Report a problem | ||
| 7/6/2026 | Price change | $364,990-2.7%$244/sqft |
Source: Heartland MLS as distributed by MLS GRID #2611948 Report a problem | ||
| 6/27/2026 | Price change | $374,990-1.3%$250/sqft |
Source: Heartland MLS as distributed by MLS GRID #2611948 Report a problem | ||
| 4/16/2026 | Price change | $379,990+0.8%$254/sqft |
Source: DR Horton Report a problem | ||
| 4/2/2026 | Listed for sale | $376,990$252/sqft |
Source: Heartland MLS as distributed by MLS GRID #2611948 Report a problem | ||
Public tax history
| Year | Property taxes | Tax assessment |
|---|---|---|
| 2025 | $25 +3.7% | $320 +6.7% |
| 2024 | $24 +0.7% | $300 |
| 2023 | $24 | $300 |
Find assessor info on the county website
Monthly payment
Est. payment
Payment breakdown
Explore the cost of this home by adjusting the details. Changes won't be saved.Climate risks
Neighborhood: 64078
Nearby schools
GreatSchools rating
- 6/10Bridle Ridge Intermediate SchoolGrades: K-5Distance: 3 mi
- 4/10Raymore-Peculiar South Middle SchoolGrades: 6-8Distance: 1.8 mi
- 6/10Raymore-Peculiar Sr. High SchoolGrades: 9-12Distance: 1.6 mi
Schools provided by the listing agent
- Elementary: Bridle Ridge
- Middle: Raymore-Peculiar South
- High: Raymore-Peculiar
Source: Heartland MLS as distributed by MLS GRID. This data may not be complete. We recommend contacting the local school district to confirm school assignments for this home.
- $9703.15 acresTuscany Pkwy, Peculiar, MO 64078Off Market
- $6601.62 acresTuscany Pkwy, Peculiar, MO 64078Off Market
- $384,9904 bd2 ba1.7k sqft10302 Tuscany Pkwy, Peculiar, MO 64078New Construction

- $462,9905 bd3 ba2.4k sqft717 Solstice Cir, Belton, MO 64012New Construction

- $393,9904 bd3 ba2.3k sqft10306 Tuscany Pkwy, Peculiar, MO 64078Pending
- $379,4004 bd3 ba1.6k sqft21801 Lucca Cir, Peculiar, MO 64078Off Market
- $--3 bd2 ba1.8k sqft21800 Massa Cir, Peculiar, MO 64078Sold
- $328,8003 bd1 ba1.5k sqft10284 Sorano Dr, Peculiar, MO 64078Off Market
A local agent can set up tours, give advice and negotiate with sellers.
A local lender can help you make sure your offer is ready when you are.
Similar homes
- $384,9904 bd2 ba1.7k sqft10302 Tuscany Pkwy, Peculiar, MO 64078New ConstructionHeartland MLS as distributed by MLS GRID
- $374,9904 bd3 ba2k sqft10308 Tuscany Pkwy, Peculiar, MO 64078New Construction
 Heartland MLS as distributed by MLS GRID
 - $380,9904 bd3 ba2k sqft10294 Tuscany Pkwy, Peculiar, MO 64078New Construction
 Heartland MLS as distributed by MLS GRID
 - $438,9904 bd3 ba2.1k sqft21533 Carrara Cir, Peculiar, MO 64078New Construction
 Heartland MLS as distributed by MLS GRID
 - $421,5994 bd3 ba1.8k sqft20602 Copper Creek Dr, Peculiar, MO 64078For SaleMLS ID #2626504, The Collective Team, Compass Realty Group. Heartland MLS as distributed by MLS GRID
- $399,9004 bd3 ba1.7k sqft11208 207th St, Peculiar, MO 64078New ConstructionMLS ID #2625294, Leah Beck, ReeceNichols - Lees Summit. Heartland MLS as distributed by MLS GRID
- $375,0004 bd3 ba2.1k sqft1106 Creekside Ct, Raymore, MO 64083For SaleMLS ID #2635576, Bryan Huff, Keller Williams Realty Partners Inc.. Heartland MLS as distributed by MLS GRID
- $429,9002 bd2 ba1.5k sqft22609 Cole Ct, Peculiar, MO 64078New ConstructionMLS ID #2550889, Kaley Heiman, Platinum Realty LLC. Heartland MLS as distributed by MLS GRID
- $364,5004 bd3 ba1.8k sqft727 Connor St, Belton, MO 64012For SaleMLS ID #2634824, Jen Cline, ReeceNichols- Leawood Town Center. Heartland MLS as distributed by MLS GRID
- $370,0003 bd3 ba1.7k sqft1801 Gunner Ave, Greenwood, MO 64034For SaleMLS ID #2635749, Shelly Mowry, Worth Clark Realty. Heartland MLS as distributed by MLS GRID
- $399,2103 bd2 ba1.6k sqft1204 Royal Arch Trl, Raymore, MO 64083New ConstructionHeartland MLS as distributed by MLS GRID
- $350,0003 bd3 ba1.5k sqft8012 E 130th St, Grandview, MO 64030New ConstructionMLS ID #2627231, Marcie Casey, ReeceNichols -Johnson County W. Heartland MLS as distributed by MLS GRID
- $377,4954 bd3 ba1.8k sqft1117 Camelback Trl, Raymore, MO 64083New ConstructionHeartland MLS as distributed by MLS GRID
- $319,9992 bd2 ba1.3k sqft241 Jenny Ln, Raymore, MO 64083For SaleMLS ID #2629986, Vicki Testerman, Mainstay Brokerage LLC. Heartland MLS as distributed by MLS GRID
- $369,9903 bd2 ba1.4k sqft2205 Creek View Ln, Raymore, MO 64083New ConstructionHeartland MLS as distributed by MLS GRID
- $344,9903 bd2 ba1.3k sqft20624 Barker St, Spring Hill, KS 66083New ConstructionHeartland MLS as distributed by MLS GRID
- $374,9904 bd3 ba2k sqft725 Fallen Leaf Dr, Belton, MO 64012New ConstructionHeartland MLS as distributed by MLS GRID
- $369,9004 bd3 ba2k sqft700 Summer Dawn Cir, Belton, MO 64012For SaleMLS ID #2624148, Sandy Paxton, Keller Williams Southland. Heartland MLS as distributed by MLS GRID
- $349,9004 bd3 ba1.9k sqft508 Foxglove Ln, Raymore, MO 64083New ConstructionHeartland MLS as distributed by MLS GRID
- $379,9903 bd2 ba1.6k sqft2203 Creek View Ln, Raymore, MO 64083New ConstructionHeartland MLS as distributed by MLS GRID
