BETTER THAN NEW!! THIS STUNNING 3-BEDROOM, 2.5-BATH ATRIUM SPLIT HAS BEEN COMPLETELY TRANSFORMED BY THE PREVIOUS OWNER. EVERY DETAIL HAS BEEN THOUGHTFULLY UPDATED, INCLUDING NEW LAMINATE FLOORING, NEW CARPET, FRESH PAINT, DESIGNER LIGHTING, AND BEAUTIFULLY REMODELED BATHROOMS. THIS SHOWSTOPPING KITCHEN FEATURES QUARTZ COUNTERTOPS, REFINISHED CABINETRY, STAINLESS STEEL APPLIANCES, MODERN FINISHES, AND A SPACIOUS WALK-IN PANTRY. THE PRIMARY SUITE OFFERS A TRAY CEILING, CUSTOM SHIPLAP ACCENT WALL, AND A BEAUTIFULLY UPDATED ENSUITE BATH. YOU WILL ALSO LOVE THE ADORABLE CUSTOM LAUNDRY ROOM WITH SHIPLAP WALLS AND FLOATING WOOD SHELVES. ENJOY MULTIPLE LIVING AREAS, INCLUDING A FINISHED LOWER LEVEL AND A NEWLY FINISHED SUB-BASEMENT, PERFECT FOR A FAMILY ROOM, OFFICE, GYM OR PLAYROOM. YOU'LL APPRECIATE THE PEACE OF MIND THAT COMES WITH MANY OF THE HOME'S MAJOR SYSTEMS ALREADY BEING UPDATED. OUTSIDE, RELAX ON THE COVERED FRONT PORCH OR ENTERTAIN ON THE OVERSIZED DECK AND BRAND NEW PATIO OVERLOOKING THE FULLY FENCED BACKYARD. AN OVERSIZED 3-CAR GARAGE COMPLETES THIS EXCEPTIONAL HOME. EVERY MAJOR UPDATE HAS ALREADY BEEN DONE. TIME TO MOVE IN AND ENJOY A HOME THAT TRULY FEELS BRAND NEW INSIDE AND OUT.
Coming soon 08/13
$370,000
1801 Gunner Ave, Greenwood, MO 64034
3beds
1,776sqft
:
Get pre-qualified$2,484/mo
Single Family Residence
Built in 1998
0.26 Acres Lot
$-- Zestimate®
$208/sqft
$-- HOA
What's special
- --
- on Zillow |
- 526
- views |
- 68
- saves |
Zillow last checked:
Listing updated:
Listed by:
Shelly Mowry 816-916-0773,
Worth Clark Realty
Source: Heartland MLS as distributed by MLS GRID,MLS#: 2635749
Facts & features
Interior
Bedrooms & bathrooms
- Bedrooms: 3
- Bathrooms: 3
- Full bathrooms: 2
- 1/2 bathrooms: 1
Primary bedroom
- Features: Carpet, Ceiling Fan(s), Walk-In Closet(s)
- Level: Second
- Area: 208 Square Feet
- Dimensions: 13 x 16
Bedroom 2
- Features: Carpet, Ceiling Fan(s)
- Level: Second
- Area: 121 Square Feet
- Dimensions: 11 x 11
Bedroom 3
- Features: Carpet, Ceiling Fan(s), Walk-In Closet(s)
- Level: Second
- Area: 121 Square Feet
- Dimensions: 11 x 11
Primary bathroom
- Features: Ceramic Tiles, Double Vanity, Separate Shower And Tub
- Level: Second
- Area: 88 Square Feet
- Dimensions: 8 x 11
Bathroom 2
- Features: Ceramic Tiles, Shower Over Tub
- Level: Second
- Area: 40 Square Feet
- Dimensions: 8 x 5
Breakfast room
- Level: First
- Area: 154 Square Feet
- Dimensions: 11 x 14
Family room
- Features: Carpet, Ceiling Fan(s)
- Level: Lower
- Area: 300 Square Feet
- Dimensions: 15 x 20
Great room
- Features: Carpet, Ceiling Fan(s), Fireplace
- Level: First
- Area: 168 Square Feet
- Dimensions: 12 x 14
Half bath
- Features: Ceramic Tiles
- Level: Lower
- Area: 21 Square Feet
- Dimensions: 3 x 7
Kitchen
- Features: Pantry
- Level: First
- Area: 110 Square Feet
- Dimensions: 10 x 11
Laundry
- Level: Second
- Area: 28 Square Feet
- Dimensions: 4 x 7
Heating
- Forced Air
Cooling
- Electric
Appliances
- Included: Dishwasher, Disposal, Microwave, Stainless Steel Appliance(s)
- Laundry: Bedroom Level
Features
- Ceiling Fan(s), Pantry, Vaulted Ceiling(s), Walk-In Closet(s)
- Flooring: Carpet, Luxury Vinyl
- Doors: Storm Door(s)
- Basement: Concrete,Finished,Walk-Out Access
- Number of fireplaces: 1
- Fireplace features: Great Room
Interior area
- Total structure area: 1,776
- Total interior livable area: 1,776 sqft
- Finished area above ground: 1,567
- Finished area below ground: 209
Property
Parking
- Total spaces: 3
- Parking features: Attached, Garage Faces Front
- Attached garage spaces: 3
Features
- Patio & porch: Deck, Patio, Porch
- Spa features: Bath
- Fencing: Wood
Lot
- Size: 0.26 Acres
- Features: Corner Lot, Cul-De-Sac, Level
Details
- Parcel number: 70730103000000000
Construction
Type & style
- Home type: SingleFamily
- Architectural style: Traditional
- Property subtype: Single Family Residence
Materials
- Frame
- Roof: Composition
Condition
- Year built: 1998
Utilities & green energy
- Sewer: Public Sewer
- Water: Public
Community & HOA
Community
- Subdivision: Village Highlands
HOA
- Has HOA: No
Location
- Region: Greenwood
Financial & listing details
- Price per square foot: $208/sqft
- Tax assessed value: $218,830
- Annual tax amount: $2,901
- Date on market: 8/7/2026
- Listing terms: Cash,Conventional,FHA,VA Loan
- Ownership: Private
Estimated market value
Not available
Estimated sales range
Not available
Not available
Price history
| Date | Event | Price |
|---|---|---|
| 11/20/2018 | Sold | -- |
Source:  Heartland MLS as distributed by MLS GRID #45001_2132862 Report a problem Heartland MLS as distributed by MLS GRID #45001_2132862 Report a problem | ||
| 10/7/2018 | Pending sale | $200,000$113/sqft |
Source: BHG Kansas City Homes #2132862 Report a problem | ||
| 10/5/2018 | Listed for sale | $200,000$113/sqft |
Source: BHG Kansas City Homes #2132862 Report a problem | ||
| 12/19/2014 | Sold | -- |
Source: Heartland MLS as distributed by MLS GRID #45001_1909964 Report a problem | ||
Public tax history
| Year | Property taxes | Tax assessment |
|---|---|---|
| 2025 | $2,901 +16% | $41,578 +15% |
| 2024 | $2,500 +1% | $36,155 |
| 2023 | $2,474 -13.2% | $36,155 -1.4% |
| 2022 | $2,850 -2.3% | $36,670 |
| 2021 | $2,915 +3.4% | $36,670 +5.1% |
| 2020 | $2,820 +1.8% | $34,896 |
| 2019 | $2,771 | $34,896 +14.9% |
| 2018 | $2,771 +3.7% | $30,371 |
| 2017 | $2,671 +0.9% | $30,371 +0.7% |
| 2016 | $2,647 -4% | $30,153 -1.9% |
| 2014 | $2,758 +0.1% | $30,747 |
| 2013 | $2,756 -0.8% | $30,747 |
| 2012 | $2,779 +0.4% | $30,747 |
| 2011 | $2,767 +8.1% | $30,747 |
| 2010 | $2,560 -0.3% | $30,747 |
| 2009 | $2,567 +0.7% | $30,747 -2% |
| 2008 | $2,549 +1.4% | $31,375 |
| 2007 | $2,514 +0.1% | $31,375 +3% |
| 2006 | $2,512 +11.1% | $30,461 |
| 2005 | $2,262 +7.2% | $30,461 +15% |
| 2004 | $2,111 -0.5% | $26,488 |
| 2003 | $2,122 +3.2% | $26,488 +2% |
| 2002 | $2,057 +1.1% | $25,968 |
| 2001 | $2,034 | $25,968 |
Find assessor info on the county website
Monthly payment
Est. payment
Payment breakdown
Explore the cost of this home by adjusting the details. Changes won't be saved.Climate risks
Neighborhood: 64034
Nearby schools
GreatSchools rating
- 5/10Woodland Elementary SchoolGrades: K-5Distance: 4.4 mi
- 8/10East Trails Middle SchoolGrades: 6-8Distance: 3.6 mi
- 9/10Lee's Summit West High SchoolGrades: 9-12Distance: 3.2 mi
Schools provided by the listing agent
- Elementary: Woodland
- Middle: Summit Lakes
- High: Lee's Summit West
Source: Heartland MLS as distributed by MLS GRID. This data may not be complete. We recommend contacting the local school district to confirm school assignments for this home.
- $354,1004 bd3 ba2.4k sqft1803 Gunner Ave, Greenwood, MO 64034Off Market
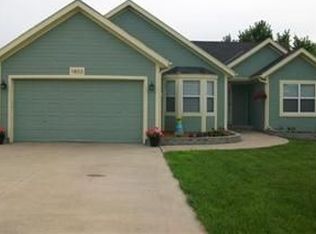
- $--4 bd3 ba1.9k sqft1406 Tyler Ct, Greenwood, MO 64034Sold

- $342,1004 bd3 ba1.8k sqft1805 Gunner Ave, Greenwood, MO 64034Off Market
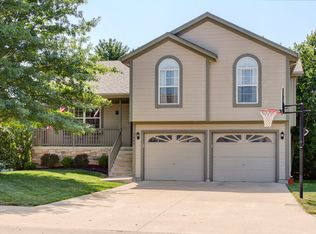
- $326,5003 bd2 ba1.3k sqft1705 Gunner Ave, Greenwood, MO 64034Off Market
- $353,4003 bd2 ba1.9k sqft1800 Gunner Ave, Greenwood, MO 64034Off Market
- $377,7004 bd3 ba1.9k sqft1407 Tyler Ct, Greenwood, MO 64034Off Market
- $328,7004 bd3 ba1.1k sqft1802 Gunner Ave, Greenwood, MO 64034Off Market
- $10-- bd-- ba-- sqftCa Detention, Greenwood, MO 64034Off Market
A local agent can set up tours, give advice and negotiate with sellers.
A local lender can help you make sure your offer is ready when you are.
Similar homes
- $345,0003 bd3 ba1.7k sqft716 SE 11th St, Lees Summit, MO 64081For Sale
 MLS ID #2635732, Kimberly Sanders, BHG Kansas City Homes. Heartland MLS as distributed by MLS GRID
 - $375,0004 bd3 ba2.1k sqft1106 Creekside Ct, Raymore, MO 64083For Sale
 MLS ID #2635576, Bryan Huff, Keller Williams Realty Partners Inc.. Heartland MLS as distributed by MLS GRID
 - $405,0003 bd3 ba2k sqft4401 SW Hillside Dr, Lees Summit, MO 64082For Sale
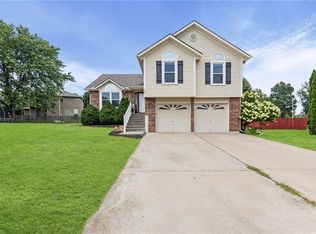 MLS ID #2633681, Lauren Hogan, ReeceNichols - Lees Summit. Heartland MLS as distributed by MLS GRID
 - $335,0003 bd2 ba1.6k sqft1500 NE Yorkshire Dr, Lees Summit, MO 64086For Sale
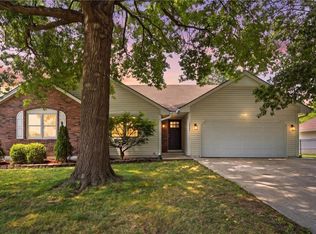 MLS ID #2635439, Morgan Bailey, West Village Realty. Heartland MLS as distributed by MLS GRID
 - $365,0004 bd3 ba2.5k sqft300 N Woodson Dr, Raymore, MO 64083For SaleMLS ID #2635517, Kyle Shaffer, 1st Class Real Estate KC. Heartland MLS as distributed by MLS GRID
- $499,9004 bd4 ba2.2k sqft1901 Verbena Ave, Greenwood, MO 64034For SaleMLS ID #2631333, Abi Cheney, Asher Real Estate LLC. Heartland MLS as distributed by MLS GRID
- $299,5004 bd3 ba2k sqft705 NE Darwin St, Lees Summit, MO 64063For SaleMLS ID #2635804, Dymon Wood, Realty Executives. Heartland MLS as distributed by MLS GRID
- $365,0004 bd3 ba2.2k sqft900 Coachman Dr, Pleasant Hill, MO 64080For SaleMLS ID #2629112, Devon West, Keller Williams Southland. Heartland MLS as distributed by MLS GRID
- $400,0004 bd3 ba2.3k sqft701 Horseshoe Dr, Pleasant Hill, MO 64080For SaleMLS ID #2627039, Kristin Fontoura, Platinum Realty LLC. Heartland MLS as distributed by MLS GRID
- $415,0004 bd3 ba2.4k sqft903 Silver Lake Cir, Raymore, MO 64083For SaleMLS ID #2634531, Lonnie Branson, Keller Williams Southland. Heartland MLS as distributed by MLS GRID
- $375,0004 bd3 ba2.4k sqft21417 E 50th Terrace Ct S, Blue Springs, MO 64015For SaleMLS ID #2633384, Kassie Cundiff, Realty ONE Group Esteem. Heartland MLS as distributed by MLS GRID
- $440,0004 bd3 ba2.3k sqft1904 Red Bud Ct, Raymore, MO 64083For SaleMLS ID #2633663, Berenice Zarco, RE/MAX Heritage. Heartland MLS as distributed by MLS GRID
- $310,0003 bd2 ba1.7k sqft1933 NE Peters Dr, Lees Summit, MO 64086For SaleMLS ID #2633582, Bree Logan, RE/MAX Elite, REALTORS. Heartland MLS as distributed by MLS GRID
- $340,0003 bd3 ba2k sqft985 Harr Grove Rd, Peculiar, MO 64078For SaleMLS ID #2577252, Ryan Finn, Keller Williams Southland. Heartland MLS as distributed by MLS GRID
- $405,0004 bd3 ba2.4k sqft808 Old Stage Rd, Pleasant Hill, MO 64080For SaleMLS ID #2628863, Carron Miesner, Realty ONE Group Esteem. Heartland MLS as distributed by MLS GRID
- $470,0004 bd3 ba2.2k sqft1811 Winchester Dr, Pleasant Hill, MO 64080For SaleMLS ID #2628292, Tami Lewis, Real Broker, LLC. Heartland MLS as distributed by MLS GRID
- $455,0004 bd3 ba1.8k sqft1912 SW Merryman Dr, Lees Summit, MO 64082For SaleMLS ID #2630288, Just Say Home KC Team, Keller Williams Platinum Prtnr. Heartland MLS as distributed by MLS GRID
- $359,9003 bd3 ba1.8k sqft809 N Whispering Hills Dr, Lone Jack, MO 64070For SaleMLS ID #2629943, Lauren Richardson, ReeceNichols - Lees Summit. Heartland MLS as distributed by MLS GRID
- $250,0002 bd3 ba1.7k sqft203 W Foxwood Dr, Raymore, MO 64083For SaleMLS ID #2635423, Shelly Mowry, Worth Clark Realty. Heartland MLS as distributed by MLS GRID
- $419,0004 bd3 ba1.9k sqft1807 Alpine Dr, Pleasant Hill, MO 64080For SaleMLS ID #2617134, Tammy Foxworthy, Platinum Realty LLC. Heartland MLS as distributed by MLS GRID
