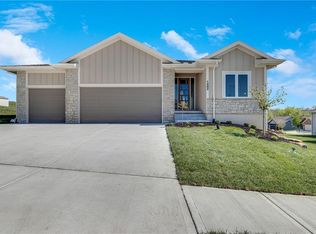
Welcome to this beautifully reimagined ranch home with a finished walk-out basement, where every detail has been thoughtfully designed and expertly crafted. Perfect for main level living and completely renovated from top to bottom. This stunning home offers 4 bedrooms and 3 full bathrooms, including a non-conforming fourth bedroom on the lower level featuring a closet but no window.
The heart of the home is the designer kitchen, showcasing striking quartz countertops and full-height quartz backsplash, custom cabinetry, a vented hood over the range, and a convenient microwave drawer. The open-concept layout flows seamlessly into the living room, highlighted by a floor-to-ceiling stone fireplace that serves as a stunning focal point.
Custom finishes are evident throughout the home, from the beautifully selected tilework in each bathroom to the spa-inspired primary suite. The luxurious primary bath features a large walk-in shower and custom built-in cabinetry, creating a private retreat designed for relaxation. Engineered hardwood flooring extends throughout the main level, adding warmth and durability. Step outside to enjoy the brand-new composite deck overlooking the backyard, perfect for entertaining or unwinding at the end of the day. A unique third garage located on the rear side of the home provides endless possibilities—ideal for a workshop, home gym, hobby space, or additional storage. Every surface, finish, and feature in this home is brand new, offering the peace of mind and style today's buyers are looking for.
Located in Pleasant Hill, this home offers the perfect balance of small-town charm and modern convenience. Known for its welcoming community, excellent schools, historic downtown district, and easy access to the Kansas City metro area, Pleasant Hill provides a relaxed lifestyle while keeping shopping, dining, and employment opportunities within easy reach.
Active
Price cut: $20K (7/30)
$420,000
701 Horseshoe Dr, Pleasant Hill, MO 64080
4beds
2,391sqft
:
Get pre-qualified$2,804/mo
Single Family Residence
Built in 1996
0.34 Acres Lot
$-- Zestimate®
$176/sqft
$17/mo HOA
What's special
Floor-to-ceiling stone fireplaceStriking quartz countertopsFull-height quartz backsplashOpen-concept layoutSpa-inspired primary suiteLuxurious primary bathCustom built-in cabinetry
- 51 days |
- 694 |
- 39 |
Zillow last checked:
Listing updated:
Listed by:
Kristin Fontoura 816-500-8313,
Platinum Realty LLC
Source: Heartland MLS as distributed by MLS GRID,MLS#: 2627039
Facts & features
Interior
Bedrooms & bathrooms
- Bedrooms: 4
- Bathrooms: 3
- Full bathrooms: 3
Primary bedroom
- Level: First
- Area: 196 Square Feet
- Dimensions: 14 x 14
Bedroom 2
- Level: First
- Area: 80 Square Feet
- Dimensions: 10 x 8
Bedroom 3
- Level: First
- Area: 132 Square Feet
- Dimensions: 11 x 12
Bedroom 4
- Level: Basement
- Area: 323 Square Feet
- Dimensions: 17 x 19
Bathroom 2
- Level: First
Bathroom 3
- Level: Basement
Family room
- Level: Basement
- Dimensions: 36 x 30
Kitchen
- Level: First
- Area: 132 Square Feet
- Dimensions: 12 x 11
Living room
- Level: First
- Area: 304 Square Feet
- Dimensions: 19 x 16
Heating
- Natural Gas
Cooling
- Electric
Appliances
- Included: Dishwasher, Disposal, Exhaust Fan, Microwave, Refrigerator, Gas Range, Stainless Steel Appliance(s)
- Laundry: Main Level
Features
- Ceiling Fan(s), Custom Cabinets, Painted Cabinets, Vaulted Ceiling(s), Walk-In Closet(s)
- Flooring: Carpet, Ceramic Tile, Wood
- Basement: Basement BR,Daylight,Finished,Full,Walk-Out Access
- Number of fireplaces: 1
- Fireplace features: Gas, Living Room, Masonry
Interior area
- Total structure area: 2,391
- Total interior livable area: 2,391 sqft
- Finished area above ground: 1,420
- Finished area below ground: 971
Video & virtual tour
Property
Parking
- Total spaces: 3
- Parking features: Attached, Basement
- Attached garage spaces: 3
Features
- Patio & porch: Deck, Porch
Lot
- Size: 0.34 Acres
- Features: Corner Lot, Level
Details
- Parcel number: 1837845
Construction
Type & style
- Home type: SingleFamily
- Property subtype: Single Family Residence
Materials
- Frame
- Roof: Composition
Condition
- Year built: 1996
Utilities & green energy
- Sewer: Public Sewer
- Water: Public
Community & HOA
Community
- Subdivision: Sugarland Estates West
HOA
- Has HOA: Yes
- Services included: Snow Removal
- HOA fee: $200 annually
- HOA name: Sugarland Estates Home Owner Association
Location
- Region: Pleasant Hill
Financial & listing details
- Price per square foot: $176/sqft
- Tax assessed value: $209,320
- Annual tax amount: $2,808
- Date on market: 6/19/2026
- Listing terms: Cash,Conventional,FHA,VA Loan
- Ownership: Investor
- Road surface type: Paved
Estimated market value
Not available
Estimated sales range
Not available
Not available
Price history
| Date | Event | Price |
|---|---|---|
| 7/30/2026 | Price change | $420,000-4.5%$176/sqft |
Source:  Heartland MLS as distributed by MLS GRID #2627039 Report a problem Heartland MLS as distributed by MLS GRID #2627039 Report a problem | ||
| 7/16/2026 | Price change | $440,000-2.2%$184/sqft |
Source: Heartland MLS as distributed by MLS GRID #2627039 Report a problem | ||
| 7/10/2026 | Price change | $450,000-1.1%$188/sqft |
Source: Heartland MLS as distributed by MLS GRID #2627039 Report a problem | ||
| 6/29/2026 | Price change | $455,000-4.2%$190/sqft |
Source: Heartland MLS as distributed by MLS GRID #2627039 Report a problem | ||
| 6/19/2026 | Listed for sale | $475,000$199/sqft |
Source: Heartland MLS as distributed by MLS GRID #2627039 Report a problem | ||
| 7/12/2006 | Sold | -- |
Source: Public Record Report a problem | ||
Public tax history
| Year | Property taxes | Tax assessment |
|---|---|---|
| 2025 | $3,122 +21.8% | $39,770 +11.9% |
| 2024 | $2,564 +0.7% | $35,550 |
| 2023 | $2,545 +12.8% | $35,550 +14.9% |
| 2022 | $2,257 +2.8% | $30,930 |
| 2021 | $2,195 | $30,930 +3.7% |
| 2020 | -- | $29,820 |
| 2019 | -- | $29,820 +12.2% |
| 2018 | $1,842 | $26,580 |
| 2017 | $1,842 +5.1% | $26,580 +5.5% |
| 2016 | $1,752 | $25,190 |
| 2015 | $1,752 -1.7% | $25,190 |
| 2014 | $1,782 | $25,190 |
| 2013 | $1,782 | $25,190 -6.5% |
| 2011 | -- | $26,950 -0.9% |
| 2010 | -- | $27,200 |
| 2009 | -- | $27,200 |
Find assessor info on the county website
Monthly payment
Est. payment
Payment breakdown
Explore the cost of this home by adjusting the details. Changes won't be saved.Climate risks
Neighborhood: 64080
Nearby schools
GreatSchools rating
- 7/10Pleasant Hill Intermediate SchoolGrades: 5-6Distance: 0.7 mi
- 6/10Pleasant Hill Middle SchoolGrades: 7-8Distance: 2 mi
- 7/10Pleasant Hill High SchoolGrades: 9-12Distance: 2.2 mi
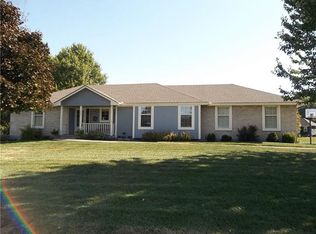
- $367,1005 bd3 ba2.3k sqft609 Horseshoe Dr, Pleasant Hill, MO 64080Off Market
- $339,0004 bd0 ba1.6k sqft801 Horseshoe Dr, Pleasant Hill, MO 64080Off Market
- $391,6004 bd3 ba2k sqft607 Horseshoe Dr, Pleasant Hill, MO 64080Off Market
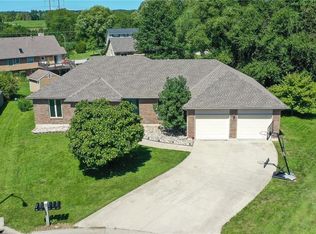
- $309,4003 bd0 ba1.2k sqft803 Horseshoe Dr, Pleasant Hill, MO 64080Off Market
- $315,9004 bd2 ba2.5k sqft702 Horseshoe Dr, Pleasant Hill, MO 64080Off Market
- $302,0003 bd0 ba1.4k sqft704 Horseshoe Dr, Pleasant Hill, MO 64080Off Market
- $297,9003 bd0 ba1.4k sqft700 Horseshoe Dr, Pleasant Hill, MO 64080Off Market
- $335,6004 bd3 ba1.8k sqft706 Horseshoe Dr, Pleasant Hill, MO 64080Off Market
A local agent can set up tours, give advice and negotiate with sellers.
A local lender can help you make sure your offer is ready when you are.
Similar homes
- $340,0003 bd3 ba2.8k sqft911 Wildwood Dr, Pleasant Hill, MO 64080For Sale
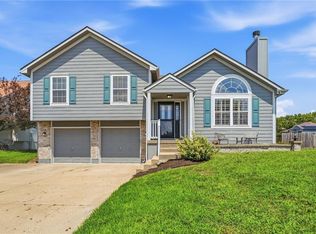 MLS ID #2631026, Cyndi Minnihan, EXP Realty LLC. Heartland MLS as distributed by MLS GRID
 - $375,0004 bd3 ba2.1k sqft1106 Creekside Ct, Raymore, MO 64083For Sale
 MLS ID #2635576, Bryan Huff, Keller Williams Realty Partners Inc.. Heartland MLS as distributed by MLS GRID
 - $405,0003 bd3 ba2k sqft4401 SW Hillside Dr, Lees Summit, MO 64082For Sale
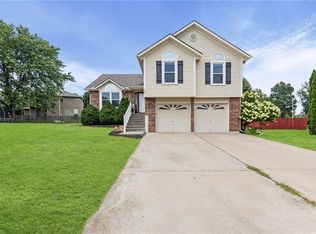 MLS ID #2633681, Lauren Hogan, ReeceNichols - Lees Summit. Heartland MLS as distributed by MLS GRID
 - $549,9004 bd3 ba2.4k sqft1202 Morgan Dr, Pleasant Hill, MO 64080New Construction
 MLS ID #2574238, Sally Moore, Weichert, Realtors Welch & Co.. Heartland MLS as distributed by MLS GRID
 - $400,0004 bd3 ba1.9k sqft131 Seneca Ln, Lake Winnebago, MO 64034For SaleMLS ID #2588942, Heather Bridges, NextHome Gadwood Group. Heartland MLS as distributed by MLS GRID
- $429,9004 bd3 ba2.2k sqft1401 Rylee Ct, Raymore, MO 64083For SaleMLS ID #2627076, Tiffany Cole, RE/MAX Elite, REALTORS. Heartland MLS as distributed by MLS GRID
- $470,0004 bd4 ba2.5k sqft992 Sicklebar Dr, Peculiar, MO 64078For SaleMLS ID #2634221, Tami Lewis, Real Broker, LLC. Heartland MLS as distributed by MLS GRID
- $449,5004 bd3 ba2.7k sqft12203 Canna Ct, Peculiar, MO 64078For SaleMLS ID #2630131, Branigan Barnett, Keller Williams Southland. Heartland MLS as distributed by MLS GRID
- $421,5994 bd3 ba1.8k sqft20602 Copper Creek Dr, Peculiar, MO 64078For SaleMLS ID #2626504, The Collective Team, Compass Realty Group. Heartland MLS as distributed by MLS GRID
- $460,6054 bd3 ba2.5k sqft9014 SW 4th St, Lees Summit, MO 64064New ConstructionHeartland MLS as distributed by MLS GRID
- $339,9004 bd3 ba2.1k sqft410 Copeland Dr, Greenwood, MO 64034For SaleMLS ID #2627220, Danielle Lalumia, United Real Estate Kansas City. Heartland MLS as distributed by MLS GRID
- $375,0003 bd3 ba1.9k sqft412 NE Deerfield Ct, Lees Summit, MO 64086For SaleMLS ID #2627402, Joe Blackshere, 1st Class Real Estate KC. Heartland MLS as distributed by MLS GRID
- $395,0004 bd3 ba3.3k sqft3715 SW Kimstin Cir, Blue Springs, MO 64015For SaleMLS ID #2623223, Chuck Hitzeman, Real Broker, LLC-MO. Heartland MLS as distributed by MLS GRID
- $415,0004 bd4 ba2.1k sqft406 E Forest St, Harrisonville, MO 64701For SaleMLS ID #2610233, Cindy Greenwell, Crown Realty. Heartland MLS as distributed by MLS GRID
- $385,0005 bd2 ba3.5k sqft115 N Park Dr, Raymore, MO 64083For SaleMLS ID #2619916, Jake Keith, Keller Williams Southland. Heartland MLS as distributed by MLS GRID
- $389,0005 bd3 ba2.9k sqft2619 SW Morningside Dr, Blue Springs, MO 64015For SaleMLS ID #2610734, Korbyn Shirey, ReeceNichols- Leawood Town Center. Heartland MLS as distributed by MLS GRID
- $335,0003 bd2 ba1.6k sqft1500 NE Yorkshire Dr, Lees Summit, MO 64086For SaleMLS ID #2635439, Morgan Bailey, West Village Realty. Heartland MLS as distributed by MLS GRID
- $315,0004 bd3 ba2k sqft705 NE Darwin St, Lees Summit, MO 64063For SaleMLS ID #2635804, Dymon Wood, Realty Executives. Heartland MLS as distributed by MLS GRID
- $445,0003 bd2 ba1.4k sqft730 E Cambridge Rd, Belton, MO 64012For SaleMLS ID #2584886, Kevin Foster, ReeceNichols - Eastland. Heartland MLS as distributed by MLS GRID
- $399,0004 bd3 ba2.8k sqft4507 S Fremont Rd, Independence, MO 64055For SaleMLS ID #2632838, Leslie Hogan, BHG Kansas City Homes. Heartland MLS as distributed by MLS GRID
