Step into timeless charm with modern luxury in this completely reimagined 100+ year-old two-story home, beautifully renovated from the ground up. Perfectly positioned on a spacious corner lot, this one-of-a-kind property blends historic character with today’s most sought-after features.
From the moment you arrive, the newly installed stone walkway sets the tone for what’s inside—character, warmth, and thoughtful updates throughout. Original 1900-era wood has been carefully salvaged, refinished, and reinstalled, giving this home a story you can actually see and feel.
Step inside to a bright, easy-flow layout perfect for real life and entertaining alike. The kitchen offers a small island and pantry—just the right setup for morning coffee, weeknight dinners, or hosting friends. The living area features a built-in space ready for your TV, making it an ideal spot to kick back and relax.
With two en suites—one on the main level and one upstairs—you’ve got flexibility for guests, multi-generational living, or simply spreading out in style. You’ll also love the walk-in closet, whirlpool tub, and all the little details that make this house feel like home.
Outside? The large lot is full of possibilities. Add a garage, create your dream outdoor hangout, or just enjoy the extra space for play and entertaining. Plus, the city park, lakes, and pool is just a short walk away—perfect for afternoon swims, fresh air, pets, fishing, and weekend strolls.
If you’ve been looking for a home with personality, updates where it counts, and room to grow—this is it. Come see it before someone else falls in love first!
Active
$415,000
406 E Forest St, Harrisonville, MO 64701
4beds
2,176sqft
Single Family Residence
Built in 1900
0.28 Acres Lot
$-- Zestimate®
$191/sqft
$-- HOA
What's special
- 191 days
- 207
- 4
Zillow last checked:
Listing updated:
Listed by:
Cindy Greenwell 816-806-0006,
Crown Realty
Source: Heartland MLS as distributed by MLS GRID,MLS#: 2610233
Facts & features
Interior
Bedrooms & bathrooms
- Bedrooms: 4
- Bathrooms: 4
- Full bathrooms: 3
- 1/2 bathrooms: 1
Primary bedroom
- Features: Walk-In Closet(s)
- Level: First
Primary bedroom
- Features: Ceiling Fan(s)
- Level: Second
Bedroom 3
- Level: Second
Bedroom 4
- Level: Second
Heating
- Electric, Forced Air
Cooling
- Multi Units, Electric
Appliances
- Included: Dishwasher, Disposal, Refrigerator, Electric Range, Stainless Steel Appliance(s)
- Laundry: Off The Kitchen
Features
- Ceiling Fan(s), Kitchen Island, Pantry, Walk-In Closet(s)
- Flooring: Carpet, Luxury Vinyl, Other
- Windows: Thermal Windows
- Basement: Partial
- Has fireplace: No
Interior area
- Total structure area: 2,176
- Total interior livable area: 2,176 sqft
- Finished area above ground: 2,176
- Finished area below ground: 0
Property
Parking
- Parking features: Other
Features
- Spa features: Bath
Lot
- Size: 0.28 Acres
- Features: City Limits, City Lot, Corner Lot
Details
- Parcel number: 1038300
Construction
Type & style
- Home type: SingleFamily
- Architectural style: Traditional
- Property subtype: Single Family Residence
Materials
- Frame
- Roof: Composition
Condition
- Year built: 1900
Utilities & green energy
- Sewer: Public Sewer
- Water: Public
Green energy
- Energy efficient items: Appliances
Community & HOA
Community
- Security: Smoke Detector(s)
- Subdivision: Moody Addition
HOA
- Has HOA: No
Location
- Region: Harrisonville
Financial & listing details
- Price per square foot: $191/sqft
- Tax assessed value: $165,900
- Annual tax amount: $2,109
- Date on market: 4/10/2026
- Ownership: Investor
- Road surface type: Paved
Estimated market value
Not available
Estimated sales range
Not available
Not available
Price history
| Date | Event | Price |
|---|---|---|
| 7/15/2026 | Price change | $415,000-2.4%$191/sqft |
Source:  Heartland MLS as distributed by MLS GRID #2610233 Report a problem Heartland MLS as distributed by MLS GRID #2610233 Report a problem | ||
| 4/10/2026 | Listed for sale | $425,000$195/sqft |
Source: Heartland MLS as distributed by MLS GRID #2610233 Report a problem | ||
| 5/28/2021 | Sold | -- |
Source: Heartland MLS as distributed by MLS GRID #2321046 Report a problem | ||
Public tax history
| Year | Property taxes | Tax assessment |
|---|---|---|
| 2025 | $2,344 +157.1% | $31,530 +133.4% |
| 2024 | $912 +15% | $13,510 +14.4% |
| 2023 | $793 +8.4% | $11,810 +9.7% |
| 2022 | $731 | $10,770 |
| 2021 | $731 | $10,770 +8.1% |
| 2020 | -- | $9,960 |
| 2019 | -- | $9,960 +3.1% |
| 2018 | $611 | $9,660 |
| 2017 | $611 +14.3% | $9,660 +15.1% |
| 2016 | $534 | $8,390 |
| 2015 | $534 0% | $8,390 |
| 2014 | $534 | $8,390 |
| 2013 | $534 | $8,390 -0.6% |
| 2011 | -- | $8,440 |
| 2010 | -- | $8,440 |
| 2009 | -- | $8,440 |
Find assessor info on the county website
Monthly payment
Est. payment
Payment breakdown
Explore the cost of this home by adjusting the details. Changes won't be saved.Climate risks
Neighborhood: 64701
Similar homes
- $425,0004 bd4 ba2.3k sqft1404 Cedar Ridge Cir, Raymore, MO 64083For Sale
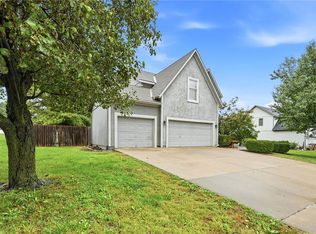 MLS ID #2640160, Roger Deines Group, ReeceNichols - Lees Summit. Heartland MLS as distributed by MLS GRID
 - $355,0004 bd3 ba1.7k sqft1909 Hawk Vw, Harrisonville, MO 64701New Construction
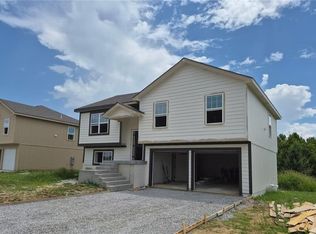 MLS ID #2631911, Roger Deines Group, ReeceNichols - Lees Summit. Heartland MLS as distributed by MLS GRID
 - $355,0004 bd3 ba1.7k sqft1913 Hawk Vw, Harrisonville, MO 64701New Construction
 MLS ID #2610702, Roger Deines Group, ReeceNichols - Lees Summit. Heartland MLS as distributed by MLS GRID
 - $414,9004 bd4 ba2.8k sqft211 SE Noeleen Ln, Lees Summit, MO 64063For Sale
 MLS ID #2646731, Christina McCord, EXP Realty LLC. Heartland MLS as distributed by MLS GRID
