Beautiful new construction just minutes from Kansas City. Great living space in Glen Eagle subdivision. Open concept with vaulted ceiling, quartz/Granite countertops and stainless appliances. Primary suite features walk-in closet with double vanity and walk-in Shower. Main level laundry. Finished basement with the 4th Bedroom and full Bath. 95% efficient HVAC to help save those energy dollars. Purchase with $0 down USDA financing.**Simulated images from previous build. Some finishes and features may not be standard**
Active
Price cut: $5K (8/25)
$355,000
1913 Hawk Vw, Harrisonville, MO 64701
4beds
1,764sqft
Single Family Residence
Built in 2026
9,144 Square Feet Lot
$-- Zestimate®
$201/sqft
$-- HOA
What's special
Great living spacePrimary suiteDouble vanityWalk-in showerStainless appliancesMain level laundryWalk-in closet
- 195 days
- 99
- 15
Zillow last checked:
Listing updated:
Listed by:
Roger Deines Group 816-210-6101,
ReeceNichols - Lees Summit,
Roger Deines 816-210-6101,
ReeceNichols - Lees Summit
Source: Heartland MLS as distributed by MLS GRID,MLS#: 2610702
Facts & features
Interior
Bedrooms & bathrooms
- Bedrooms: 4
- Bathrooms: 3
- Full bathrooms: 3
Primary bedroom
- Features: Ceiling Fan(s), Walk-In Closet(s)
- Level: First
- Area: 196 Square Feet
- Dimensions: 15 x 14
Bedroom 2
- Features: Ceiling Fan(s)
- Level: First
- Area: 99 Square Feet
- Dimensions: 11 x 11
Bedroom 3
- Features: Carpet
- Level: First
- Area: 99 Square Feet
- Dimensions: 11 x 11
Bedroom 4
- Features: Carpet
- Level: Basement
- Area: 120 Square Feet
- Dimensions: 12 x 10
Primary bathroom
- Features: Ceramic Tiles, Double Vanity
- Level: First
- Area: 90 Square Feet
- Dimensions: 15 x 6
Bathroom 1
- Features: Ceramic Tiles, Shower Over Tub
- Level: First
- Area: 45 Square Feet
- Dimensions: 9 x 5
Bathroom 3
- Features: Ceramic Tiles
- Level: Basement
- Area: 45 Square Feet
- Dimensions: 9 x 5
Kitchen
- Features: Granite Counters, Pantry
- Level: First
- Area: 255 Square Feet
- Dimensions: 15 x 17
Living room
- Features: Ceiling Fan(s), Fireplace
- Level: First
- Area: 196 Square Feet
- Dimensions: 14 x 14
Recreation room
- Features: Carpet
- Level: Basement
- Area: 224 Square Feet
- Dimensions: 16 x 14
Heating
- Electric
Cooling
- Electric
Appliances
- Included: Dishwasher, Disposal, Microwave, Free-Standing Electric Oven
- Laundry: Laundry Room, Main Level
Features
- Ceiling Fan(s), Custom Cabinets, Kitchen Island, Pantry, Vaulted Ceiling(s), Walk-In Closet(s)
- Flooring: Carpet, Luxury Vinyl, Tile
- Windows: Thermal Windows
- Basement: Basement BR,Concrete,Egress Window(s),Finished
- Number of fireplaces: 1
- Fireplace features: Living Room
Interior area
- Total structure area: 1,764
- Total interior livable area: 1,764 sqft
- Finished area above ground: 1,364
- Finished area below ground: 400
Property
Parking
- Total spaces: 2
- Parking features: Built-In, Garage Faces Front
- Attached garage spaces: 2
Features
- Patio & porch: Deck
Lot
- Size: 9,144 Square Feet
- Features: Adjoin Greenspace, City Limits, Level, Many Trees
Details
- Parcel number: 0745786
Construction
Type & style
- Home type: SingleFamily
- Architectural style: Traditional
- Property subtype: Single Family Residence
Materials
- Stone Trim, Wood Siding
- Roof: Composition
Condition
- Under Construction
- New construction: Yes
- Year built: 2026
Details
- Builder name: Higgins Building Co.
Utilities & green energy
- Sewer: Public Sewer
- Water: Public
Green energy
- Energy efficient items: Appliances, Lighting
- Water conservation: Low-Flow Fixtures
Community & HOA
Community
- Security: Smoke Detector(s)
- Subdivision: Glen Eagle
HOA
- Has HOA: No
Location
- Region: Harrisonville
Financial & listing details
- Price per square foot: $201/sqft
- Date on market: 4/3/2026
- Listing terms: Cash,Conventional,FHA,USDA Loan,VA Loan
- Ownership: Private
- Road surface type: Paved
Estimated market value
Not available
Estimated sales range
Not available
Not available
Price history
| Date | Event | Price |
|---|---|---|
| 8/25/2026 | Price change | $355,000-1.4%$201/sqft |
Source:  Heartland MLS as distributed by MLS GRID #2610702 Report a problem Heartland MLS as distributed by MLS GRID #2610702 Report a problem | ||
| 4/4/2026 | Listed for sale | $360,000+1100%$204/sqft |
Source: Heartland MLS as distributed by MLS GRID #2610702 Report a problem | ||
| 9/23/2024 | Listing removed | $30,000$17/sqft |
Source:  ReeceNichols Real Estate #2459528 Report a problem ReeceNichols Real Estate #2459528 Report a problem | ||
| 8/15/2024 | Price change | $30,000-14.3%$17/sqft |
Source: Heartland MLS as distributed by MLS GRID #2459528 Report a problem | ||
| 10/17/2023 | Listed for sale | $35,000$20/sqft |
Source: Heartland MLS as distributed by MLS GRID #2459528 Report a problem | ||
Public tax history
Tax history is unavailable.
Monthly payment
Est. payment
Payment breakdown
Explore the cost of this home by adjusting the details. Changes won't be saved.Climate risks
Neighborhood: 64701

Similar homes
- $355,0004 bd3 ba1.7k sqft1909 Hawk Vw, Harrisonville, MO 64701New Construction
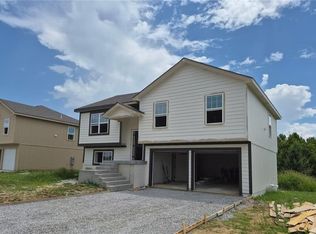 MLS ID #2631911, Roger Deines Group, ReeceNichols - Lees Summit. Heartland MLS as distributed by MLS GRID
 - $415,0004 bd4 ba2.1k sqft406 E Forest St, Harrisonville, MO 64701For Sale
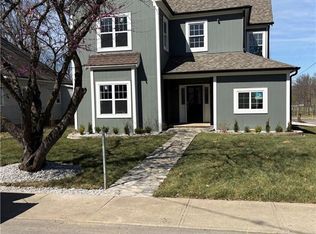 MLS ID #2610233, Cindy Greenwell, Crown Realty. Heartland MLS as distributed by MLS GRID
 - $359,9003 bd4 ba2.1k sqft212 W Walnut St, Belton, MO 64012For Sale
 MLS ID #2646324, Darin Jones, Keller Williams Southland. Heartland MLS as distributed by MLS GRID
 - $359,9004 bd3 ba2k sqft712 S Sunset Ln, Raymore, MO 64083For Sale
 MLS ID #2633815, Breeze Team, EXP Realty LLC. Heartland MLS as distributed by MLS GRID
