Hurry to see this darling 3-year-new home! Light-filled kitchen and living room with vaulted ceilings and an inviting, open layout. The kitchen offers granite countertops, generous cabinetry, stainless steel appliances and a convenient breakfast bar. Step out from the kitchen onto the deck overlooking the already fenced backyard, ready for outdoor fun and relaxation. Located in a growing neighborhood with easy access to shopping, dining and major highways!
Active
$345,000
1904 Hawkview Dr, Harrisonville, MO 64701
4beds
1,700sqft
Single Family Residence
Built in 2023
8,712 Square Feet Lot
$-- Zestimate®
$203/sqft
$-- HOA
What's special
Fenced backyardGranite countertopsLight-filled kitchenStainless steel appliancesInviting open layoutConvenient breakfast barGenerous cabinetry
- 16 days
- 332
- 33
Likely to sell faster than
Zillow last checked:
Listing updated:
Listed by:
Hope Lagle 816-536-2896,
Platinum Realty LLC
Source: Heartland MLS as distributed by MLS GRID,MLS#: 2644538
Facts & features
Interior
Bedrooms & bathrooms
- Bedrooms: 4
- Bathrooms: 3
- Full bathrooms: 3
Primary bedroom
- Features: Carpet, Ceiling Fan(s), Walk-In Closet(s)
- Level: Main
Bedroom 2
- Features: Carpet
- Level: Main
Bedroom 3
- Features: Carpet, Walk-In Closet(s)
- Level: Main
Bedroom 4
- Features: Carpet, Walk-In Closet(s)
- Level: Basement
Primary bathroom
- Features: Double Vanity, Shower Only
- Level: Main
Bathroom 2
- Level: Main
Bathroom 3
- Features: Shower Only
- Level: Basement
Family room
- Features: Luxury Vinyl
- Level: Basement
Kitchen
- Features: Luxury Vinyl
- Level: Main
Laundry
- Level: Basement
Living room
- Features: Ceiling Fan(s), Fireplace, Luxury Vinyl
- Level: Main
Heating
- Electric
Cooling
- Electric
Appliances
- Laundry: In Basement
Features
- Ceiling Fan(s), Vaulted Ceiling(s), Walk-In Closet(s)
- Flooring: Carpet, Luxury Vinyl
- Basement: Basement BR,Concrete,Egress Window(s),Finished
- Number of fireplaces: 1
- Fireplace features: Living Room
Interior area
- Total structure area: 1,700
- Total interior livable area: 1,700 sqft
- Finished area above ground: 1,154
- Finished area below ground: 546
Property
Parking
- Total spaces: 2
- Parking features: Attached, Basement, Garage Faces Front
- Attached garage spaces: 2
Features
- Patio & porch: Deck, Porch
Lot
- Size: 8,712 Square Feet
- Features: City Limits, City Lot, Level
Details
- Parcel number: 0745779
Construction
Type & style
- Home type: SingleFamily
- Architectural style: Craftsman
- Property subtype: Single Family Residence
Materials
- Frame
- Roof: Composition
Condition
- Year built: 2023
Utilities & green energy
- Sewer: Public Sewer
- Water: Public
Community & HOA
Community
- Subdivision: Glen Eagle
HOA
- Has HOA: No
Location
- Region: Harrisonville
Financial & listing details
- Price per square foot: $203/sqft
- Tax assessed value: $300,340
- Annual tax amount: $3,817
- Date on market: 9/29/2026
- Ownership: Private
- Road surface type: Paved
Estimated market value
Not available
Estimated sales range
Not available
Not available
Price history
| Date | Event | Price |
|---|---|---|
| 9/29/2026 | Listed for sale | $345,000+15.4%$203/sqft |
Source:  Heartland MLS as distributed by MLS GRID #2644538 Report a problem Heartland MLS as distributed by MLS GRID #2644538 Report a problem | ||
| 11/15/2023 | Sold | -- |
Source: Heartland MLS as distributed by MLS GRID #2457066 Report a problem | ||
| 10/13/2023 | Pending sale | $299,000$176/sqft |
Source: Heartland MLS as distributed by MLS GRID #2457066 Report a problem | ||
| 9/29/2023 | Listed for sale | $299,000$176/sqft |
Source: Heartland MLS as distributed by MLS GRID #2457066 Report a problem | ||
Public tax history
| Year | Property taxes | Tax assessment |
|---|---|---|
| 2025 | $3,817 +13.2% | $57,070 +14.3% |
| 2024 | $3,372 +55725.8% | $49,950 +55400% |
| 2023 | $6 -1.1% | $90 |
| 2022 | $6 -66% | $90 |
| 2021 | $18 | $90 |
| 2020 | -- | $90 |
| 2019 | -- | $90 +28.6% |
| 2018 | $4 | $70 |
| 2017 | $4 -0.5% | $70 |
| 2016 | $4 | $70 |
| 2015 | $4 -0.7% | $70 |
| 2014 | $4 | $70 |
| 2013 | $4 | $70 |
| 2011 | -- | $70 |
| 2010 | -- | $70 |
| 2009 | -- | $70 |
Find assessor info on the county website
Monthly payment
Est. payment
Payment breakdown
Explore the cost of this home by adjusting the details. Changes won't be saved.Climate risks
Neighborhood: 64701
Nearby schools
Schools provided by the listing agent
- Elementary: Harrisonville
- Middle: Harrisonville
- High: Harrisonville
Source: Heartland MLS as distributed by MLS GRID. This data may not be complete. We recommend contacting the local school district to confirm school assignments for this home.

Similar homes
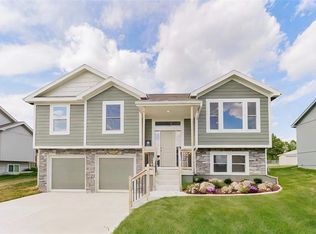
- $365,0004 bd3 ba1.7k sqft1913 Eagle Dr, Harrisonville, MO 64701For Sale
 MLS ID #2631460, Hightower Heritage Team, Jason Mitchell Real Estate Mis. Heartland MLS as distributed by MLS GRID
 - $355,0004 bd3 ba1.7k sqft1909 Hawk Vw, Harrisonville, MO 64701New Construction
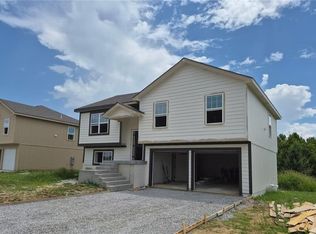 MLS ID #2631911, Roger Deines Group, ReeceNichols - Lees Summit. Heartland MLS as distributed by MLS GRID
 - $355,0004 bd3 ba1.7k sqft1913 Hawk Vw, Harrisonville, MO 64701New Construction
 MLS ID #2610702, Roger Deines Group, ReeceNichols - Lees Summit. Heartland MLS as distributed by MLS GRID
 - $330,0003 bd2 ba1.1k sqft202 E Chestnut St, Harrisonville, MO 64701For Sale By Owner

