***MOTIVATED SELLERS***
This adorable 3 bed 2 bath ranch sits in the heart of Harrisonville. At the end of the street you will find the middle school and the other school are just a few minute drive away. Town square is only a 15 minute walk from home. The house has some pieces that need some finishing touches but much of it has been recently updated. There are 2 non-conforming rooms in the basement as well as a space for a family room or den area. The spacious backyard leaves room for so many ideas. Come make this your dream home.
For sale by owner
Price cut: $10K (8/5)
$250,000
1202 S Highland Dr, Harrisonville, MO 64701
3beds
1,548sqft
:
Get pre-qualified$1,674/mo
SingleFamily
Built in 1965
0.27 Acres Lot
$-- Zestimate®
$161/sqft
$-- HOA
What's special
Spacious backyard
- 45 days |
- 618 |
- 12 |
Listed by:
Property Owner (816) 210-4600
Facts & features
Interior
Bedrooms & bathrooms
- Bedrooms: 3
- Bathrooms: 2
- Full bathrooms: 2
Heating
- Forced air, Other, Gas
Cooling
- Central
Appliances
- Included: Dishwasher, Garbage disposal, Microwave, Range / Oven, Refrigerator
Features
- Flooring: Concrete, Hardwood
- Basement: Partially finished
Interior area
- Total interior livable area: 1,548 sqft
Property
Parking
- Total spaces: 6
- Parking features: Garage - Attached
Features
- Exterior features: Wood, Composition
Lot
- Size: 0.27 Acres
Details
- Parcel number: 132141403000066000
Construction
Type & style
- Home type: SingleFamily
Materials
- Frame
- Foundation: Concrete
- Roof: Asphalt
Condition
- New construction: No
- Year built: 1965
Community & HOA
Location
- Region: Harrisonville
Financial & listing details
- Price per square foot: $161/sqft
- Tax assessed value: $114,490
- Annual tax amount: $1,455
- Date on market: 6/21/2026
Estimated market value
Not available
Estimated sales range
Not available
$1,713/mo
Price history
| Date | Event | Price |
|---|---|---|
| 8/5/2026 | Price change | $250,000-3.8%$161/sqft |
Source: Owner Report a problem | ||
| 6/21/2026 | Listed for sale | $260,000+30.3%$168/sqft |
Source: Owner Report a problem | ||
| 10/27/2023 | Sold | -- |
Source:  Heartland MLS as distributed by MLS GRID #2454277 Report a problem Heartland MLS as distributed by MLS GRID #2454277 Report a problem | ||
| 10/5/2023 | Pending sale | $199,500$129/sqft |
Source: Heartland MLS as distributed by MLS GRID #2454277 Report a problem | ||
| 9/12/2023 | Listed for sale | $199,500$129/sqft |
Source: Heartland MLS as distributed by MLS GRID #2454277 Report a problem | ||
Public tax history
| Year | Property taxes | Tax assessment |
|---|---|---|
| 2025 | $1,455 +5% | $21,760 +5.9% |
| 2024 | $1,387 +0.6% | $20,540 |
| 2023 | $1,379 +8.2% | $20,540 +9.4% |
| 2022 | $1,274 | $18,770 |
| 2021 | $1,274 | $18,770 +14.5% |
| 2020 | -- | $16,400 |
| 2019 | -- | $16,400 +14.1% |
| 2018 | $908 | $14,370 |
| 2017 | $908 +3.8% | $14,370 +4.6% |
| 2016 | $875 | $13,740 |
| 2015 | $875 0% | $13,740 |
| 2014 | $875 | $13,740 |
| 2013 | $875 | $13,740 -7.5% |
| 2011 | -- | $14,860 -1.1% |
| 2010 | -- | $15,020 |
| 2009 | -- | $15,020 |
Find assessor info on the county website
Monthly payment
Est. payment
Payment breakdown
Explore the cost of this home by adjusting the details. Changes won't be saved.Climate risks
Neighborhood: 64701
Nearby schools
GreatSchools rating
- NAEarly Childhood CenterGrades: PK-KDistance: 0.4 mi
- 7/10Harrisonville Middle SchoolGrades: 6-8Distance: 0.4 mi
- 5/10Harrisonville High SchoolGrades: 9-12Distance: 1 mi
- $216,8003 bd0 ba1k sqft1204 S Highland Dr, Harrisonville, MO 64701Off Market
- $245,0003 bd1 ba1.5k sqft304 E South St, Harrisonville, MO 64701For Sale

- $212,1003 bd0 ba1.3k sqft1200 S Highland Dr, Harrisonville, MO 64701Off Market
- $220,0003 bd2 ba1k sqft1203 S Highland Dr, Harrisonville, MO 64701Pending
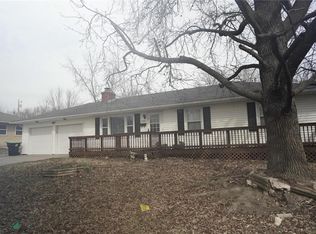
- $222,8003 bd2 ba1k sqft1104 S Highland Dr, Harrisonville, MO 64701Off Market
- $213,3003 bd1 ba984 sqft302 E South St, Harrisonville, MO 64701Off Market
- $192,1003 bd1 ba1k sqft1105 S Highland Dr, Harrisonville, MO 64701Off Market
- $190,9003 bd0 ba1k sqft1205 S Highland Dr, Harrisonville, MO 64701Off Market
A local agent can set up tours, give advice and negotiate with sellers.
A local lender can help you make sure your offer is ready when you are.
Similar homes
- $245,0003 bd1 ba1.5k sqft304 E South St, Harrisonville, MO 64701For SaleMLS ID #2632610, Jason Austin, Keller Williams Southland. Heartland MLS as distributed by MLS GRID
- $252,5003 bd2 ba1.3k sqft104 Bowman St, Harrisonville, MO 64701For Sale
 MLS ID #2633891, Teresa Ford, Crown Realty. Heartland MLS as distributed by MLS GRID
 - $245,0003 bd2 ba1.3k sqft1801 Ann Ave, Harrisonville, MO 64701For Sale
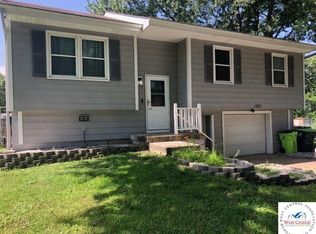
 MLS ID #103667, Aaron T Malone, Reece Nichols Real Estate. WCAR MO
 - $257,0003 bd2 ba1.3k sqft905 S Butler Ter, Harrisonville, MO 64701For Sale
 MLS ID #2623413, Benji Lytle, Opendoor Brokerage LLC. Heartland MLS as distributed by MLS GRID
 - $185,0003 bd2 ba1.8k sqft1104 S Independence St, Harrisonville, MO 64701For SaleMLS ID #2634376, Anne Tennison, Coldwell Banker Regan Realtors. Heartland MLS as distributed by MLS GRID
- $220,0004 bd2 ba2k sqft505 E Wall St, Harrisonville, MO 64701For SaleMLS ID #2626932, Stacy LaBarge, Renters Warehouse Missouri, LLC. Heartland MLS as distributed by MLS GRID
- $299,0003 bd2 ba1.3k sqft301 W Washington St, Harrisonville, MO 64701For SaleMLS ID #2619008, Anna Diamond Coble, O Shaughnessy & Diamond RE. Heartland MLS as distributed by MLS GRID
- $200,0004 bd3 ba1.8k sqft303 E Forest St, Harrisonville, MO 64701For Sale By Owner
- $189,9003 bd1 ba960 sqft1007 S Butler Dr #A, Harrisonville, MO 64701For SaleMLS ID #2632742, Tim Allen, Realty Executives. Heartland MLS as distributed by MLS GRID
- $159,9003 bd2 ba1.4k sqft109 E Joy St, Harrisonville, MO 64701For SaleMLS ID #2621335, Adam Massey, Greater Kansas City Realty. Heartland MLS as distributed by MLS GRID
- $289,0004 bd2 ba2.2k sqft2405 E Mechanic St, Harrisonville, MO 64701For SaleMLS ID #2632532, Cindy Greenwell, Crown Realty. Heartland MLS as distributed by MLS GRID
- $319,9503 bd3 ba2.2k sqft3207 Steel Wheel Dr, Harrisonville, MO 64701For SaleMLS ID #2634365, Micheala Miller, Compass Realty Group. Heartland MLS as distributed by MLS GRID
- $299,0003 bd2 ba1.3k sqft402 E Washington St, Harrisonville, MO 64701New ConstructionMLS ID #2616665, Carrie Vohs, Crown Realty. Heartland MLS as distributed by MLS GRID
- $365,0004 bd3 ba1.7k sqft1913 Eagle Dr, Harrisonville, MO 64701For SaleMLS ID #2631460, Hightower Heritage Team, Jason Mitchell Real Estate Mis. Heartland MLS as distributed by MLS GRID
- $310,0003 bd2 ba1.3k sqft404 E Washington St, Harrisonville, MO 64701New ConstructionMLS ID #2616666, Carrie Vohs, Crown Realty. Heartland MLS as distributed by MLS GRID
- $320,0003 bd2 ba1.3k sqft600 S Highland St, Harrisonville, MO 64701New ConstructionMLS ID #2605550, Carrie Vohs, Crown Realty. Heartland MLS as distributed by MLS GRID
- $249,0003 bd1 ba1.5k sqft103 8th St, Garden City, MO 64747For SaleMLS ID #2633297, Cathy Laizure, Integrity 1st Real Estate Solutions. Heartland MLS as distributed by MLS GRID
- $235,0003 bd2 ba1.1k sqft703 E Maple St, Archie, MO 64725For SaleMLS ID #2633369, Ariel Rank, Silvercrest Asset Management LLC. Heartland MLS as distributed by MLS GRID
- $219,9003 bd1 ba1.2k sqft305 Fir St, Garden City, MO 64747For SaleMLS ID #2634923, David Vogt, David L. Abbott Realty. Heartland MLS as distributed by MLS GRID
- $275,0003 bd2 ba1.4k sqft15000 E 200th St, Peculiar, MO 64078For SaleMLS ID #2628494, Rodrigo Pulido, Real Broker, LLC-MO. Heartland MLS as distributed by MLS GRID
