Welcome home to this beautifully maintained 4-bedroom, 3-bath split-level home nestled in the desirable and growing Glen Eagle subdivision on the south side of Harrisonville! Offering the perfect blend of comfort, style, and functionality, this home is move-in ready and priced to sell.
Step inside to an inviting open-concept floor plan where the living room, dining area, and kitchen flow seamlessly together—ideal for entertaining family and friends. The kitchen features granite countertops, stainless steel appliances, and plenty of workspace for everyday living.
The spacious primary suite offers a walk-in closet and private bath, while two additional bedrooms are conveniently located on the main level. Downstairs, you'll find a fourth bedroom and additional living space, providing flexibility for guests, a home office, or recreation.
Enjoy peaceful views of open land from your backyard. The fully fenced backyard features a 6-foot privacy fence, and the playset stays—making it the perfect space for kids, pets, or relaxing evenings outdoors.
Best of all, NO HOA fees! Located in one of Harrisonville's fastest-growing neighborhoods, this home offers the small-town charm you love with easy access to local amenities and commuting routes.
Don't miss your opportunity to make this incredible home yours—schedule your private showing today!
Active
$365,000
1913 Eagle Dr, Harrisonville, MO 64701
4beds
1,700sqft
:
Get pre-qualified$2,422/mo
Single Family Residence
Built in ----
7,492 Square Feet Lot
$-- Zestimate®
$215/sqft
$-- HOA
What's special
Fully fenced backyardPlayset staysGranite countertopsInviting open-concept floor planSpacious primary suiteStainless steel appliancesWalk-in closet
- 12 days |
- 296 |
- 12 |
Zillow last checked:
Listing updated:
Listed by:
Hightower Heritage Team,
Jason Mitchell Real Estate Mis,
Bree Ann Ladd 816-550-2229,
Jason Mitchell Real Estate Mis
Source: Heartland MLS as distributed by MLS GRID,MLS#: 2631460
Facts & features
Interior
Bedrooms & bathrooms
- Bedrooms: 4
- Bathrooms: 3
- Full bathrooms: 3
Primary bedroom
- Features: All Carpet
- Level: Upper
Bedroom 1
- Features: All Carpet
- Level: Upper
Bedroom 2
- Features: All Carpet
- Level: Upper
Bathroom 3
- Level: Lower
Heating
- Natural Gas
Cooling
- Electric
Appliances
- Included: Cooktop, Dishwasher, Disposal, Microwave, Refrigerator, Stainless Steel Appliance(s)
- Laundry: In Basement, Laundry Room
Features
- Ceiling Fan(s), Painted Cabinets, Vaulted Ceiling(s), Walk-In Closet(s)
- Flooring: Carpet, Luxury Vinyl
- Basement: Basement BR,Egress Window(s),Garage Entrance
- Number of fireplaces: 1
- Fireplace features: Family Room
Interior area
- Total structure area: 1,700
- Total interior livable area: 1,700 sqft
- Finished area above ground: 1,154
- Finished area below ground: 546
Property
Parking
- Total spaces: 2
- Parking features: Attached, Basement, Garage Door Opener, Garage Faces Front
- Attached garage spaces: 2
Features
- Patio & porch: Deck
- Exterior features: Balcony
- Fencing: Privacy,Wood
Lot
- Size: 7,492 Square Feet
- Features: City Limits
Details
- Parcel number: 0745784
Construction
Type & style
- Home type: SingleFamily
- Property subtype: Single Family Residence
Materials
- Stone Trim, Wood Siding
- Roof: Composition
Utilities & green energy
- Sewer: Public Sewer
- Water: Public
Community & HOA
Community
- Subdivision: Glen Eagle
HOA
- Has HOA: No
Location
- Region: Harrisonville
Financial & listing details
- Price per square foot: $215/sqft
- Tax assessed value: $268,730
- Annual tax amount: $3,400
- Date on market: 7/17/2026
- Listing terms: Cash,Conventional,FHA,USDA Loan,VA Loan
- Ownership: Private
- Road surface type: Paved
Estimated market value
Not available
Estimated sales range
Not available
Not available
Price history
| Date | Event | Price |
|---|---|---|
| 7/17/2026 | Listed for sale | $365,000+14.4%$215/sqft |
Source:  Heartland MLS as distributed by MLS GRID #2631460 Report a problem Heartland MLS as distributed by MLS GRID #2631460 Report a problem | ||
| 9/29/2023 | Sold | -- |
Source: Heartland MLS as distributed by MLS GRID #2443997 Report a problem | ||
| 9/7/2023 | Pending sale | $319,000$188/sqft |
Source: Heartland MLS as distributed by MLS GRID #2443997 Report a problem | ||
| 7/7/2023 | Listed for sale | $319,000$188/sqft |
Source: Heartland MLS as distributed by MLS GRID #2443997 Report a problem | ||
Public tax history
| Year | Property taxes | Tax assessment |
|---|---|---|
| 2025 | $3,415 +12.1% | $51,060 +13.1% |
| 2024 | $3,047 +50350% | $45,140 +50055.6% |
| 2023 | $6 -1.1% | $90 |
| 2022 | $6 -66% | $90 |
| 2021 | $18 | $90 |
| 2020 | -- | $90 |
| 2019 | -- | $90 +28.6% |
| 2018 | $4 | $70 |
| 2017 | $4 -0.5% | $70 |
| 2016 | $4 | $70 |
| 2015 | $4 -0.7% | $70 |
| 2014 | $4 | $70 |
| 2013 | $4 | $70 |
| 2011 | -- | $70 |
| 2010 | -- | $70 |
| 2009 | -- | $70 |
Find assessor info on the county website
Monthly payment
Est. payment
Payment breakdown
Explore the cost of this home by adjusting the details. Changes won't be saved.Climate risks
Neighborhood: 64701
Nearby schools
GreatSchools rating
- 5/10Mceowen Elementary SchoolGrades: 4-5Distance: 0.4 mi
- 7/10Harrisonville Middle SchoolGrades: 6-8Distance: 1.1 mi
- 5/10Harrisonville High SchoolGrades: 9-12Distance: 1.4 mi
Schools provided by the listing agent
- Elementary: McEowen
- Middle: Harrisonville
- High: Harrisonville
Source: Heartland MLS as distributed by MLS GRID. This data may not be complete. We recommend contacting the local school district to confirm school assignments for this home.
- $--3 bd3 ba1.6k sqft1917 Eagle Dr, Harrisonville, MO 64701Sold

- $--4 bd3 ba1.7k sqft1909 Eagle Dr, Harrisonville, MO 64701Sold

- $344,9004 bd3 ba1.7k sqft1905 Eagle Dr, Harrisonville, MO 64701For Sale
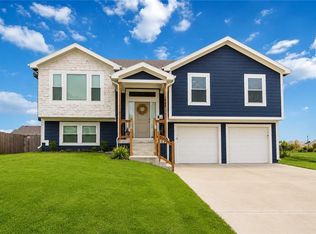
- $--4 bd3 ba1.7k sqft1912 Eagle Dr, Harrisonville, MO 64701Sold

- $--4 bd3 ba1.7k sqft1916 Eagle Dr, Harrisonville, MO 64701Sold
- $--4 bd3 ba1.7k sqft1900 Eagle Dr, Harrisonville, MO 64701Sold
- $338,0004 bd3 ba1.7k sqft1808 Eagle Dr, Harrisonville, MO 64701Off Market
- $--4 bd3 ba1.7k sqft2208 Pemberton Dr, Harrisonville, MO 64701Sold
A local agent can set up tours, give advice and negotiate with sellers.
A local lender can help you make sure your offer is ready when you are.
Similar homes
- $360,0004 bd3 ba1.7k sqft1909 Hawk Vw, Harrisonville, MO 64701New Construction
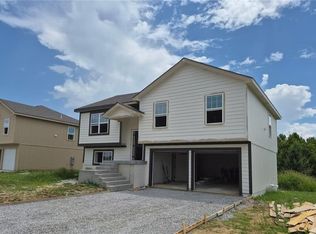 MLS ID #2631911, Roger Deines Group, ReeceNichols - Lees Summit. Heartland MLS as distributed by MLS GRID
 - $360,0004 bd3 ba1.7k sqft1913 Hawk Vw, Harrisonville, MO 64701New Construction
 MLS ID #2610702, Roger Deines Group, ReeceNichols - Lees Summit. Heartland MLS as distributed by MLS GRID
 - $344,9004 bd3 ba1.6k sqft303 N Lexington St, Harrisonville, MO 64701For Sale
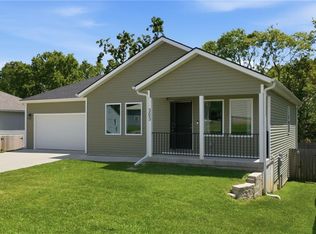 MLS ID #2628568, Hannah Sorensen, Sage Sotheby's International Realty. Heartland MLS as distributed by MLS GRID
 - $--3 bd2 ba1.8k sqft27210 S State Route Dd, Harrisonville, MO 64701Auction
 Auction.com 1
 - $245,0003 bd2 ba1.3k sqft1801 Ann Ave, Harrisonville, MO 64701For Sale
 MLS ID #103667, Aaron T Malone, Reece Nichols Real Estate. WCAR MO
 - $252,5003 bd2 ba1.3k sqft104 Bowman St, Harrisonville, MO 64701For SaleMLS ID #2633891, Teresa Ford, Crown Realty. Heartland MLS as distributed by MLS GRID
- $415,0004 bd4 ba2.1k sqft406 E Forest St, Harrisonville, MO 64701For SaleMLS ID #2610233, Cindy Greenwell, Crown Realty. Heartland MLS as distributed by MLS GRID
- $347,0004 bd3 ba1.9k sqft503 N Lexington St, Harrisonville, MO 64701New ConstructionMLS ID #2624652, Jamie Allen, New Home Real Estate. Heartland MLS as distributed by MLS GRID
- $245,0003 bd1 ba1.5k sqft304 E South St, Harrisonville, MO 64701For SaleMLS ID #2632610, Jason Austin, Keller Williams Southland. Heartland MLS as distributed by MLS GRID
- $299,0003 bd2 ba1.3k sqft301 W Washington St, Harrisonville, MO 64701For SaleMLS ID #2619008, Anna Diamond Coble, O Shaughnessy & Diamond RE. Heartland MLS as distributed by MLS GRID
- $260,0003 bd2 ba1.5k sqft1202 S Highland Dr, Harrisonville, MO 64701For Sale By Owner
- $415,0003 bd2 ba1.2k sqft14405 E State Route 2, Harrisonville, MO 64701For SaleMLS ID #2621043, Mikki Armstrong, ReeceNichols - Lees Summit. Heartland MLS as distributed by MLS GRID
- $220,0004 bd2 ba2k sqft505 E Wall St, Harrisonville, MO 64701For SaleMLS ID #2626932, Stacy LaBarge, Renters Warehouse Missouri, LLC. Heartland MLS as distributed by MLS GRID
- $365,0004 bd3 ba2.1k sqft37707 E 315th St, Garden City, MO 64747For Sale By Owner
- $200,0004 bd3 ba1.8k sqft303 E Forest St, Harrisonville, MO 64701For Sale By Owner
- $425,0002 bd1 ba1.4k sqft22701 Timberview Rd, Harrisonville, MO 64701For SaleMLS ID #2630779, Patrick Flanner, O Shaughnessy & Diamond RE. Heartland MLS as distributed by MLS GRID
- $260,0003 bd2 ba1.3k sqft905 S Butler Ter, Harrisonville, MO 64701For SaleMLS ID #2623413, Benji Lytle, Opendoor Brokerage LLC. Heartland MLS as distributed by MLS GRID
- $358,0003 bd2 ba1.4k sqft12432 Live Oak Cir, Peculiar, MO 64078For SaleMLS ID #2634000, Mike Watterson, Watterson Realty & Auction. Heartland MLS as distributed by MLS GRID
- $320,0003 bd2 ba1.3k sqft600 S Highland St, Harrisonville, MO 64701New ConstructionMLS ID #2605550, Carrie Vohs, Crown Realty. Heartland MLS as distributed by MLS GRID
- $200,0003 bd1 ba960 sqft1007 S Butler Dr #A, Harrisonville, MO 64701For SaleMLS ID #2632742, Tim Allen, Realty Executives. Heartland MLS as distributed by MLS GRID
