Move in ready ranch on 10 Acres comprised of two separate 5-acre parcels! The second parcel offers rare opportunity for future investment, resale or multigenerational living. Maintenance free exterior with brick and steel siding, plus newer tilt-in windows! Furnace, AC and water heater only 3 years old. Equipment shed provides ample space for tractors, tools, lawn and hobby equipment. The spacious main level features a kitchen with granite countertops and painted cabinetry, opening to both the front living room with large picture window and natural light and the cozy back family room with a fireplace. The primary bedroom includes a private half bath, while two additional bedrooms and a full bath with shower complete the main level. Unfinished basement (stubbed for a future bath!) provides endless potential for additional living space or abundant storage. Laundry is in the basement and could easily be relocated to the main-level hall closet with a stackable unit or to the garage. Enjoy the convenience of paved road access just minutes from major highways, grocery, shops and restaurants!
Pending
Price cut: $18K (8/19)
$397,000
14405 E State Route 2, Harrisonville, MO 64701
3beds
1,230sqft
Single Family Residence
Built in 1975
10 Acres Lot
$-- Zestimate®
$323/sqft
$-- HOA
What's special
Newer tilt-in windows
- 136 days
- 106
- 1
Zillow last checked:
Listing updated:
Listed by:
Mikki Armstrong 816-820-5733,
ReeceNichols - Lees Summit
Source: Heartland MLS as distributed by MLS GRID,MLS#: 2621043
Facts & features
Interior
Bedrooms & bathrooms
- Bedrooms: 3
- Bathrooms: 2
- Full bathrooms: 1
- 1/2 bathrooms: 1
Primary bedroom
- Features: Carpet
- Level: Main
- Dimensions: 14 x 10
Bedroom 2
- Features: Carpet
- Level: Main
- Dimensions: 10 x 9
Bedroom 3
- Features: Carpet
- Level: Main
- Dimensions: 13 x 10
Primary bathroom
- Features: Luxury Vinyl
- Level: Main
- Dimensions: 5 x 4
Bathroom 1
- Features: Luxury Vinyl, Shower Only
- Level: Main
- Dimensions: 10 x 5
Family room
- Features: Carpet
- Level: Main
- Dimensions: 17 x 12
Great room
- Features: Carpet, Fireplace
- Level: Main
- Dimensions: 18 x 13
Kitchen
- Features: Granite Counters
- Level: Main
- Dimensions: 15 x 11
Heating
- Propane
Cooling
- Electric
Appliances
- Included: Dishwasher, Disposal, Refrigerator, Electric Range
- Laundry: Lower Level
Features
- Painted Cabinets
- Flooring: Carpet, Laminate, Luxury Vinyl
- Doors: Storm Door(s)
- Windows: Thermal Windows
- Basement: Full,Bath/Stubbed,Sump Pump
- Number of fireplaces: 2
- Fireplace features: Basement, Great Room, Heat Circulator, Wood Burning
Interior area
- Total structure area: 1,230
- Total interior livable area: 1,230 sqft
- Finished area above ground: 1,230
- Finished area below ground: 0
Video & virtual tour
Property
Parking
- Total spaces: 2
- Parking features: Attached, Garage Faces Front
- Attached garage spaces: 2
Features
- Patio & porch: Patio, Porch
- Fencing: Metal
Lot
- Size: 10 Acres
- Dimensions: 10 acres
- Features: Acreage, Level, Many Trees
Details
- Additional structures: Barn(s)
- Parcel number: 0841100 and 0838900
Construction
Type & style
- Home type: SingleFamily
- Architectural style: Traditional
- Property subtype: Single Family Residence
Materials
- Brick/Mortar, Metal Siding
- Roof: Composition
Condition
- Year built: 1975
Utilities & green energy
- Sewer: Septic Tank
- Water: Cistern, Public
Community & HOA
Community
- Security: Smoke Detector(s)
- Subdivision: Other
HOA
- Has HOA: No
Location
- Region: Harrisonville
Financial & listing details
- Price per square foot: $323/sqft
- Tax assessed value: $142,760
- Annual tax amount: $1,728
- Date on market: 5/29/2026
- Listing terms: Cash,Conventional
- Ownership: Private
- Road surface type: Paved
Estimated market value
Not available
Estimated sales range
Not available
Not available
Price history
| Date | Event | Price |
|---|---|---|
| 9/9/2026 | Pending sale | $397,000$323/sqft |
Source:  Heartland MLS as distributed by MLS GRID #2621043 Report a problem Heartland MLS as distributed by MLS GRID #2621043 Report a problem | ||
| 8/19/2026 | Price change | $397,000-4.3%$323/sqft |
Source: Heartland MLS as distributed by MLS GRID #2621043 Report a problem | ||
| 6/24/2026 | Price change | $415,000-3.3%$337/sqft |
Source: Heartland MLS as distributed by MLS GRID #2621043 Report a problem | ||
| 5/29/2026 | Listed for sale | $429,000$349/sqft |
Source: Heartland MLS as distributed by MLS GRID #2621043 Report a problem | ||
Public tax history
| Year | Property taxes | Tax assessment |
|---|---|---|
| 2025 | $1,728 +0.1% | $27,130 +14.4% |
| 2024 | $1,727 +0.2% | $23,710 |
| 2023 | $1,723 +10.8% | $23,710 +12.4% |
| 2022 | $1,554 +4.2% | $21,090 |
| 2021 | $1,491 | $21,090 +3.9% |
| 2020 | -- | $20,300 |
| 2019 | -- | $20,300 +9.3% |
| 2018 | $1,228 | $18,570 |
| 2017 | $1,228 | $18,570 +5% |
| 2016 | -- | $17,680 |
| 2015 | $1,120 | $17,680 |
| 2014 | -- | $17,680 |
| 2013 | -- | $17,680 -4.7% |
| 2011 | -- | $18,560 -1% |
| 2010 | -- | $18,750 |
| 2009 | -- | $18,750 |
Find assessor info on the county website
Monthly payment
Est. payment
Payment breakdown
Explore the cost of this home by adjusting the details. Changes won't be saved.Climate risks
Neighborhood: 64701
Nearby schools
Schools provided by the listing agent
- Elementary: Harrisonville
- Middle: Harrisonville
- High: Harrisonville
Source: Heartland MLS as distributed by MLS GRID. This data may not be complete. We recommend contacting the local school district to confirm school assignments for this home.
- $12,410-- bd-- ba-- sqft14405 E State Route 2, Harrisonville, MO 64701Off Market
- $444,3003 bd1 ba1.7k sqft14300 E State Route 2, Harrisonville, MO 64701Off Market
- $543,5004 bd1 ba2.5k sqft14501 E 271st St, Harrisonville, MO 64701Off Market
- $7,89020 acres14501 E 271st St, Harrisonville, MO 64701Off Market
Similar homes
- $395,0002 bd1 ba1.4k sqft22701 Timberview Rd, Harrisonville, MO 64701For Sale
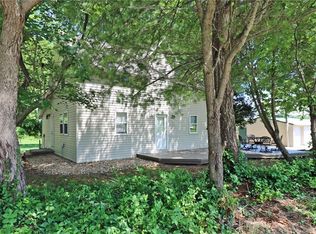 MLS ID #2630779, Patrick Flanner, O Shaughnessy & Diamond RE. Heartland MLS as distributed by MLS GRID
 - $387,0003 bd2 ba1.5k sqft33701 E 275th St, Garden City, MO 64747For Sale
 MLS ID #2631878, Cheryl Bush, Crown Realty. Heartland MLS as distributed by MLS GRID
 - $399,9002 bd3 ba1.5k sqft21405 S Harper Rd, Peculiar, MO 64078For Sale
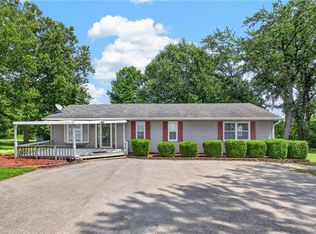 MLS ID #2636804, Tani Beck, ReeceNichols - Lees Summit. Heartland MLS as distributed by MLS GRID
 - $269,9003 bd2 ba1.3k sqft1802 Parkwood Dr, Harrisonville, MO 64701For Sale
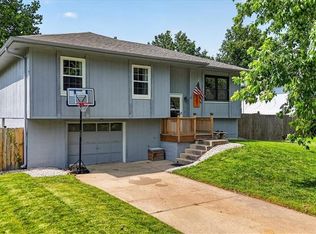 MLS ID #2632307, Jimmie Hughes, ReeceNichols - Lees Summit. Heartland MLS as distributed by MLS GRID
