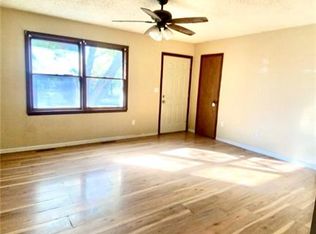
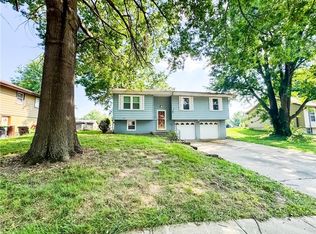
Welcome to this beautifully updated split-entry home that blends modern improvements with comfortable living. From the moment you arrive you'll appreciate the care and attention that has gone into maintaining and enhancing this home. Inside you find spacious living areas, updated finishes, and thoughtful upgrades throughout. The home offers comfortable bedrooms, updated bathroom and flexible lower-level living space. Step outside on the newly redesigned deck & enjoy plenty of space for relaxing, gardening or entertaining. MOTIVATED SELLER!!!!
New HVAC installed 5 years ago, newly installed hot water heater. Home comes with a water system, all appliances and a playset in the backyard - ready for the next family to make it thier own.
Active
Price cut: $5K (8/23)
$275,000
1802 Parkwood Dr, Harrisonville, MO 64701
3beds
1,358sqft
Single Family Residence
Built in 1985
9,240 Square Feet Lot
$-- Zestimate®
$203/sqft
$-- HOA
What's special
- 12 days |
- 389 |
- 29 |
Zillow last checked:
Listing updated:
Listed by:
Jimmie Hughes 660-679-1739,
ReeceNichols - Lees Summit,
Rob Ellerman Team 816-304-4434,
ReeceNichols - Lees Summit
Source: Heartland MLS as distributed by MLS GRID,MLS#: 2632307
Facts & features
Interior
Bedrooms & bathrooms
- Bedrooms: 3
- Bathrooms: 2
- Full bathrooms: 1
- 1/2 bathrooms: 1
Primary bedroom
- Features: Carpet, Ceiling Fan(s)
- Level: First
- Area: 180 Square Feet
- Dimensions: 15 x 12
Bedroom 2
- Features: Carpet
- Level: First
- Area: 110 Square Feet
- Dimensions: 11 x 10
Bedroom 3
- Features: Carpet
- Level: First
- Area: 100 Square Feet
- Dimensions: 10 x 10
Bathroom 1
- Features: Ceramic Tiles, Granite Counters, Shower Over Tub
- Level: First
Dining room
- Features: Luxury Vinyl
- Level: First
- Area: 120 Square Feet
- Dimensions: 10 x 12
Half bath
- Level: Lower
Kitchen
- Features: Luxury Vinyl
- Level: First
- Area: 88 Square Feet
- Dimensions: 8 x 11
Living room
- Features: Luxury Vinyl
- Level: First
- Area: 156 Square Feet
- Dimensions: 12 x 13
Recreation room
- Features: Carpet
- Level: Lower
- Area: 312 Square Feet
- Dimensions: 13 x 24
Heating
- Natural Gas, Forced Air
Cooling
- Electric
Appliances
- Included: Cooktop, Dishwasher, Disposal, Dryer, Microwave, Refrigerator, Washer, Water Softener
- Laundry: In Basement
Features
- Ceiling Fan(s), Painted Cabinets
- Flooring: Carpet, Ceramic Tile, Luxury Vinyl, Other
- Doors: Storm Door(s)
- Basement: Finished,Garage Entrance,Interior Entry
- Has fireplace: No
Interior area
- Total structure area: 1,358
- Total interior livable area: 1,358 sqft
- Finished area above ground: 1,008
- Finished area below ground: 350
Property
Parking
- Total spaces: 1
- Parking features: Attached, Garage Faces Front
- Attached garage spaces: 1
Features
- Patio & porch: Deck
- Fencing: Privacy
Lot
- Size: 9,240 Square Feet
- Features: City Limits, City Lot
Details
- Parcel number: 907020
- Special conditions: Standard
Construction
Type & style
- Home type: SingleFamily
- Architectural style: Traditional
- Property subtype: Single Family Residence
Materials
- Frame, Wood Siding
- Roof: Composition
Condition
- Year built: 1985
Utilities & green energy
- Sewer: Public Sewer
- Water: Public
Community & HOA
Community
- Subdivision: Parkwood East
HOA
- Has HOA: No
Location
- Region: Harrisonville
Financial & listing details
- Price per square foot: $203/sqft
- Tax assessed value: $125,380
- Annual tax amount: $1,593
- Date on market: 8/14/2026
- Listing terms: Cash,Conventional,FHA,VA Loan
- Ownership: Private
Estimated market value
Not available
Estimated sales range
Not available
Not available
Price history
| Date | Event | Price |
|---|---|---|
| 8/23/2026 | Price change | $275,000-1.8%$203/sqft |
Source:  Heartland MLS as distributed by MLS GRID #2632307 Report a problem Heartland MLS as distributed by MLS GRID #2632307 Report a problem | ||
| 8/14/2026 | Listed for sale | $280,000+137.8%$206/sqft |
Source: Heartland MLS as distributed by MLS GRID #2632307 Report a problem | ||
| 6/14/2021 | Sold | -- |
Source: Heartland MLS as distributed by MLS GRID #2320413 Report a problem | ||
| 4/12/2017 | Sold | -- |
Source: Heartland MLS as distributed by MLS GRID #45001_2027197 Report a problem | ||
| 4/5/2017 | Listed for sale | $117,727$87/sqft |
Source: RE/MAX Heritage #2027197 Report a problem | ||
| 3/11/2017 | Pending sale | $117,727$87/sqft |
Source: RE/MAX Heritage #2027197 Report a problem | ||
| 1/27/2017 | Listed for sale | $117,727+11.1%$87/sqft |
Source: RE/MAX Heritage #2027197 Report a problem | ||
| 10/1/2015 | Listing removed | $106,000$78/sqft |
Source: Consolidated Realtors, Inc. #1941841 Report a problem | ||
| 7/28/2015 | Price change | $106,000-2.8%$78/sqft |
Source: Consolidated Realtors, Inc. #1941841 Report a problem | ||
| 6/3/2015 | Listed for sale | $109,000$80/sqft |
Source: Consolidated Realtors, Inc. #1941841 Report a problem | ||
Public tax history
| Year | Property taxes | Tax assessment |
|---|---|---|
| 2025 | $1,593 +13.6% | $23,820 +14.7% |
| 2024 | $1,402 +0.6% | $20,770 |
| 2023 | $1,394 +12.3% | $20,770 +13.6% |
| 2022 | $1,242 | $18,290 |
| 2021 | $1,242 | $18,290 +3.7% |
| 2020 | -- | $17,640 |
| 2019 | -- | $17,640 +12.9% |
| 2018 | $987 | $15,620 |
| 2017 | $987 +10.1% | $15,620 +10.9% |
| 2016 | $897 | $14,090 |
| 2015 | $897 0% | $14,090 |
| 2014 | $897 | $14,090 |
| 2013 | $897 | $14,090 -0.1% |
| 2011 | -- | $14,110 -0.9% |
| 2010 | -- | $14,240 |
| 2009 | -- | $14,240 |
Find assessor info on the county website
Monthly payment
Est. payment
Payment breakdown
Explore the cost of this home by adjusting the details. Changes won't be saved.Climate risks
Neighborhood: 64701
Nearby schools
GreatSchools rating
- 5/10Mceowen Elementary SchoolGrades: 4-5Distance: 0.3 mi
- 7/10Harrisonville Middle SchoolGrades: 6-8Distance: 0.8 mi
- 5/10Harrisonville High SchoolGrades: 9-12Distance: 1 mi
Schools provided by the listing agent
- Elementary: Harrisonville
- Middle: Harrisonville
- High: Harrisonville
Source: Heartland MLS as distributed by MLS GRID. This data may not be complete. We recommend contacting the local school district to confirm school assignments for this home.
- $215,8003 bd0 ba1k sqft1804 Parkwood Dr, Harrisonville, MO 64701Off Market
- $--3 bd2 ba1k sqft1710 Ann Ave, Harrisonville, MO 64701Sold
- $274,8003 bd2 ba1.1k sqft1803 Ann Ter, Harrisonville, MO 64701Off Market

- $230,800-- bd-- ba-- sqft1803 Ann Trl, Harrisonville, MO 64701Off Market
- $238,0003 bd2 ba1.4k sqft1806 Parkwood Dr, Harrisonville, MO 64701Off Market
- $231,7003 bd2 ba1.6k sqft1708 Ann Ave, Harrisonville, MO 64701Off Market
- $208,8003 bd0 ba1k sqft1800 Ann Ave, Harrisonville, MO 64701Off Market
- $320,8004 bd3 ba2k sqft1801 Ann Ter, Harrisonville, MO 64701Off Market
A local agent can set up tours, give advice and negotiate with sellers.
A local lender can help you make sure your offer is ready when you are.
Similar homes
- $275,0003 bd2 ba1.5k sqft1802 Bird Ter, Harrisonville, MO 64701For Sale
 MLS ID #2635578, Carolyn Looney, American Heritage, Realtors. Heartland MLS as distributed by MLS GRID
 - $230,0003 bd2 ba1.4k sqft1403 Blueberry Dr, Harrisonville, MO 64701For Sale
 MLS ID #2635564, Blaine Hanson, EXP Realty LLC. Heartland MLS as distributed by MLS GRID
 - $239,0003 bd2 ba1.3k sqft104 Bowman St, Harrisonville, MO 64701For Sale
 MLS ID #2633891, Teresa Ford, Crown Realty. Heartland MLS as distributed by MLS GRID
 - $241,9003 bd1 ba1.5k sqft304 E South St, Harrisonville, MO 64701For Sale
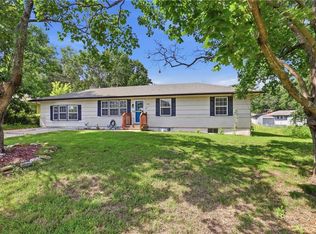 MLS ID #2632610, Jason Austin, Keller Williams Southland. Heartland MLS as distributed by MLS GRID
 - $250,0003 bd2 ba1.3k sqft905 S Butler Ter, Harrisonville, MO 64701For SaleMLS ID #2623413, Benji Lytle, Opendoor Brokerage LLC. Heartland MLS as distributed by MLS GRID
- $365,0003 bd2 ba2k sqft1204 E Walnut St, Harrisonville, MO 64701For SaleMLS ID #2633400, Cheryl Bush, Crown Realty. Heartland MLS as distributed by MLS GRID
- $397,0003 bd2 ba1.2k sqft14405 E State Route 2, Harrisonville, MO 64701For SaleMLS ID #2621043, Mikki Armstrong, ReeceNichols - Lees Summit. Heartland MLS as distributed by MLS GRID
- $355,0004 bd3 ba1.7k sqft1909 Hawk Vw, Harrisonville, MO 64701New ConstructionMLS ID #2631911, Roger Deines Group, ReeceNichols - Lees Summit. Heartland MLS as distributed by MLS GRID
- $249,9002 bd2 ba960 sqft506 Broadway St, East Lynne, MO 64743For SaleMLS ID #2635575, Mike Schroer, RE/MAX Elite, REALTORS. Heartland MLS as distributed by MLS GRID
- $355,0004 bd3 ba1.7k sqft1913 Hawk Vw, Harrisonville, MO 64701New ConstructionMLS ID #2610702, Roger Deines Group, ReeceNichols - Lees Summit. Heartland MLS as distributed by MLS GRID
- $290,0003 bd2 ba1.3k sqft1104 Park Dr, Greenwood, MO 64034For SaleMLS ID #2633706, Danny Howell, EXP Realty LLC. Heartland MLS as distributed by MLS GRID
- $295,0003 bd3 ba1.9k sqft518 S Franklin St, Raymore, MO 64083For SaleMLS ID #2634815, Derek Cross, Realty ONE Group Metro Home Pros. Heartland MLS as distributed by MLS GRID
- $265,0003 bd1 ba1.1k sqft24723 S Old Drum Rd, Garden City, MO 64747For SaleMLS ID #2597912, Stephanie Nash, Keller Williams Realty Partners Inc.. Heartland MLS as distributed by MLS GRID
- $284,5004 bd2 ba1.3k sqft1608 Lee Ln, Pleasant Hill, MO 64080For SaleMLS ID #2635982, Destiny Dillon, Homes by Darcy LLC. Heartland MLS as distributed by MLS GRID
- $264,9003 bd1 ba984 sqft1001 Stafford Dr, Pleasant Hill, MO 64080For SaleMLS ID #2635846, Cathy Gilbert, KC Vintage Realty LLC. Heartland MLS as distributed by MLS GRID
- $265,0003 bd2 ba1.6k sqft411 10th St, Garden City, MO 64747For SaleMLS ID #2619676, Bri Skiles, Keller Williams Realty Partners Inc.. Heartland MLS as distributed by MLS GRID
- $299,9003 bd3 ba1.7k sqft406 Timbercreek Dr, Belton, MO 64012For SaleMLS ID #2602199, Breeze Team, EXP Realty LLC. Heartland MLS as distributed by MLS GRID
- $265,0003 bd2 ba1.6k sqft106 N Cleveland Ave, Belton, MO 64012For SaleMLS ID #2635965, Marcy Carlson, Platinum Realty LLC. Heartland MLS as distributed by MLS GRID
- $310,0003 bd2 ba1.3k sqft405 SE Onyx Cir, Lees Summit, MO 64063For SaleMLS ID #2635313, Taylor Klotz, Huck Homes. Heartland MLS as distributed by MLS GRID
- $300,0003 bd2 ba1.3k sqft312 Walnut St, Cleveland, MO 64734For SaleMLS ID #2635332, Journey Home Team, Compass Realty Group. Heartland MLS as distributed by MLS GRID
