**PRICED UNDER APPRAISED VALUE!!** Looking for the perfect blend of small-town charm and modern living? This beautiful 7-year-young home in East Lynne, Missouri offers exactly that! Featuring 2 bedrooms, 2 full bathrooms, and situated on nearly a half-acre, this property provides the space you've been looking for.
The expansive lot offers endless possibilities, including plenty of room to build the large detached shop, garage, or hobby building you've always wanted while still leaving ample yard space to enjoy. Whether you're a car enthusiast, woodworker, or simply need extra storage, this property gives you the flexibility to make it your own.
Located in the welcoming community of East Lynne, you'll enjoy the peace and quiet of small-town living without sacrificing convenience. Just 15 miles from Lee's Summit, you can easily access shopping, dining, entertainment, and major employers while coming home to a slower pace of life.
If you've been searching for a newer home with room to grow in a desirable Cass County location, this is one you won't want to miss!
Active
$249,900
506 Broadway St, East Lynne, MO 64743
2beds
960sqft
Single Family Residence
Built in 2019
0.47 Acres Lot
$-- Zestimate®
$260/sqft
$-- HOA
What's special
- 33 days
- 339
- 18
Likely to sell faster than
Zillow last checked:
Listing updated:
Listed by:
Mike Schroer 816-520-9342,
RE/MAX Elite, REALTORS
Source: Heartland MLS as distributed by MLS GRID,MLS#: 2635575
Facts & features
Interior
Bedrooms & bathrooms
- Bedrooms: 2
- Bathrooms: 2
- Full bathrooms: 2
Primary bedroom
- Features: Vinyl
- Level: First
- Dimensions: 14 x 10
Bedroom 2
- Features: Vinyl
- Level: First
- Dimensions: 13 x 10
Primary bathroom
- Features: Shower Only, Vinyl
- Level: First
- Dimensions: 10 x 8
Dining room
- Features: Vinyl
- Level: First
- Dimensions: 13 x 10
Kitchen
- Features: Kitchen Island, Vinyl
- Level: First
- Dimensions: 13 x 10
Living room
- Features: Vinyl
- Level: First
- Dimensions: 17 x 13
Heating
- Natural Gas
Cooling
- Electric
Appliances
- Included: Dishwasher, Disposal, Microwave, Refrigerator, Electric Range
- Laundry: Bedroom Level, Main Level
Features
- Ceiling Fan(s), Kitchen Island
- Flooring: Vinyl
- Doors: Storm Door(s)
- Windows: Thermal Windows
- Basement: Slab
- Has fireplace: No
Interior area
- Total structure area: 960
- Total interior livable area: 960 sqft
- Finished area above ground: 960
- Finished area below ground: 0
Video & virtual tour
Property
Parking
- Total spaces: 1
- Parking features: Attached, Garage Door Opener, Garage Faces Front
- Attached garage spaces: 1
Features
- Patio & porch: Deck
- Exterior features: Fire Pit
Lot
- Size: 0.47 Acres
- Dimensions: 104 x 196
- Features: City Limits, Corner Lot
Details
- Parcel number: 400300
- Special conditions: Standard
Construction
Type & style
- Home type: SingleFamily
- Architectural style: Traditional
- Property subtype: Single Family Residence
Materials
- Board & Batten Siding
- Roof: Composition
Condition
- Year built: 2019
Utilities & green energy
- Sewer: Public Sewer
- Water: Public
Community & HOA
Community
- Security: Smoke Detector(s)
- Subdivision: East Lynne
HOA
- Has HOA: No
Location
- Region: East Lynne
Financial & listing details
- Price per square foot: $260/sqft
- Tax assessed value: $112,850
- Annual tax amount: $1,710
- Date on market: 8/7/2026
- Listing terms: Assumable,Cash,FHA,USDA Loan,VA Loan
- Ownership: Private
- Road surface type: Paved
Estimated market value
Not available
Estimated sales range
Not available
Not available
Price history
| Date | Event | Price |
|---|---|---|
| 8/7/2026 | Listed for sale | $249,900+56.2%$260/sqft |
Source:  Heartland MLS as distributed by MLS GRID #2635575 Report a problem Heartland MLS as distributed by MLS GRID #2635575 Report a problem | ||
| 11/17/2021 | Sold | -- |
Source: Heartland MLS as distributed by MLS GRID #2345381 Report a problem | ||
| 10/4/2021 | Pending sale | $160,000$167/sqft |
Source: Heartland MLS as distributed by MLS GRID #2345381 Report a problem | ||
| 9/29/2021 | Price change | $160,000-3%$167/sqft |
Source: Heartland MLS as distributed by MLS GRID #2345381 Report a problem | ||
| 9/15/2021 | Listed for sale | $165,000$172/sqft |
Source:  ReeceNichols Real Estate #2345381 Report a problem ReeceNichols Real Estate #2345381 Report a problem | ||
| 12/13/2019 | Sold | -- |
Source: Heartland MLS as distributed by MLS GRID #2190299 Report a problem | ||
Public tax history
| Year | Property taxes | Tax assessment |
|---|---|---|
| 2025 | $1,710 +15% | $21,440 +12.5% |
| 2024 | $1,487 +2.5% | $19,050 |
| 2023 | $1,451 +5.2% | $19,050 +12.8% |
| 2022 | $1,379 +16.7% | $16,890 |
| 2021 | $1,182 | $16,890 +8.3% |
| 2020 | -- | $15,600 +1357.9% |
| 2019 | -- | $1,070 +25.9% |
| 2018 | $67 | $850 |
| 2017 | $67 -4% | $850 |
| 2016 | $69 | $850 |
| 2015 | $69 | $850 |
| 2014 | -- | $850 |
| 2013 | -- | $850 |
| 2011 | -- | $850 |
| 2010 | -- | $850 -60.6% |
| 2009 | -- | $2,160 |
Find assessor info on the county website
Monthly payment
Est. payment
Payment breakdown
Explore the cost of this home by adjusting the details. Changes won't be saved.Climate risks
Neighborhood: 64743
Nearby schools
Schools provided by the listing agent
- Elementary: East Lynne
- Middle: East Lynn
- High: Harrisonville
Source: Heartland MLS as distributed by MLS GRID. This data may not be complete. We recommend contacting the local school district to confirm school assignments for this home.
Similar homes
- $250,0002 bd1 ba1.2k sqft301 N Pennsylvania Ave, East Lynne, MO 64743For Sale
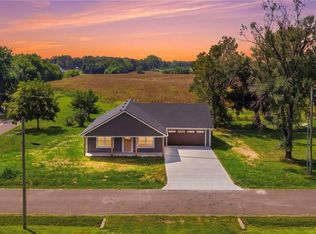 MLS ID #2623744, Jody Shewmaker, ReeceNichols Shewmaker. Heartland MLS as distributed by MLS GRID
 - $265,0003 bd1 ba1.1k sqft24723 S Old Drum Rd, Garden City, MO 64747For Sale
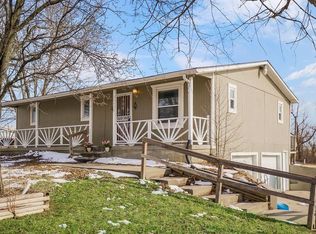 MLS ID #2597912, Stephanie Nash, Keller Williams Realty Partners Inc.. Heartland MLS as distributed by MLS GRID
 - $250,0003 bd2 ba1.3k sqft905 S Butler Ter, Harrisonville, MO 64701For Sale
 MLS ID #2623413, Benji Lytle, Opendoor Brokerage LLC. Heartland MLS as distributed by MLS GRID
 - $--3 bd2 ba1.2k sqft126 N Taylor St, Pleasant Hill, MO 64080Auction
 Auction.com 2
 - $229,5002 bd2 ba1.4k sqft103 E Myrtle St, Pleasant Hill, MO 64080For Sale
 MLS ID #103882, Julia Snodgrass, EXP Realty LLC. WCAR MO
