Where funky meets sophistication, this stunning fully remodeled 3-bedroom, 2-bath home is anything but ordinary! Thoughtfully redesigned from top to bottom, every detail has been carefully curated to create a one-of-a-kind living experience. Designer finishes shine throughout, blending modern style, bold character, and timeless elegance. The show-stopping kitchen features updated cabinetry, sleek countertops, and stylish fixtures, while the beautifully renovated bathrooms offer spa-like appeal. Fresh flooring, updated lighting, and custom touches can be found in every room. Whether you're entertaining guests or enjoying a quiet evening at home on the porch swing, this property delivers the perfect balance of personality and sophistication. Move-in ready and packed with charm, this is the home you've been waiting for!
Active
Price cut: $5.4K (7/21)
$249,500
110 S Campbell St, Pleasant Hill, MO 64080
3beds
1,299sqft
:
Get pre-qualified$1,688/mo
Single Family Residence
Built in 1920
9,100 Square Feet Lot
$-- Zestimate®
$192/sqft
$-- HOA
What's special
- 38 days |
- 1,781 |
- 165 |
Likely to sell faster than
Zillow last checked:
Listing updated:
Listed by:
Branigan Barnett 816-985-3521,
Keller Williams Southland
Source: Heartland MLS as distributed by MLS GRID,MLS#: 2626354
Facts & features
Interior
Bedrooms & bathrooms
- Bedrooms: 3
- Bathrooms: 2
- Full bathrooms: 2
Primary bedroom
- Level: First
- Area: 99 Square Feet
- Dimensions: 11 x 9
Bedroom 2
- Level: First
- Area: 110 Square Feet
- Dimensions: 11 x 10
Bedroom 3
- Level: First
- Area: 110 Square Feet
- Dimensions: 11 x 10
Dining room
- Level: First
- Area: 154 Square Feet
- Dimensions: 14 x 11
Kitchen
- Level: First
- Area: 168 Square Feet
- Dimensions: 14 x 12
Living room
- Level: First
- Area: 196 Square Feet
- Dimensions: 14 x 14
Heating
- Forced Air
Cooling
- Electric
Appliances
- Included: Dishwasher, Microwave, Stainless Steel Appliance(s)
- Laundry: Laundry Room, Main Level
Features
- Flooring: Luxury Vinyl
- Basement: Stone/Rock,Sump Pump
- Has fireplace: No
Interior area
- Total structure area: 1,299
- Total interior livable area: 1,299 sqft
- Finished area above ground: 1,299
- Finished area below ground: 0
Property
Parking
- Total spaces: 2
- Parking features: Detached
- Garage spaces: 2
Features
- Patio & porch: Porch
Lot
- Size: 9,100 Square Feet
Details
- Parcel number: 1936700
Construction
Type & style
- Home type: SingleFamily
- Architectural style: Contemporary,Craftsman
- Property subtype: Single Family Residence
Materials
- Frame
- Roof: Composition
Condition
- Year built: 1920
Utilities & green energy
- Sewer: Public Sewer
- Water: Public
Community & HOA
Community
- Subdivision: Millers 1st
HOA
- Has HOA: No
Location
- Region: Pleasant Hill
Financial & listing details
- Price per square foot: $192/sqft
- Tax assessed value: $71,570
- Annual tax amount: $960
- Date on market: 6/26/2026
- Listing terms: Cash,Conventional,FHA,VA Loan
- Ownership: Private
Estimated market value
Not available
Estimated sales range
Not available
Not available
Price history
| Date | Event | Price |
|---|---|---|
| 7/21/2026 | Price change | $249,500-2.1%$192/sqft |
Source:  Heartland MLS as distributed by MLS GRID #2626354 Report a problem Heartland MLS as distributed by MLS GRID #2626354 Report a problem | ||
| 6/26/2026 | Listed for sale | $254,900+154.9%$196/sqft |
Source: Heartland MLS as distributed by MLS GRID #2626354 Report a problem | ||
| 4/15/2026 | Sold | -- |
Source: Heartland MLS as distributed by MLS GRID #2608000 Report a problem | ||
| 3/28/2026 | Pending sale | $100,000$77/sqft |
Source: Heartland MLS as distributed by MLS GRID #2608000 Report a problem | ||
| 3/19/2026 | Listed for sale | $100,000$77/sqft |
Source: Heartland MLS as distributed by MLS GRID #2608000 Report a problem | ||
Public tax history
| Year | Property taxes | Tax assessment |
|---|---|---|
| 2025 | $960 +11.9% | $13,600 +14.3% |
| 2024 | $858 +0.7% | $11,900 |
| 2023 | $852 +9.1% | $11,900 +11.2% |
| 2022 | $781 +2.8% | $10,700 |
| 2021 | $759 | $10,700 +7.8% |
| 2020 | -- | $9,930 |
| 2019 | -- | $9,930 +13.4% |
| 2018 | $607 | $8,760 |
| 2017 | $607 +3.9% | $8,760 +4.3% |
| 2016 | $584 | $8,400 |
| 2015 | $584 -1.7% | $8,400 |
| 2014 | $594 | $8,400 |
| 2013 | $594 | $8,400 -8.4% |
| 2011 | -- | $9,170 |
| 2010 | -- | $9,170 |
| 2009 | -- | $9,170 |
Find assessor info on the county website
Monthly payment
Est. payment
Payment breakdown
Explore the cost of this home by adjusting the details. Changes won't be saved.Climate risks
Neighborhood: 64080
Nearby schools
GreatSchools rating
- 7/10Pleasant Hill Elementary SchoolGrades: 3-4Distance: 0.3 mi
- 6/10Pleasant Hill Middle SchoolGrades: 7-8Distance: 0.7 mi
- 7/10Pleasant Hill High SchoolGrades: 9-12Distance: 0.8 mi
Schools provided by the listing agent
- Elementary: Pleasant Hill
- Middle: Pleasant Hill
- High: Pleasant Hill
Source: Heartland MLS as distributed by MLS GRID. This data may not be complete. We recommend contacting the local school district to confirm school assignments for this home.
- $221,2004 bd1 ba1.3k sqft112 S Campbell St, Pleasant Hill, MO 64080Off Market

- $285,800-- bd-- ba2.5k sqft508 Cedar St, Pleasant Hill, MO 64080Off Market

- $197,7003 bd2 ba1k sqft118 S Campbell St, Pleasant Hill, MO 64080Off Market
- $192,2002 bd1 ba1.4k sqft514 Cedar St, Pleasant Hill, MO 64080Off Market
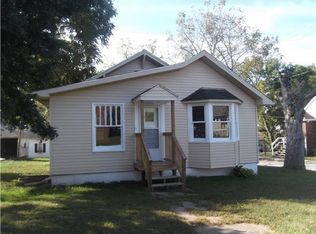
- $155,7002 bd1 ba1.3k sqft105 S Campbell St, Pleasant Hill, MO 64080Off Market
- $256,6002 bd1 ba1.9k sqft109 S Jeffreys St, Pleasant Hill, MO 64080Off Market
- $199,0003 bd1 ba1.2k sqft122 S Campbell St, Pleasant Hill, MO 64080For Sale
- $7,180-- bd-- ba-- sqftCedar, Pleasant hill, MO 64080Off Market
A local agent can set up tours, give advice and negotiate with sellers.
A local lender can help you make sure your offer is ready when you are.
Similar homes
- $230,0003 bd2 ba1.2k sqft219 S Front St, Pleasant Hill, MO 64080For Sale
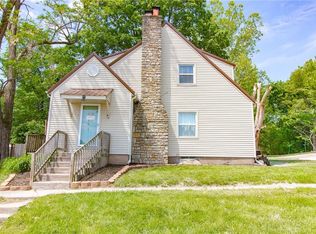 MLS ID #2617658, Samantha Slayden, Homes by Darcy LLC. Heartland MLS as distributed by MLS GRID
 - $300,0003 bd3 ba1.9k sqft518 S Franklin St, Raymore, MO 64083For Sale
 MLS ID #2634815, Derek Cross, Realty ONE Group Metro Home Pros. Heartland MLS as distributed by MLS GRID
 - $249,0003 bd1 ba1k sqft1905 SW Speas Dr, Blue Springs, MO 64014For Sale
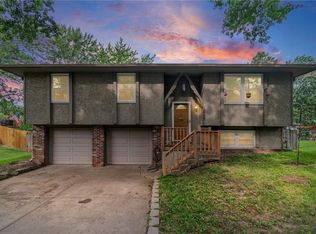 MLS ID #2634359, Amber O Brien, KC LOCAL HOMES. Heartland MLS as distributed by MLS GRID
 - $252,5003 bd2 ba1.3k sqft104 Bowman St, Harrisonville, MO 64701For Sale
 MLS ID #2633891, Teresa Ford, Crown Realty. Heartland MLS as distributed by MLS GRID
 - $249,0003 bd1 ba1.5k sqft103 8th St, Garden City, MO 64747For SaleMLS ID #2633297, Cathy Laizure, Integrity 1st Real Estate Solutions. Heartland MLS as distributed by MLS GRID
- $245,0003 bd1 ba1.5k sqft304 E South St, Harrisonville, MO 64701For SaleMLS ID #2632610, Jason Austin, Keller Williams Southland. Heartland MLS as distributed by MLS GRID
- $253,5003 bd2 ba1.6k sqft300 W Arctic St, Kingsville, MO 64061For SaleMLS ID #2630467, Kristy Talley, Blue Bird Real Estate Holden, MO. Heartland MLS as distributed by MLS GRID
- $290,0003 bd2 ba1.3k sqft1104 Park Dr, Greenwood, MO 64034For SaleMLS ID #2633706, Danny Howell, EXP Realty LLC. Heartland MLS as distributed by MLS GRID
- $256,0003 bd2 ba1.4k sqft15810 Valentine Ave, Belton, MO 64012For SaleMLS ID #2621341, Kimberly Killian, Realty Platinum Professionals. Heartland MLS as distributed by MLS GRID
- $250,0003 bd2 ba1k sqft12901 E 61st St, Kansas City, MO 64133For SaleMLS ID #2627694, McQueeny Goodwin Group, Keller Williams Realty Partners Inc.. Heartland MLS as distributed by MLS GRID
- $259,9953 bd2 ba1.3k sqft104 SW Gladstone Dr, Blue Springs, MO 64014For SaleMLS ID #2632954, Alissia Jaynes, Weichert Realtors - Generations. Heartland MLS as distributed by MLS GRID
- $255,0003 bd2 ba1.6k sqft1518 SE 15th Pl, Oak Grove, MO 64075For SaleMLS ID #2586820, Kathryn Lask, Worth Clark Realty. Heartland MLS as distributed by MLS GRID
- $235,0004 bd2 ba1.2k sqft13301 10th St, Grandview, MO 64030For SaleMLS ID #2618465, Branigan Barnett, Keller Williams Southland. Heartland MLS as distributed by MLS GRID
- $245,0003 bd3 ba1.9k sqft7900 Tennessee Ave, Raytown, MO 64138For SaleMLS ID #2633699, Chad Green, Real Broker, LLC. Heartland MLS as distributed by MLS GRID
- $250,0003 bd2 ba1.7k sqft13307 Overhill Rd, Grandview, MO 64030For SaleMLS ID #2632513, Lexi Meyer, Keller Williams Platinum Prtnr. Heartland MLS as distributed by MLS GRID
- $250,0003 bd3 ba1.8k sqft6105 E 96th Ter, Kansas City, MO 64134For SaleMLS ID #2632232, Jesse Taitt, Keller Williams Realty Partners Inc.. Heartland MLS as distributed by MLS GRID
- $245,0003 bd2 ba1.3k sqft12001 E 57th St, Kansas City, MO 64133For SaleMLS ID #2628940, Fidelity RE Group, Keller Williams KC North. Heartland MLS as distributed by MLS GRID
- $249,9003 bd3 ba1.8k sqft11312 E 58th Ter, Raytown, MO 64133For SaleMLS ID #2633053, Robert Salmons, Entera Realty. Heartland MLS as distributed by MLS GRID
- $192,5003 bd2 ba1k sqft7800 E 108th St, Kansas City, MO 64134For SaleMLS ID #2634372, Brent Sledd, Weichert, Realtors Welch & Co.. Heartland MLS as distributed by MLS GRID
- $245,0003 bd3 ba1.8k sqft11810 Smalley Ave, Kansas City, MO 64134For SaleMLS ID #2631924, Bryan Huff, Keller Williams Realty Partners Inc.. Heartland MLS as distributed by MLS GRID
