BONUS ROOM WITH EXTRA SPACE!! This home provides lots of charm, space, and updates located on a level .34-acre lot. This 3 bedroom, 1 bath home offers 1,512 square feet of comfortable living space, featuring beautiful hardwood floors throughout much of the home. NEW PAINT throughout. The kitchen boasts durable LVP flooring and a NEW DISHWASHER, all stainless steel kitchen APPLIANCES STAY WITH THE HOME. The updated bathroom showcases a NEW BLUETOOTH LIGHT and stylish NEW SHOWER TILE for a fresh, modern feel. One of the standout features is the expansive NEWLY RENOVATED 19x20 BONUS ROOM—perfect for a second living area, play room or entertainment space—complete with BRAND-NEW FLOORING and a NEW STUNNING ELECTRIC FIREPLACE set in elegant tile, creating a warm and eye-catching focal point. Outside, the generous .34-acre fenced lot provides endless possibilities, whether you’re looking for space to relax, garden, or expand. Newer Electrical Panel, Roof only 6 years old. With its blend of classic character and modern updates, this property offers both comfort and versatility—don’t miss your opportunity to make it yours!
Active
Price cut: $1.9K (9/8)
$240,000
304 E South St, Harrisonville, MO 64701
3beds
1,512sqft
Single Family Residence
Built in 1960
0.34 Acres Lot
$-- Zestimate®
$159/sqft
$-- HOA
What's special
Updated bathroom
- 44 days
- 455
- 29
Zillow last checked:
Listing updated:
Listed by:
Jason Austin 816-738-4242,
Keller Williams Southland,
Mary Austin 816-582-5497,
Keller Williams Southland
Source: Heartland MLS as distributed by MLS GRID,MLS#: 2632610
Facts & features
Interior
Bedrooms & bathrooms
- Bedrooms: 3
- Bathrooms: 1
- Full bathrooms: 1
Primary bedroom
- Features: Ceiling Fan(s), Wood Floor
- Level: Main
- Dimensions: 11 x 12
Bedroom 1
- Features: Ceiling Fan(s), Wood Floor
- Level: Main
- Dimensions: 8 x 10
Bedroom 2
- Features: Ceiling Fan(s), Wood Floor
- Level: Main
- Dimensions: 12 x 12
Bathroom 1
- Features: Luxury Vinyl, Shower Only
- Level: Main
- Dimensions: 5 x 8
Bonus room
- Features: Ceiling Fan(s), Luxury Vinyl
- Level: Main
- Dimensions: 19 x 20
Kitchen
- Features: Luxury Vinyl, Pantry
- Level: Main
- Dimensions: 11 x 21
Living room
- Features: Wood Floor
- Level: Main
- Dimensions: 11 x 17
Heating
- Natural Gas
Cooling
- Electric
Appliances
- Included: Cooktop, Dishwasher, Disposal, Dryer, Microwave, Refrigerator, Stainless Steel Appliance(s), Washer
- Laundry: In Basement
Features
- Ceiling Fan(s)
- Flooring: Carpet, Luxury Vinyl, Wood
- Basement: Interior Entry,Unfinished
- Has fireplace: No
- Fireplace features: Electric, Family Room
Interior area
- Total structure area: 1,512
- Total interior livable area: 1,512 sqft
- Finished area above ground: 1,512
Property
Parking
- Parking features: Converted Garage
Features
- Patio & porch: Patio
- Exterior features: Sat Dish Allowed
- Fencing: Metal
Lot
- Size: 0.34 Acres
- Features: City Limits, City Lot
Details
- Additional structures: Shed(s)
- Parcel number: 0926400
Construction
Type & style
- Home type: SingleFamily
- Architectural style: Traditional
- Property subtype: Single Family Residence
Materials
- Wood Siding
- Roof: Composition
Condition
- Year built: 1960
Utilities & green energy
- Sewer: Public Sewer
- Water: Public
Community & HOA
Community
- Security: Security System
- Subdivision: Other
HOA
- Has HOA: No
Location
- Region: Harrisonville
Financial & listing details
- Price per square foot: $159/sqft
- Tax assessed value: $127,960
- Annual tax amount: $1,626
- Date on market: 7/27/2026
- Listing terms: Cash,Conventional,FHA,USDA Loan,VA Loan
- Ownership: Private
- Road surface type: Paved
Estimated market value
Not available
Estimated sales range
Not available
Not available
Price history
| Date | Event | Price |
|---|---|---|
| 9/8/2026 | Price change | $240,000-0.8%$159/sqft |
Source:  Heartland MLS as distributed by MLS GRID #2632610 Report a problem Heartland MLS as distributed by MLS GRID #2632610 Report a problem | ||
| 8/25/2026 | Price change | $241,900-1.3%$160/sqft |
Source: Heartland MLS as distributed by MLS GRID #2632610 Report a problem | ||
| 7/27/2026 | Listed for sale | $245,000$162/sqft |
Source: Heartland MLS as distributed by MLS GRID #2632610 Report a problem | ||
| 4/4/2026 | Listing removed | $245,000$162/sqft |
Source: Heartland MLS as distributed by MLS GRID #2608555 Report a problem | ||
| 3/31/2026 | Listed for sale | $245,000+7%$162/sqft |
Source: Heartland MLS as distributed by MLS GRID #2608555 Report a problem | ||
| 5/16/2025 | Sold | -- |
Source: Heartland MLS as distributed by MLS GRID #2541588 Report a problem | ||
| 4/20/2025 | Contingent | $229,000$151/sqft |
Source: Heartland MLS as distributed by MLS GRID #2541588 Report a problem | ||
| 4/19/2025 | Listed for sale | $229,000+32.4%$151/sqft |
Source: Heartland MLS as distributed by MLS GRID #2541588 Report a problem | ||
| 4/2/2021 | Sold | -- |
Source: Heartland MLS as distributed by MLS GRID #2304403 Report a problem | ||
| 2/28/2021 | Pending sale | $173,000$114/sqft |
Source: Heartland MLS as distributed by MLS GRID #2304403 Report a problem | ||
| 2/20/2021 | Price change | $173,000-2.8%$114/sqft |
Source: Heartland MLS as distributed by MLS GRID #2304403 Report a problem | ||
| 2/11/2021 | Listed for sale | $178,000+78.2%$118/sqft |
Source: Heartland MLS as distributed by MLS GRID #2304403 Report a problem | ||
| 8/31/2020 | Listing removed | $99,900$66/sqft |
Source: United Country Real Estate-Buckhorn Land and Auctions LLC #10925266 Report a problem | ||
| 8/29/2020 | Listed for sale | $99,900$66/sqft |
Source: United Country Real Estate-Buckhorn Land and Auctions LLC #10925266 Report a problem | ||
| 8/28/2020 | Sold | -- |
Source: Heartland MLS as distributed by MLS GRID #2235734 Report a problem | ||
| 8/18/2020 | Pending sale | $99,900$66/sqft |
Source: United Country Buckhorn Land & Auction #60170686 Report a problem | ||
| 8/10/2020 | Listed for sale | $99,900$66/sqft |
Source: United Country Buckhorn Land & Auction #60170686 Report a problem | ||
Public tax history
| Year | Property taxes | Tax assessment |
|---|---|---|
| 2025 | $1,626 +12.8% | $24,310 +13.9% |
| 2024 | $1,441 +0.6% | $21,350 |
| 2023 | $1,433 +13.3% | $21,350 +14.6% |
| 2022 | $1,265 | $18,630 |
| 2021 | $1,265 | $18,630 +13.5% |
| 2020 | -- | $16,420 |
| 2019 | -- | $16,420 +13.1% |
| 2018 | $918 | $14,520 |
| 2017 | $918 +3.8% | $14,520 +4.5% |
| 2016 | $884 | $13,890 |
| 2015 | $884 0% | $13,890 |
| 2014 | $885 | $13,890 |
| 2013 | $885 | $13,890 -2.9% |
| 2011 | -- | $14,300 -1.1% |
| 2010 | -- | $14,460 |
| 2009 | -- | $14,460 |
Find assessor info on the county website
Monthly payment
Est. payment
Payment breakdown
Explore the cost of this home by adjusting the details. Changes won't be saved.Climate risks
Neighborhood: 64701
Nearby schools
Schools provided by the listing agent
- Elementary: Harrisonville
- Middle: Harrisonville
- High: Harrisonville
Source: Heartland MLS as distributed by MLS GRID. This data may not be complete. We recommend contacting the local school district to confirm school assignments for this home.
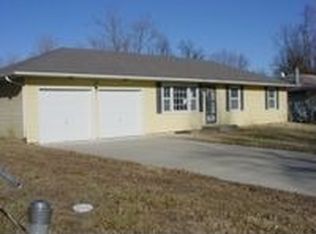

Similar homes
- $234,0003 bd2 ba1.3k sqft104 Bowman St, Harrisonville, MO 64701For Sale
 MLS ID #2633891, Teresa Ford, Crown Realty. Heartland MLS as distributed by MLS GRID
 - $250,0003 bd2 ba1.3k sqft905 S Butler Ter, Harrisonville, MO 64701For Sale
 MLS ID #2623413, Benji Lytle, Opendoor Brokerage LLC. Heartland MLS as distributed by MLS GRID
 - $275,0003 bd2 ba1.5k sqft1802 Bird Ter, Harrisonville, MO 64701For Sale
 MLS ID #2635578, Carolyn Looney, American Heritage, Realtors. Heartland MLS as distributed by MLS GRID
 - $275,0003 bd2 ba1.3k sqft1802 Parkwood Dr, Harrisonville, MO 64701For Sale
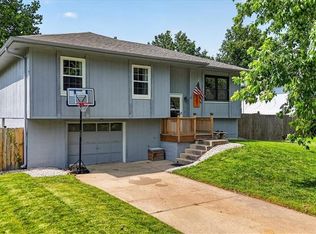 MLS ID #2632307, Jimmie Hughes, ReeceNichols - Lees Summit. Heartland MLS as distributed by MLS GRID
