MOVE-IN READY TRUE RANCH! This charming home is ready for its new owners with fresh updates throughout. Some newer light fixtures make everything light and bright. The main living areas have been freshly painted, and beautiful hardwood floors add warmth and character to the living room and bedrooms. The kitchen features new vinyl flooring, while the inviting sunroom offers brand-new carpet and the perfect place to relax while enjoying the peaceful view of the private, tree-lined backyard.
Additional features include an attached garage, a partially finished walkout basement with extra living or storage space, and a desirable location in a lovely, established neighborhood. This adorable ranch combines comfort, charm, and convenience—don't miss it!
Active
Price cut: $16K (9/15)
$259,000
1802 Bird Ter, Harrisonville, MO 64701
3beds
1,540sqft
Single Family Residence
Built in ----
9,782 Square Feet Lot
$-- Zestimate®
$168/sqft
$-- HOA
What's special
Attached garageInviting sunroomBeautiful hardwood floorsNewer light fixturesLight and bright
- 66 days
- 592
- 86
Zillow last checked:
Listing updated:
Listed by:
Carolyn Looney 816-806-6923,
American Heritage, Realtors
Source: Heartland MLS as distributed by MLS GRID,MLS#: 2635578
Facts & features
Interior
Bedrooms & bathrooms
- Bedrooms: 3
- Bathrooms: 2
- Full bathrooms: 2
Dining room
- Description: Eat-In Kitchen
Heating
- Forced Air
Cooling
- Attic Fan, Electric
Appliances
- Included: Dishwasher, Disposal, Microwave, Refrigerator, Electric Range, Free-Standing Electric Oven
- Laundry: In Basement
Features
- Painted Cabinets
- Flooring: Vinyl, Wood
- Doors: Storm Door(s)
- Windows: Storm Window(s)
- Basement: Finished,Interior Entry,Walk-Out Access
- Has fireplace: No
Interior area
- Total structure area: 1,540
- Total interior livable area: 1,540 sqft
- Finished area above ground: 1,140
- Finished area below ground: 400
Property
Parking
- Total spaces: 1
- Parking features: Attached, Garage Faces Front
- Attached garage spaces: 1
Lot
- Size: 9,782 Square Feet
- Dimensions: 127 x 146
- Features: City Limits, Many Trees
Details
- Parcel number: 1063300
Construction
Type & style
- Home type: SingleFamily
- Property subtype: Single Family Residence
Materials
- Frame
- Roof: Composition
Utilities & green energy
- Sewer: Public Sewer
- Water: Public
Community & HOA
Community
- Subdivision: Ridgeview Addition
HOA
- Has HOA: No
Location
- Region: Harrisonville
Financial & listing details
- Price per square foot: $168/sqft
- Tax assessed value: $154,490
- Annual tax amount: $1,963
- Date on market: 8/6/2026
- Listing terms: Cash,Conventional,FHA,USDA Loan,VA Loan
- Ownership: Private
- Road surface type: Paved
Estimated market value
Not available
Estimated sales range
Not available
Not available
Price history
| Date | Event | Price |
|---|---|---|
| 9/15/2026 | Price change | $259,000-5.8%$168/sqft |
Source:  Heartland MLS as distributed by MLS GRID #2635578 Report a problem Heartland MLS as distributed by MLS GRID #2635578 Report a problem | ||
| 8/6/2026 | Listed for sale | $275,000+7.8%$179/sqft |
Source: Heartland MLS as distributed by MLS GRID #2635578 Report a problem | ||
| 6/15/2026 | Listing removed | $255,000$166/sqft |
Source: Heartland MLS as distributed by MLS GRID #2620944 Report a problem | ||
| 6/14/2026 | Listed for sale | $255,000$166/sqft |
Source: Heartland MLS as distributed by MLS GRID #2620944 Report a problem | ||
Public tax history
| Year | Property taxes | Tax assessment |
|---|---|---|
| 2025 | $1,963 +13.4% | $29,350 +14.4% |
| 2024 | $1,732 +0.6% | $25,650 |
| 2023 | $1,722 +11.4% | $25,650 +12.6% |
| 2022 | $1,546 | $22,770 |
| 2021 | $1,546 | $22,770 +2.7% |
| 2020 | -- | $22,170 |
| 2019 | -- | $22,170 +11.5% |
| 2018 | $1,257 | $19,880 |
| 2017 | $1,257 +10.9% | $19,880 +11.7% |
| 2016 | $1,133 | $17,800 |
| 2015 | $1,133 0% | $17,800 |
| 2014 | $1,134 | $17,800 |
| 2013 | $1,134 | $17,800 -4.2% |
| 2011 | -- | $18,590 -1% |
| 2010 | -- | $18,770 |
| 2009 | -- | $18,770 |
Find assessor info on the county website
Monthly payment
Est. payment
Payment breakdown
Explore the cost of this home by adjusting the details. Changes won't be saved.Climate risks
Neighborhood: 64701
Nearby schools
Schools provided by the listing agent
- Elementary: Harrisonville
- Middle: Harrisonville
- High: Harrisonville
Source: Heartland MLS as distributed by MLS GRID. This data may not be complete. We recommend contacting the local school district to confirm school assignments for this home.

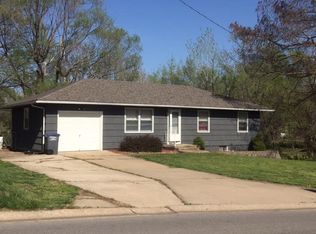

Similar homes
- $269,9003 bd2 ba1.3k sqft1802 Parkwood Dr, Harrisonville, MO 64701For Sale
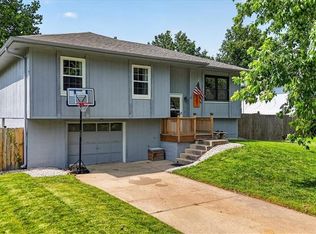 MLS ID #2632307, Jimmie Hughes, ReeceNichols - Lees Summit. Heartland MLS as distributed by MLS GRID
 - $219,9003 bd1 ba1.4k sqft1704 E Mechanic St, Harrisonville, MO 64701For Sale
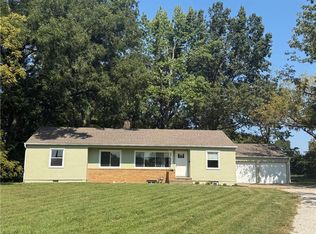 MLS ID #2640069, Meghan Moore, ReeceNichols Smith Realty. Heartland MLS as distributed by MLS GRID
 - $245,0003 bd2 ba1.3k sqft905 S Butler Ter, Harrisonville, MO 64701For Sale
 MLS ID #2623413, Benji Lytle, Opendoor Brokerage LLC. Heartland MLS as distributed by MLS GRID
 - $199,0004 bd2 ba2k sqft505 E Wall St, Harrisonville, MO 64701For Sale
 MLS ID #2626932, Stacy LaBarge, Renters Warehouse Missouri, LLC. Heartland MLS as distributed by MLS GRID
