Back on market no fault of seller! Unfortunately the previous buyers financing fell through right before closing.
The garage space you’ve been looking for! This 3 bedroom, 2 full bath home comes with a HUGE detached garage with plenty of room for a workshop, home gym, hobbies, extra storage—or a little bit of everything. The home has been well cared for with AC and furnace only 4 years old, a roof approximately 8 years old, and a freshly painted exterior. Solid, well-maintained, and that garage is hard to beat!
Pending
Price cut: $6K (9/17)
$259,000
801 Mulberry St, Belton, MO 64012
3beds
2,260sqft
Single Family Residence
Built in 1970
8,668 Square Feet Lot
$-- Zestimate®
$115/sqft
$-- HOA
What's special
Freshly painted exterior
- 46 days
- 1,013
- 75
Zillow last checked:
Listing updated:
Listed by:
Maria Koch 816-721-5002,
Keller Williams Realty Partners Inc.
Source: Heartland MLS as distributed by MLS GRID,MLS#: 2640256
Facts & features
Interior
Bedrooms & bathrooms
- Bedrooms: 3
- Bathrooms: 2
- Full bathrooms: 2
Dining room
- Description: Eat-In Kitchen
Heating
- Natural Gas
Cooling
- Electric
Appliances
- Laundry: In Garage
Features
- Flooring: Carpet, Tile
- Basement: Finished,Walk-Out Access
- Number of fireplaces: 1
- Fireplace features: Basement
Interior area
- Total structure area: 2,260
- Total interior livable area: 2,260 sqft
- Finished area above ground: 1,130
- Finished area below ground: 1,130
Property
Parking
- Total spaces: 2
- Parking features: Attached, Garage Faces Front
- Attached garage spaces: 2
Features
- Patio & porch: Deck, Screened
- Fencing: Metal
Lot
- Size: 8,668 Square Feet
Details
- Additional structures: Garage(s), Shed(s)
- Parcel number: 1549300
Construction
Type & style
- Home type: SingleFamily
- Architectural style: Contemporary
- Property subtype: Single Family Residence
Materials
- Wood Siding
- Roof: Composition
Condition
- Year built: 1970
Utilities & green energy
- Sewer: Public Sewer
- Water: Public
Community & HOA
Community
- Subdivision: Belton Manor
HOA
- Has HOA: No
Location
- Region: Belton
Financial & listing details
- Price per square foot: $115/sqft
- Tax assessed value: $138,980
- Annual tax amount: $2,160
- Date on market: 9/3/2026
- Listing terms: Cash,Conventional,FHA,VA Loan
- Ownership: Private
Estimated market value
Not available
Estimated sales range
Not available
Not available
Price history
| Date | Event | Price |
|---|---|---|
| 10/11/2026 | Pending sale | $259,000$115/sqft |
Source:  Heartland MLS as distributed by MLS GRID #2640256 Report a problem Heartland MLS as distributed by MLS GRID #2640256 Report a problem | ||
| 10/2/2026 | Listed for sale | $259,000$115/sqft |
Source: Heartland MLS as distributed by MLS GRID #2640256 Report a problem | ||
| 9/20/2026 | Pending sale | $259,000$115/sqft |
Source: Heartland MLS as distributed by MLS GRID #2640256 Report a problem | ||
| 9/17/2026 | Price change | $259,000-2.3%$115/sqft |
Source: Heartland MLS as distributed by MLS GRID #2640256 Report a problem | ||
| 9/3/2026 | Listed for sale | $265,000+66.8%$117/sqft |
Source: Heartland MLS as distributed by MLS GRID #2640256 Report a problem | ||
| 10/30/2018 | Sold | -- |
Source: Agent Provided Report a problem | ||
| 9/21/2018 | Pending sale | $158,900$70/sqft |
Source: Realty Executives of KC #2126260 Report a problem | ||
| 9/8/2018 | Price change | $158,900-1.9%$70/sqft |
Source: Realty Executives of KC #2126260 Report a problem | ||
| 8/22/2018 | Listed for sale | $162,000+35%$72/sqft |
Source: Realty Executives of KC #2126260 Report a problem | ||
| 3/3/2014 | Sold | -- |
Source: Heartland MLS as distributed by MLS GRID #1861003 Report a problem | ||
| 3/3/2014 | Listed for sale | $120,000$53/sqft |
Source: Keller Williams Realty Partners, Inc #1861003 Report a problem | ||
| 1/19/2014 | Pending sale | $120,000$53/sqft |
Source: Keller Williams Realty Partners, Inc #1861003 Report a problem | ||
| 12/15/2013 | Listed for sale | $120,000$53/sqft |
Source: Keller Williams Realty Partners, Inc #1861003 Report a problem | ||
Public tax history
| Year | Property taxes | Tax assessment |
|---|---|---|
| 2025 | $2,160 +10.8% | $26,400 +11.7% |
| 2024 | $1,949 +0.3% | $23,640 |
| 2023 | $1,944 +13.5% | $23,640 +14.5% |
| 2022 | $1,713 | $20,650 |
| 2021 | $1,713 | $20,650 +1.9% |
| 2020 | -- | $20,270 |
| 2019 | -- | $20,270 +11.4% |
| 2018 | $1,474 | $18,190 |
| 2017 | $1,474 +2.5% | $18,190 +3.1% |
| 2016 | $1,439 | $17,650 |
| 2015 | $1,439 -0.3% | $17,650 |
| 2014 | $1,443 | $17,650 |
| 2013 | $1,443 | $17,650 -0.6% |
| 2011 | -- | $17,750 -1.1% |
| 2010 | -- | $17,940 |
| 2009 | -- | $17,940 |
Find assessor info on the county website
Monthly payment
Est. payment
Payment breakdown
Explore the cost of this home by adjusting the details. Changes won't be saved.Climate risks
Neighborhood: 64012
Nearby schools
Schools provided by the listing agent
- Elementary: Scott
- High: Belton
Source: Heartland MLS as distributed by MLS GRID. This data may not be complete. We recommend contacting the local school district to confirm school assignments for this home.

Similar homes
- $265,0003 bd2 ba1.6k sqft106 N Cleveland Ave, Belton, MO 64012For Sale
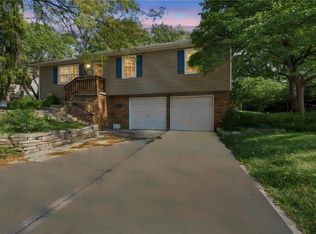 MLS ID #2635965, Marcy Carlson, Platinum Realty LLC. Heartland MLS as distributed by MLS GRID
 - $299,9503 bd2 ba1.6k sqft16010 Harris Ave, Belton, MO 64012For Sale
 MLS ID #2645188, Georgiane Hayhow, Seek Real Estate. Heartland MLS as distributed by MLS GRID
 - $219,9004 bd1 ba1.2k sqft17249 S Prospect Ave, Belton, MO 64012For Sale
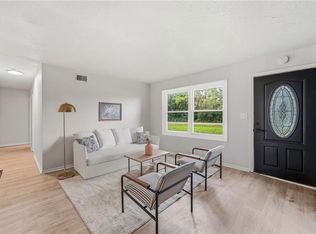 MLS ID #2636415, SBD Team, SBD Housing Solutions LLC. Heartland MLS as distributed by MLS GRID
 - $259,9003 bd2 ba1.5k sqft1314 Duck Rd, Grandview, MO 64030For Sale
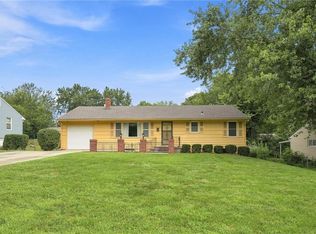 MLS ID #2636741, Lonnie Branson, Keller Williams Southland. Heartland MLS as distributed by MLS GRID
