Welcome home to this charming and beautifully updated 4-bedroom, 3-bath home featuring TWO primary suites, offering a flexible floor plan with plenty of room to spread out! Step inside to a cozy and inviting living room featuring a beautiful whitewashed brick fireplace, vaulted ceiling, and an abundance of natural light. The updated kitchen offers granite countertops, newer stainless steel appliances, ample cabinet space, and beautiful flooring that flows into the adjoining dining area.
The main level features a spacious primary suite with a private bathroom, along with two additional bedrooms and a full hall bath. The finished lower level provides a SECOND primary suite complete with a full bathroom, daylight window, and walk-in closet! This versatile space could also serve as a second living area, recreation room, home office, or private guest retreat.
Step outside and enjoy the large, fully fenced backyard with mature shade trees, an expansive deck, and a patio area perfect for grilling, entertaining, or simply relaxing outdoors. Additional highlights include a two-car garage, storage shed, newer furnace, and plenty of storage throughout.
With its updated interior, versatile living spaces, two primary suites, and fantastic outdoor entertaining areas, this home has so much to offer! Don't miss your opportunity to make it yours!
Active
Price cut: $10K (10/16)
$290,000
804 S Cedar St, Belton, MO 64012
4beds
1,546sqft
Single Family Residence
Built in 1998
8,276 Square Feet Lot
$-- Zestimate®
$188/sqft
$-- HOA
What's special
- 9 days
- 640
- 87
Likely to sell faster than
Zillow last checked:
Listing updated:
Listed by:
Ryan Finn 816-810-4109,
Keller Williams Southland
Source: Heartland MLS as distributed by MLS GRID,MLS#: 2646353
Facts & features
Interior
Bedrooms & bathrooms
- Bedrooms: 4
- Bathrooms: 3
- Full bathrooms: 3
Dining room
- Description: Kit/Dining Combo
Heating
- Forced Air
Cooling
- Electric
Appliances
- Included: Dishwasher, Disposal, Electric Range, Free-Standing Electric Oven, Stainless Steel Appliance(s)
- Laundry: In Basement
Features
- Ceiling Fan(s), Vaulted Ceiling(s), Walk-In Closet(s)
- Flooring: Carpet
- Basement: Daylight,Finished,Interior Entry
- Number of fireplaces: 1
- Fireplace features: Living Room
Interior area
- Total structure area: 1,546
- Total interior livable area: 1,546 sqft
- Finished area above ground: 1,084
- Finished area below ground: 462
Property
Parking
- Total spaces: 2
- Parking features: Attached, Garage Faces Front
- Attached garage spaces: 2
Features
- Patio & porch: Deck, Patio
- Fencing: Wood
Lot
- Size: 8,276 Square Feet
- Features: City Lot
Details
- Parcel number: 1616200
Construction
Type & style
- Home type: SingleFamily
- Architectural style: Traditional
- Property subtype: Single Family Residence
Materials
- Board & Batten Siding
- Roof: Composition
Condition
- Year built: 1998
Utilities & green energy
- Sewer: Public Sewer
- Water: Public
Community & HOA
Community
- Subdivision: Belton Manor
HOA
- Has HOA: No
Location
- Region: Belton
Financial & listing details
- Price per square foot: $188/sqft
- Tax assessed value: $143,340
- Annual tax amount: $2,228
- Date on market: 10/10/2026
- Ownership: Private
Estimated market value
Not available
Estimated sales range
Not available
Not available
Price history
| Date | Event | Price |
|---|---|---|
| 10/16/2026 | Price change | $290,000-3.3%$188/sqft |
Source:  Heartland MLS as distributed by MLS GRID #2646353 Report a problem Heartland MLS as distributed by MLS GRID #2646353 Report a problem | ||
| 10/10/2026 | Listed for sale | $300,000+76.5%$194/sqft |
Source: Heartland MLS as distributed by MLS GRID #2646353 Report a problem | ||
| 2/13/2020 | Sold | -- |
Source: Heartland MLS as distributed by MLS GRID #2199704 Report a problem | ||
| 12/4/2019 | Listed for sale | $170,000+143.2%$110/sqft |
Source: Keller Williams Realty Partner #2199704 Report a problem | ||
| 5/29/2012 | Sold | -- |
Source: Heartland MLS as distributed by MLS GRID #45001_1773395 Report a problem | ||
| 4/12/2012 | Price change | $69,900-32.1%$45/sqft |
Source: Realty Professionals #1773395 Report a problem | ||
| 4/6/2012 | Listed for sale | $103,000$67/sqft |
Source: Realty Professionals #1773395 Report a problem | ||
| 2/3/2012 | Sold | -- |
Source: Public Record Report a problem | ||
Public tax history
| Year | Property taxes | Tax assessment |
|---|---|---|
| 2025 | $2,228 +11.1% | $27,230 +12% |
| 2024 | $2,004 +0.3% | $24,310 |
| 2023 | $1,999 +13.3% | $24,310 +14.3% |
| 2022 | $1,764 | $21,260 |
| 2021 | $1,764 | $21,260 +4% |
| 2020 | -- | $20,440 |
| 2019 | -- | $20,440 +11.5% |
| 2018 | $1,486 | $18,340 |
| 2017 | $1,486 +5.2% | $18,340 +5.8% |
| 2016 | $1,413 | $17,330 |
| 2015 | $1,413 +0% | $17,330 |
| 2014 | $1,412 -0.3% | $17,330 |
| 2013 | $1,417 | $17,330 -1.7% |
| 2011 | -- | $17,630 -1% |
| 2010 | -- | $17,800 |
| 2009 | -- | $17,800 |
Find assessor info on the county website
Monthly payment
Est. payment
Payment breakdown
Explore the cost of this home by adjusting the details. Changes won't be saved.Climate risks
Neighborhood: 64012
Nearby schools
Schools provided by the listing agent
- Elementary: Cambridge
- Middle: Belton
- High: Belton
Source: Heartland MLS as distributed by MLS GRID. This data may not be complete. We recommend contacting the local school district to confirm school assignments for this home.

Similar homes
- $305,0003 bd3 ba1.4k sqft311 Apple Valley Pkwy, Belton, MO 64012For Sale
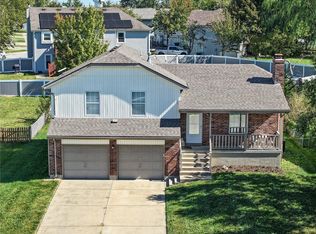 MLS ID #2647340, Terri Clark, KW KANSAS CITY METRO. Heartland MLS as distributed by MLS GRID
 - $300,0003 bd3 ba1.6k sqft519 Mark Ln, Belton, MO 64012For Sale
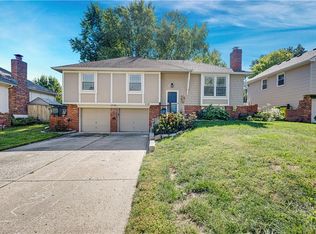 MLS ID #2645171, Linda Hueffmeier, Compass Realty Group. Heartland MLS as distributed by MLS GRID
 - $300,0003 bd3 ba1.7k sqft801 Courtland Ct, Belton, MO 64012For Sale
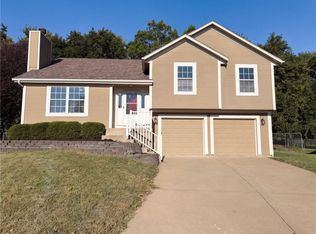 MLS ID #2641106, Benji Lytle, Opendoor Brokerage LLC. Heartland MLS as distributed by MLS GRID
 - $314,9993 bd2 ba1.5k sqft16003 Allen Ave, Belton, MO 64012For Sale
 MLS ID #2646585, Erica Menil, Keller Williams Southland. Heartland MLS as distributed by MLS GRID
