Lots of peace in this lovingly cared for home with large multi-tier deck in back looking into beautiful fenced yard with lots of flowers. Kitchen has been updated recently with Quartz Counters and all appliances staying including refrigerator. Two full baths on main were updated in 2020. HVAC 5 years. Fireplace is in family room of lower level. Deep garage and laundry with washer/dryer that stays as well as half bath in lower level. For those buyers not wanting an HOA, this property has NO HOA.
Active
$300,000
519 Mark Ln, Belton, MO 64012
3beds
1,680sqft
Single Family Residence
Built in 1974
7,797 Square Feet Lot
$-- Zestimate®
$179/sqft
$-- HOA
What's special
Deep garage
- 13 days
- 188
- 31
Zillow last checked:
Listing updated:
Listed by:
Linda Hueffmeier 816-210-0031,
Compass Realty Group
Source: Heartland MLS as distributed by MLS GRID,MLS#: 2645171
Facts & features
Interior
Bedrooms & bathrooms
- Bedrooms: 3
- Bathrooms: 3
- Full bathrooms: 2
- 1/2 bathrooms: 1
Primary bedroom
- Level: First
- Area: 140 Square Feet
- Dimensions: 14 x 10
Bedroom 2
- Level: First
- Area: 110 Square Feet
- Dimensions: 10 x 11
Bedroom 3
- Level: First
- Area: 110 Square Feet
- Dimensions: 10 x 11
Heating
- Forced Air, Natural Gas
Cooling
- Electric
Appliances
- Included: Dishwasher, Disposal, Dryer, Exhaust Fan, Microwave, Refrigerator, Electric Range, Washer
- Laundry: In Basement
Features
- Ceiling Fan(s), Vaulted Ceiling(s)
- Doors: Storm Door(s)
- Basement: Concrete,Finished,Garage Entrance,Interior Entry
- Number of fireplaces: 1
- Fireplace features: Basement, Family Room
Interior area
- Total structure area: 1,680
- Total interior livable area: 1,680 sqft
- Finished area above ground: 1,152
- Finished area below ground: 528
Property
Parking
- Total spaces: 2
- Parking features: Basement, Built-In
- Attached garage spaces: 2
Features
- Patio & porch: Deck
- Fencing: Metal
Lot
- Size: 7,797 Square Feet
- Dimensions: 65 x 120
- Features: City Lot
Details
- Additional structures: Shed(s)
- Parcel number: 1414700
Construction
Type & style
- Home type: SingleFamily
- Architectural style: Traditional
- Property subtype: Single Family Residence
Materials
- Board & Batten Siding, Brick/Mortar, Frame
- Roof: Composition
Condition
- Year built: 1974
Utilities & green energy
- Sewer: Public Sewer
- Water: Public
Community & HOA
Community
- Security: Smoke Detector(s)
- Subdivision: Concord Hill Farm
HOA
- Has HOA: No
Location
- Region: Belton
Financial & listing details
- Price per square foot: $179/sqft
- Tax assessed value: $152,490
- Annual tax amount: $2,371
- Date on market: 10/9/2026
- Listing terms: Cash,Conventional,FHA,VA Loan
- Exclusions: Chimney/Fireplace
- Ownership: Private
Estimated market value
Not available
Estimated sales range
Not available
Not available
Price history
| Date | Event | Price |
|---|---|---|
| 10/9/2026 | Listed for sale | $300,000+62.2%$179/sqft |
Source:  Heartland MLS as distributed by MLS GRID #2645171 Report a problem | ||
| 5/5/2021 | Sold | -- |
Source: eXp Realty #59984708 Report a problem | ||
| 4/3/2021 | Pending sale | $184,900$110/sqft |
Source: Heartland MLS as distributed by MLS GRID #2312914 Report a problem | ||
| 4/2/2021 | Listed for sale | $184,900$110/sqft |
Source: Heartland MLS as distributed by MLS GRID #2312914 Report a problem | ||
Public tax history
| Year | Property taxes | Tax assessment |
|---|---|---|
| 2025 | $2,371 +11.5% | $28,980 +12.4% |
| 2024 | $2,126 +0.3% | $25,790 |
| 2023 | $2,121 +12.8% | $25,790 +13.8% |
| 2022 | $1,880 | $22,660 |
| 2021 | $1,880 | $22,660 +3.8% |
| 2020 | -- | $21,840 |
| 2019 | -- | $21,840 +11.3% |
| 2018 | $1,591 | $19,630 |
| 2017 | $1,591 +7.5% | $19,630 +8.2% |
| 2016 | $1,479 | $18,150 |
| 2015 | $1,479 +2.6% | $18,150 +2.9% |
| 2014 | $1,442 | $17,630 |
| 2013 | $1,442 | $17,630 +4.4% |
| 2011 | -- | $16,890 -1.1% |
| 2010 | -- | $17,080 |
| 2009 | -- | $17,080 |
Find assessor info on the county website
Monthly payment
Est. payment
Payment breakdown
Explore the cost of this home by adjusting the details. Changes won't be saved.Climate risks
Neighborhood: 64012
Nearby schools
Schools provided by the listing agent
- Elementary: Gladden
- Middle: Yeokum
- High: Belton
Source: Heartland MLS as distributed by MLS GRID. This data may not be complete. We recommend contacting the local school district to confirm school assignments for this home.


Similar homes
- $280,0003 bd3 ba1.9k sqft300 Hawthorne Ct, Belton, MO 64012For Sale
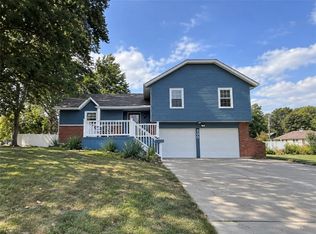 MLS ID #2642904, Corey Fines, Platinum Realty LLC. Heartland MLS as distributed by MLS GRID
- $309,9503 bd2 ba1.9k sqft16912 E 170th Ct, Belton, MO 64012For Sale
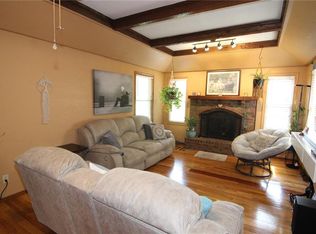 MLS ID #2632486, Tim Seibold, Coldwell Banker Regan Realtors. Heartland MLS as distributed by MLS GRID
- $275,0004 bd2 ba1.6k sqft1822 E 133rd St, Grandview, MO 64030For Sale
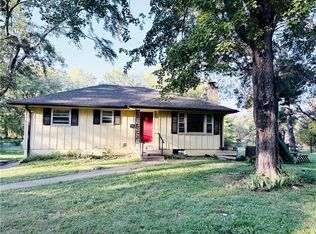 MLS ID #2645759, Rebecca Dickerson, Platinum Realty LLC. Heartland MLS as distributed by MLS GRID
- $287,0004 bd3 ba1.9k sqft12813 Craig Ave, Grandview, MO 64030For Sale
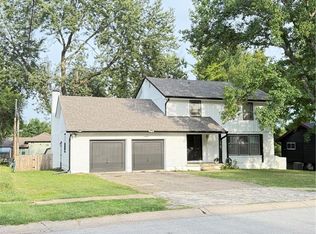 MLS ID #2637723, Ana Machin, Weichert, Realtors Welch & Co.. Heartland MLS as distributed by MLS GRID
