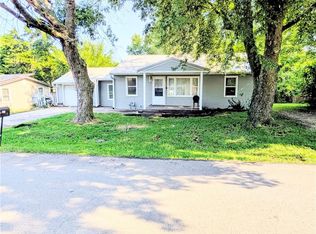
SWEET HOME IN KINGSVILLE. This has been wonderful home for these sellers for almost 10 years. Circumstances have led them to Sell and relocate. Well maintained home on beautiful corner lot with groomed landscaping, & nice 24 x 20 back patio for your BBQ's. Nice country kitchen with stainless steel appliances, formal Living room, and amazing family room with fireplace. Very appealing neighborhood in a great small town. Basement is unfinished & is good storage. The carpet in hallway and bedrooms is older and needs to be replaced it appears there is the original hard wood underneath.
Active
$253,500
300 W Arctic St, Kingsville, MO 64061
3beds
1,696sqft
Single Family Residence
Built in 1968
0.38 Acres Lot
$-- Zestimate®
$149/sqft
$-- HOA
What's special
- 25 days |
- 642 |
- 45 |
Likely to sell faster than
Zillow last checked:
Listing updated:
Listed by:
Kristy Talley 816-529-8611,
Blue Bird Real Estate Holden, MO,
Kyle Sexton 816-517-5529,
Blue Bird Real Estate Holden, MO
Source: Heartland MLS as distributed by MLS GRID,MLS#: 2630467
Facts & features
Interior
Bedrooms & bathrooms
- Bedrooms: 3
- Bathrooms: 2
- Full bathrooms: 1
- 1/2 bathrooms: 1
Primary bedroom
- Features: Carpet, Ceiling Fan(s), Walk-In Closet(s)
- Level: First
- Area: 182 Square Feet
- Dimensions: 14 x 13
Bedroom 2
- Features: Carpet, Ceiling Fan(s)
- Level: First
- Area: 121 Square Feet
- Dimensions: 11 x 11
Bedroom 3
- Features: Carpet
- Level: First
- Area: 77 Square Feet
- Dimensions: 11 x 7
Bathroom 1
- Features: Shower Only, Vinyl
- Level: First
- Area: 49 Square Feet
- Dimensions: 7 x 7
Family room
- Features: Built-in Features, Fireplace
- Level: First
- Area: 361 Square Feet
- Dimensions: 19 x 19
Half bath
- Features: Vinyl
- Level: First
- Area: 20 Square Feet
- Dimensions: 5 x 4
Kitchen
- Features: Ceiling Fan(s), Vinyl
- Level: First
- Area: 220 Square Feet
- Dimensions: 22 x 10
Living room
- Features: Built-in Features, Carpet, Ceiling Fan(s)
- Level: First
- Area: 216 Square Feet
- Dimensions: 18 x 12
Heating
- Forced Air, Natural Gas
Cooling
- Electric
Appliances
- Included: Dishwasher, Disposal, Exhaust Fan, Refrigerator
- Laundry: Electric Dryer Hookup, In Basement
Features
- Ceiling Fan(s), Painted Cabinets, Vaulted Ceiling(s), Walk-In Closet(s)
- Doors: Storm Door(s)
- Windows: Window Coverings, Skylight(s), Storm Window(s) - Partial, Wood Frames
- Basement: Concrete,Full,Interior Entry
- Number of fireplaces: 1
- Fireplace features: Family Room, Masonry, Wood Burning, Fireplace Equip, Fireplace Screen
Interior area
- Total structure area: 1,696
- Total interior livable area: 1,696 sqft
- Finished area above ground: 1,696
Property
Parking
- Total spaces: 2
- Parking features: Attached, Garage Door Opener, Garage Faces Front
- Attached garage spaces: 2
Features
- Patio & porch: Patio, Porch
Lot
- Size: 0.38 Acres
- Dimensions: 120 x 140
- Features: Corner Lot
Details
- Additional structures: Shed(s)
- Parcel number: 157036040100018.00
Construction
Type & style
- Home type: SingleFamily
- Architectural style: Traditional
- Property subtype: Single Family Residence
Materials
- Frame, Metal Siding
- Roof: Composition
Condition
- Year built: 1968
Utilities & green energy
- Sewer: Public Sewer
- Water: Public
Community & HOA
Community
- Subdivision: Other
HOA
- Has HOA: No
Location
- Region: Kingsville
Financial & listing details
- Price per square foot: $149/sqft
- Tax assessed value: $100,812
- Annual tax amount: $1,338
- Date on market: 7/22/2026
- Listing terms: Cash,Conventional,FHA,FmHA,USDA Loan,VA Loan
- Ownership: Private
- Road surface type: Paved
Estimated market value
Not available
Estimated sales range
Not available
Not available
Price history
| Date | Event | Price |
|---|---|---|
| 7/22/2026 | Listed for sale | $253,500$149/sqft |
Source:  Heartland MLS as distributed by MLS GRID #2630467 Report a problem Heartland MLS as distributed by MLS GRID #2630467 Report a problem | ||
| 4/15/2016 | Sold | -- |
Source: Heartland MLS as distributed by MLS GRID #45001_1976644 Report a problem | ||
Public tax history
| Year | Property taxes | Tax assessment |
|---|---|---|
| 2025 | $1,338 +7.7% | $19,154 +9.8% |
| 2024 | $1,243 | $17,452 |
| 2023 | -- | $17,452 +4.7% |
| 2022 | -- | $16,669 |
| 2021 | -- | $16,669 +4.9% |
| 2020 | $1,149 +0.1% | $15,885 |
| 2019 | $1,149 | $15,885 |
| 2017 | $1,149 +0% | $15,885 |
| 2016 | $1,149 -0.5% | $15,885 |
| 2015 | $1,155 +0% | $15,885 |
| 2014 | $1,154 +0% | $15,885 |
| 2012 | $1,154 0% | $15,885 |
| 2011 | $1,154 | $15,885 |
| 2010 | $1,154 +5.2% | $15,885 |
| 2009 | $1,097 | $15,885 |
Find assessor info on the county website
Monthly payment
Est. payment
Payment breakdown
Explore the cost of this home by adjusting the details. Changes won't be saved.Climate risks
Neighborhood: 64061
Nearby schools
GreatSchools rating
- 3/10Kingsville Elementary SchoolGrades: PK-6Distance: 0.3 mi
- 4/10Kingsville High SchoolGrades: 7-12Distance: 0.3 mi
Schools provided by the listing agent
- Elementary: Kingsville
- Middle: Kingsville
- High: Kingsville
Source: Heartland MLS as distributed by MLS GRID. This data may not be complete. We recommend contacting the local school district to confirm school assignments for this home.
- $247,0003 bd2 ba1.4k sqft302 W Arctic St, Kingsville, MO 64061Off Market
- $188,800-- bd1 ba2k sqft100 S Oak St, Kingsville, MO 64061Off Market
- $185,400-- bd-- ba1.5k sqft210 W Arctic St, Kingsville, MO 64061Off Market
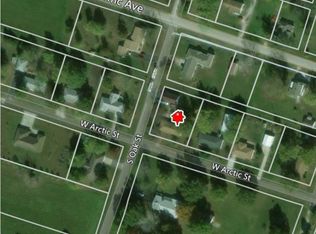
- $252,800-- bd1 ba1.4k sqft200 S Oak St, Kingsville, MO 64061Off Market
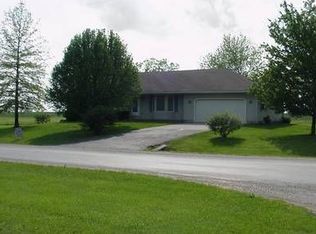
- $--0.42 acresLOT 24 S Oak St, Kingsville, MO 64061Off Market
- $326,100-- bd1 ba1.9k sqft211 W Pacific St, Kingsville, MO 64061Off Market
- $--3 bd2 ba1.5k sqft307 W Pacific St, Holden, MO 64040Sold
- $--3 bd2 ba1.5k sqft321 W Pacific St, Kingsville, MO 64061Sold
A local agent can set up tours, give advice and negotiate with sellers.
A local lender can help you make sure your offer is ready when you are.
Similar homes
- $315,0003 bd1 ba1.8k sqft360 NW West Hwy, Kingsville, MO 64061For Sale
 MLS ID #2631971, Kim Cooper, ReeceNichols - Lees Summit. Heartland MLS as distributed by MLS GRID
 - $375,0003 bd2 ba2.1k sqft1641 NW 100th Rd, Kingsville, MO 64061For Sale
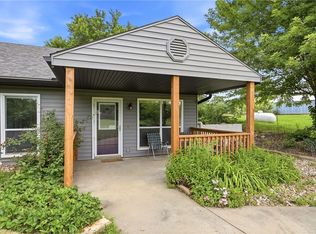 MLS ID #2606920, Moxie Collums Collums, Real Broker, LLC. Heartland MLS as distributed by MLS GRID
 - $255,0003 bd2 ba1.4k sqft902 S Pine St, Holden, MO 64040For Sale
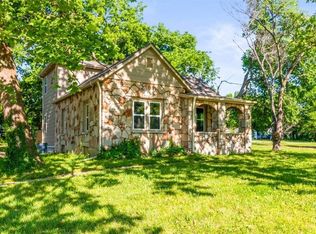 MLS ID #2618940, Rebekah Eaton, 1st Class Real Estate Summit. Heartland MLS as distributed by MLS GRID
 - $239,9003 bd2 ba952 sqft210 W 19th St, Holden, MO 64040For Sale
 MLS ID #2633490, Brent Brown, EXP Realty LLC. Heartland MLS as distributed by MLS GRID
 - $249,9002 bd2 ba960 sqft506 Broadway St, East Lynne, MO 64743For SaleMLS ID #2635575, Mike Schroer, RE/MAX Elite, REALTORS. Heartland MLS as distributed by MLS GRID
- $375,0003 bd2 ba1.7k sqft120 NW W Hwy, Kingsville, MO 64061For Sale
 MLS ID #103554, ANGIE C SEATON, INTEGRITY HOME TEAM. WCAR MO
 - $264,9003 bd1 ba984 sqft1001 Stafford Dr, Pleasant Hill, MO 64080For SaleMLS ID #2635846, Cathy Gilbert, KC Vintage Realty LLC. Heartland MLS as distributed by MLS GRID
- $265,0004 bd2 ba2.2k sqft812 Cedar St, Pleasant Hill, MO 64080For SaleMLS ID #2634017, Jill Murphy, ReeceNichols - Lees Summit. Heartland MLS as distributed by MLS GRID
- $285,0003 bd3 ba2.2k sqft200 SW 20th Ter, Oak Grove, MO 64075For SaleMLS ID #2636967, Jessica Smotherman, RE/MAX Elite, REALTORS. Heartland MLS as distributed by MLS GRID
- $245,0003 bd1 ba1.5k sqft304 E South St, Harrisonville, MO 64701For SaleMLS ID #2632610, Jason Austin, Keller Williams Southland. Heartland MLS as distributed by MLS GRID
- $275,0003 bd2 ba1.5k sqft1802 Bird Ter, Harrisonville, MO 64701For SaleMLS ID #2635578, Carolyn Looney, American Heritage, Realtors. Heartland MLS as distributed by MLS GRID
- $265,0003 bd1 ba1.1k sqft24723 S Old Drum Rd, Garden City, MO 64747For SaleMLS ID #2597912, Stephanie Nash, Keller Williams Realty Partners Inc.. Heartland MLS as distributed by MLS GRID
- $230,0003 bd2 ba1.4k sqft1403 Blueberry Dr, Harrisonville, MO 64701For SaleMLS ID #2635564, Blaine Hanson, EXP Realty LLC. Heartland MLS as distributed by MLS GRID
- $270,0003 bd2 ba1.1k sqft402 S Mill St, Strasburg, MO 64090For SaleMLS ID #2610027, Ali Parsons, Real Broker, LLC. Heartland MLS as distributed by MLS GRID
- $349,9003 bd3 ba1.6k sqft75 NW 1501st Rd, Holden, MO 64040For SaleMLS ID #2629073, Darcy Roach, Homes by Darcy LLC. Heartland MLS as distributed by MLS GRID
- $249,5003 bd2 ba1.2k sqft110 S Campbell St, Pleasant Hill, MO 64080For SaleMLS ID #2626354, Branigan Barnett, Keller Williams Southland. Heartland MLS as distributed by MLS GRID
- $249,9003 bd1 ba1.3k sqft600 Christopher St, Warrensburg, MO 64093For SaleMLS ID #2620843, Hilary Baldwin, Platinum Realty LLC. Heartland MLS as distributed by MLS GRID
- $247,0003 bd2 ba1.3k sqft104 Bowman St, Harrisonville, MO 64701For SaleMLS ID #2633891, Teresa Ford, Crown Realty. Heartland MLS as distributed by MLS GRID
- $355,0004 bd2 ba1.5k sqft36 SW 1421st Rd, Holden, MO 64040For SaleMLS ID #2628052, Lisa Larson, Realty Executives. Heartland MLS as distributed by MLS GRID
- $294,5004 bd2 ba1.3k sqft1608 Lee Ln, Pleasant Hill, MO 64080For SaleMLS ID #2635982, Destiny Dillon, Homes by Darcy LLC. Heartland MLS as distributed by MLS GRID
