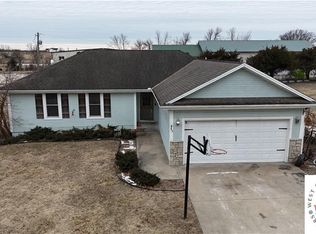
Turnkey opportunity in Garden City, MO. Tenant occupied through March 2027, this tastefully updated ranch offers immediate income potential and long term flexibility. Situated on a fully fenced, flat .36 acre double lot, this well maintained property features peaceful outdoor living with a large deck perfect for relaxing or entertaining. Inside, you'll find 3 bedrooms, 2 full bathrooms, and over 1,600 square feet of finished living space, including a partially finished basement. The home offers a functional ranch floor plan, country kitchen with dining combo, attached 2 car garage, and full basement with inside entrance and radon mitigation system. Whether you're looking for an excellent long term hold to add to your investment portfolio or want to secure the property now, generate income, and plan for future owner occupancy, this versatile asset offers both stability and opportunity. Located within city limits in the Sherwood School District, this property delivers strong value with multiple paths to success.
Active
$265,000
411 10th St, Garden City, MO 64747
3beds
1,685sqft
:
Get pre-qualified$1,757/mo
Single Family Residence
Built in 1996
0.36 Acres Lot
$-- Zestimate®
$157/sqft
$-- HOA
What's special
Partially finished basementPeaceful outdoor livingFunctional ranch floor planRadon mitigation system
- 80 days |
- 381 |
- 28 |
Likely to sell faster than
Zillow last checked:
Listing updated:
Listed by:
Bri Skiles 816-456-1021,
Keller Williams Realty Partners Inc.
Source: Heartland MLS as distributed by MLS GRID,MLS#: 2619676
Facts & features
Interior
Bedrooms & bathrooms
- Bedrooms: 3
- Bathrooms: 2
- Full bathrooms: 2
Primary bedroom
- Features: Carpet, Walk-In Closet(s)
- Level: Main
- Dimensions: 13 x 12
Bedroom 2
- Features: Carpet
- Level: Main
- Dimensions: 12 x 11
Bedroom 3
- Features: Carpet
- Level: Main
- Dimensions: 10 x 10
Family room
- Level: Basement
- Dimensions: 19 x 18
Kitchen
- Level: Main
- Dimensions: 19 x 9
Laundry
- Level: Main
- Dimensions: 9 x 4
Living room
- Level: Main
- Dimensions: 19 x 14
Heating
- Electric
Cooling
- Electric
Appliances
- Included: Dishwasher, Disposal, Microwave, Water Softener
- Laundry: Main Level, Off The Kitchen
Features
- Ceiling Fan(s), Smart Thermostat, Vaulted Ceiling(s), Walk-In Closet(s)
- Flooring: Carpet, Laminate
- Basement: Full,Interior Entry,Partial,Radon Mitigation System
- Has fireplace: No
Interior area
- Total structure area: 1,685
- Total interior livable area: 1,685 sqft
- Finished area above ground: 1,300
- Finished area below ground: 385
Property
Parking
- Total spaces: 2
- Parking features: Attached, Garage Door Opener, Garage Faces Front
- Attached garage spaces: 2
Features
- Patio & porch: Deck
Lot
- Size: 0.36 Acres
- Dimensions: 100 x 156
- Features: City Limits, Level
Details
- Parcel number: 0559503
Construction
Type & style
- Home type: SingleFamily
- Architectural style: Traditional
- Property subtype: Single Family Residence
Materials
- Vinyl Siding
- Roof: Composition
Condition
- Year built: 1996
Utilities & green energy
- Sewer: Public Sewer
- Water: Public
Community & HOA
Community
- Subdivision: Smiths Add
HOA
- Has HOA: No
Location
- Region: Garden City
Financial & listing details
- Price per square foot: $157/sqft
- Tax assessed value: $149,330
- Annual tax amount: $1,814
- Date on market: 5/12/2026
- Listing terms: Cash,Conventional,FHA,USDA Loan,VA Loan
- Ownership: Private
Estimated market value
Not available
Estimated sales range
Not available
Not available
Price history
| Date | Event | Price |
|---|---|---|
| 5/12/2026 | Listed for sale | $265,000+20.5%$157/sqft |
Source:  Heartland MLS as distributed by MLS GRID #2619676 Report a problem Heartland MLS as distributed by MLS GRID #2619676 Report a problem | ||
| 6/2/2022 | Sold | -- |
Source: Heartland MLS as distributed by MLS GRID #2370877 Report a problem | ||
| 4/26/2022 | Pending sale | $220,000$131/sqft |
Source: Heartland MLS as distributed by MLS GRID #2370877 Report a problem | ||
| 3/29/2022 | Contingent | $220,000$131/sqft |
Source: Heartland MLS as distributed by MLS GRID #2370877 Report a problem | ||
| 3/25/2022 | Listed for sale | $220,000+11.7%$131/sqft |
Source: Heartland MLS as distributed by MLS GRID #2370877 Report a problem | ||
| 9/27/2021 | Listing removed | -- |
Source: Owner Report a problem | ||
| 9/21/2021 | Price change | $197,000-1%$117/sqft |
Source: Owner Report a problem | ||
| 7/31/2021 | Listed for sale | $199,000-2.9%$118/sqft |
Source: Owner Report a problem | ||
| 7/20/2021 | Listing removed | -- |
Source: Heartland MLS as distributed by MLS GRID #2329525 Report a problem | ||
| 7/15/2021 | Price change | $205,000-3.3%$122/sqft |
Source: Heartland MLS as distributed by MLS GRID #2329525 Report a problem | ||
| 7/8/2021 | Price change | $212,000-3.6%$126/sqft |
Source: Heartland MLS as distributed by MLS GRID #2329525 Report a problem | ||
| 6/26/2021 | Price change | $220,000-2.2%$131/sqft |
Source: Heartland MLS as distributed by MLS GRID #2329525 Report a problem | ||
| 6/23/2021 | Listed for sale | $225,000+56.3%$134/sqft |
Source: Heartland MLS as distributed by MLS GRID #2329525 Report a problem | ||
| 8/14/2018 | Sold | -- |
Source: Heartland MLS as distributed by MLS GRID #2114366 Report a problem | ||
| 7/28/2018 | Pending sale | $144,000$85/sqft |
Source: David L. Abbott Realty #2114366 Report a problem | ||
| 6/22/2018 | Listed for sale | $144,000+60.2%$85/sqft |
Source: David L. Abbott Realty #2114366 Report a problem | ||
| 12/31/2013 | Listing removed | $89,900$53/sqft |
Source: Coldwell Banker Townsend Real Estate #67710 Report a problem | ||
| 11/19/2013 | Listed for sale | $89,900$53/sqft |
Source: Coldwell Banker Townsend Real Estate, LLC #67710 Report a problem | ||
Public tax history
| Year | Property taxes | Tax assessment |
|---|---|---|
| 2025 | $1,814 +6.7% | $28,370 +12.6% |
| 2024 | $1,700 +5.7% | $25,190 |
| 2023 | $1,608 +10.1% | $25,190 +14.1% |
| 2022 | $1,460 +0.3% | $22,070 |
| 2021 | $1,456 | $22,070 +4.3% |
| 2020 | -- | $21,160 |
| 2019 | -- | $21,160 +12% |
| 2018 | $1,141 | $18,890 |
| 2017 | $1,141 +5.5% | $18,890 +6.8% |
| 2016 | $1,082 | $17,690 |
| 2015 | $1,082 +5.1% | $17,690 |
| 2014 | $1,030 | $17,690 |
| 2013 | $1,030 | $17,690 -7% |
| 2011 | -- | $19,030 -0.9% |
| 2010 | -- | $19,210 |
| 2009 | -- | $19,210 |
Find assessor info on the county website
Monthly payment
Est. payment
Payment breakdown
Explore the cost of this home by adjusting the details. Changes won't be saved.Climate risks
Neighborhood: 64747
Nearby schools
GreatSchools rating
- 4/10Sherwood Elementary SchoolGrades: PK-5Distance: 6.5 mi
- 3/10Sherwood Middle SchoolGrades: 6-8Distance: 6.5 mi
- 4/10Sherwood High SchoolGrades: 9-12Distance: 6.5 mi
Schools provided by the listing agent
- Elementary: Sherwood
- Middle: Sherwood
- High: Sherwood
Source: Heartland MLS as distributed by MLS GRID. This data may not be complete. We recommend contacting the local school district to confirm school assignments for this home.
- $134,3003 bd0 ba1.3k sqft405 10th St, Garden City, MO 64747Off Market
- $--3 bd2 ba1.3k sqft413 10th St, Garden City, MO 64747Sold
- $27,130-- bd-- ba-- sqftS Buckeye St, Garden city, MO 64747Off Market
- $283,0003 bd2 ba1.2k sqft415 10th St, Garden City, MO 64747Off Market

- $245,0002 bd2 ba1.2k sqft403 10th St, Garden City, MO 64747Off Market
- $---- bd-- ba-- sqft30815 S State Route F, Garden City, MO 64747Off Market
- $--3 bd2 ba2k sqft412 10th St, Garden City, MO 64747Sold
- $204,3003 bd0 ba1k sqft414 10th St, Garden City, MO 64747Off Market
A local agent can set up tours, give advice and negotiate with sellers.
A local lender can help you make sure your offer is ready when you are.
Similar homes
- $219,9003 bd2 ba1.5k sqft808 S State Route F, Garden City, MO 64747For Sale

 MLS ID #103785, Stacey Shanks, EXP Realty LLC. WCAR MO
 - $--2 bd2 ba1.5k sqft607 Main St, Garden City, MO 64747Auction
 Auction.com 2
 - $--3 bd2 ba1.2k sqft504 Ivy St, Garden City, MO 64747Auction
 Auction.com 1
 - $289,0003 bd3 ba1.3k sqft104 Pioneer St, Garden City, MO 64747For Sale By Owner

- $249,9004 bd3 ba2.4k sqft103 W 3rd St, Garden City, MO 64747For SaleMLS ID #2588444, Tiffany Watkins, Platinum Realty LLC. Heartland MLS as distributed by MLS GRID
- $225,0003 bd1 ba1k sqft112 Sharon Ln, Garden City, MO 64747For SaleMLS ID #2633286, Marc Walton, David L. Abbott Realty. Heartland MLS as distributed by MLS GRID
- $235,0004 bd3 ba1.7k sqft104 S 4th St, Garden City, MO 64747For SaleMLS ID #2628492, Lisa Hight, Pride of America Realty. Heartland MLS as distributed by MLS GRID
- $365,0004 bd3 ba2.1k sqft37707 E 315th St, Garden City, MO 64747For Sale By Owner
- $299,9003 bd3 ba1.6k sqft404 E Colony Ave, Garden City, MO 64747For SaleMLS ID #2628727, Karen Blankenship, Kansas City Real Estate, Inc.. Heartland MLS as distributed by MLS GRID
- $180,0003 bd2 ba1.2k sqft29009 E 315th St, Garden City, MO 64747For SaleMLS ID #2632712, Jimmie Hughes, ReeceNichols - Lees Summit. Heartland MLS as distributed by MLS GRID
- $300,0003 bd1 ba1.1k sqft24723 S Old Drum Rd, Garden City, MO 64747For SaleMLS ID #2597912, Stephanie Nash, Keller Williams Realty Partners Inc.. Heartland MLS as distributed by MLS GRID
- $158,0002 bd1 ba1k sqft201 Spruce St, Garden City, MO 64747For SaleMLS ID #2633504, Rhonda Woolsey, Crown Realty. Heartland MLS as distributed by MLS GRID
- $389,9003 bd2 ba1.9k sqft28821 S Famuliner Rd, Garden City, MO 64747For SaleMLS ID #2621124, Cheryl Bush, Crown Realty. Heartland MLS as distributed by MLS GRID
- $245,0003 bd1 ba1.5k sqft304 E South St, Harrisonville, MO 64701For SaleMLS ID #2632610, Jason Austin, Keller Williams Southland. Heartland MLS as distributed by MLS GRID
- $319,9503 bd3 ba2.2k sqft3207 Steel Wheel Dr, Harrisonville, MO 64701For SaleMLS ID #2634365, Micheala Miller, Compass Realty Group. Heartland MLS as distributed by MLS GRID
- $260,0003 bd2 ba1.4k sqft902 S Pine St, Holden, MO 64040For SaleMLS ID #2618940, Rebekah Eaton, 1st Class Real Estate Summit. Heartland MLS as distributed by MLS GRID
- $260,0003 bd2 ba1.3k sqft905 S Butler Ter, Harrisonville, MO 64701For SaleMLS ID #2623413, Benji Lytle, Opendoor Brokerage LLC. Heartland MLS as distributed by MLS GRID
- $385,0003 bd3 ba1.2k sqft30309 E 283rd St, Garden City, MO 64747For SaleMLS ID #2627594, Nichole Marshall, ReeceNichols Smith Realty. Heartland MLS as distributed by MLS GRID
- $253,5003 bd2 ba1.6k sqft300 W Arctic St, Kingsville, MO 64061For SaleMLS ID #2630467, Kristy Talley, Blue Bird Real Estate Holden, MO. Heartland MLS as distributed by MLS GRID
- $259,9003 bd2 ba1.4k sqft818 N Houston St, Adrian, MO 64720For SaleMLS ID #2623316, Cheryl Bush, Crown Realty. Heartland MLS as distributed by MLS GRID
