GREAT OPPORTUNITY! Seller has agreed to pay up to $5,000 of buyer's closing costs for this beautifully maintained home in the desirable Colony Estates subdivision of East Lynne. Financing includes Cash, Conventional, FHA, VA and USDA. Located just 7 miles outside of Harrisonville, you can enjoy the feel of country living and yet be close to shopping, restaurants and more. This move in ready home features an inviting open layout that connects the living, kitchen and dining areas - all highlighted by vaulted ceilings, a wood burning fireplace and gorgeous LVP floor throughout the house. Well-cared for kitchen offers attractive stained wood cabinetry and ample storage providing both style and functionality. Step outside onto the brand new deck and enjoy the view of green space, a morning cup of coffee and peaceful evenings. Pride of ownership shines throughout with recent updates which include new roof with architectural shingles and a 40 year warranty, vinyl siding, garage doors, and interior railing. The Master bedroom features its own private bath while the lower level offers a family room with a walk-out basement - perfect for additional living space, entertaining or relaxing with family and friends. Located on a quiet street and with numerous updates already completed, this affordably priced move-in ready home offers an opportunity to build a lifetime of memories. (Seller needs to move to a one level ranch home to take care of an elderly parent). Schedule your showing today!
Pending
$299,900
404 E Colony Ave, Garden City, MO 64747
3beds
1,608sqft
:
Get pre-qualified$2,008/mo
Single Family Residence
Built in 2004
8,712 Square Feet Lot
$-- Zestimate®
$187/sqft
$-- HOA
What's special
Wood burning fireplaceGarage doorsAmple storageWell-cared for kitchenInviting open layoutAttractive stained wood cabinetryView of green space
- 32 days |
- 550 |
- 46 |
Likely to sell faster than
Zillow last checked:
Listing updated:
Listed by:
Karen Blankenship 816-686-6573,
Kansas City Real Estate, Inc.
Source: Heartland MLS as distributed by MLS GRID,MLS#: 2628727
Facts & features
Interior
Bedrooms & bathrooms
- Bedrooms: 3
- Bathrooms: 3
- Full bathrooms: 2
- 1/2 bathrooms: 1
Primary bedroom
- Features: Walk-In Closet(s)
Bedroom 1
- Features: Luxury Vinyl
Bedroom 2
- Features: Luxury Vinyl
Bathroom 1
- Features: Luxury Vinyl
Dining room
- Features: Luxury Vinyl
Family room
- Features: Luxury Vinyl
Half bath
- Features: Luxury Vinyl
Kitchen
- Features: Ceiling Fan(s), Luxury Vinyl
Laundry
- Features: Luxury Vinyl
Living room
- Features: Ceiling Fan(s), Fireplace, Luxury Vinyl
Heating
- Heat Pump
Cooling
- Heat Pump
Appliances
- Included: Dishwasher, Refrigerator
- Laundry: Laundry Room, Lower Level
Features
- Stained Cabinets, Vaulted Ceiling(s), Walk-In Closet(s)
- Flooring: Luxury Vinyl
- Basement: Interior Entry
- Number of fireplaces: 1
- Fireplace features: Living Room, Wood Burning
Interior area
- Total structure area: 1,608
- Total interior livable area: 1,608 sqft
- Finished area above ground: 1,344
- Finished area below ground: 264
Property
Parking
- Total spaces: 2
- Parking features: Attached, Garage Door Opener
- Attached garage spaces: 2
Features
- Patio & porch: Deck
- Fencing: Wood
Lot
- Size: 8,712 Square Feet
- Dimensions: 8712
- Features: City Limits
Details
- Parcel number: 0409417
Construction
Type & style
- Home type: SingleFamily
- Architectural style: Other
- Property subtype: Single Family Residence
Materials
- Frame
- Roof: Composition,Other
Condition
- Year built: 2004
Utilities & green energy
- Sewer: Public Sewer
- Water: Public
Community & HOA
Community
- Subdivision: Colony Estates
HOA
- Has HOA: No
Location
- Region: Garden City
Financial & listing details
- Price per square foot: $187/sqft
- Annual tax amount: $2,000
- Date on market: 7/8/2026
- Listing terms: Cash,Conventional,FHA,USDA Loan,VA Loan
- Ownership: Private
- Road surface type: Paved
Estimated market value
Not available
Estimated sales range
Not available
Not available
Price history
| Date | Event | Price |
|---|---|---|
| 8/6/2026 | Pending sale | $299,900$187/sqft |
Source:  Heartland MLS as distributed by MLS GRID #2628727 Report a problem Heartland MLS as distributed by MLS GRID #2628727 Report a problem | ||
| 7/8/2026 | Listed for sale | $299,900$187/sqft |
Source: Heartland MLS as distributed by MLS GRID #2628727 Report a problem | ||
Public tax history
Tax history is unavailable.
Monthly payment
Est. payment
Payment breakdown
Explore the cost of this home by adjusting the details. Changes won't be saved.Climate risks
Neighborhood: 64747
Nearby schools
GreatSchools rating
- 4/10East Lynne Elementary SchoolGrades: PK-8Distance: 0.4 mi
- $232,0003 bd0 ba1.3k sqft404 Colony Ave, East Lynne, MO 64743Off Market
- $217,9003 bd0 ba1.3k sqft401 Colony Ave, East Lynne, MO 64743Off Market
- $240,5003 bd2 ba1.5k sqft405 Colony Ave, East Lynne, MO 64743Off Market
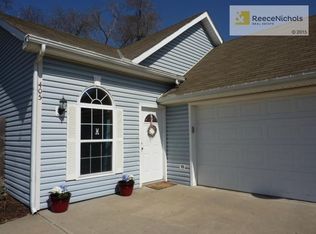
- $225,3003 bd0 ba1.3k sqft310 Colony Ave, East Lynne, MO 64743Off Market
- $---- sqft801 Colony Ave, East Lynne, MO 64743Off Market
- $229,9003 bd2 ba1.3k sqft307 Colony Ave, East Lynne, MO 64743Off Market
- $220,0003 bd2 ba1.3k sqft306 Colony Ave, East Lynne, MO 64743Off Market
- $259,0003 bd2 ba1.3k sqft306 E Colony Ave, East Lynne, MO 64743Off Market
A local agent can set up tours, give advice and negotiate with sellers.
A local lender can help you make sure your offer is ready when you are.
Similar homes
- $249,9002 bd2 ba960 sqft506 Broadway St, East Lynne, MO 64743For Sale
 MLS ID #2635575, Mike Schroer, RE/MAX Elite, REALTORS. Heartland MLS as distributed by MLS GRID
 - $405,0003 bd2 ba1.6k sqft24511 S State Route K, East Lynne, MO 64743For Sale
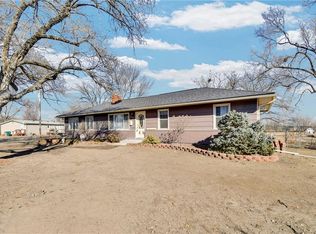 MLS ID #2579156, Jon Mooneyham, Keller Williams Platinum Prtnr. Heartland MLS as distributed by MLS GRID
 - $319,9503 bd3 ba2.2k sqft3207 Steel Wheel Dr, Harrisonville, MO 64701For Sale
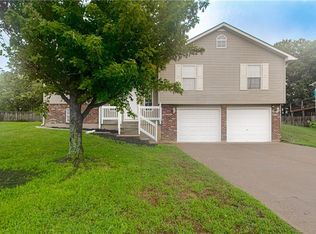 MLS ID #2634365, Micheala Miller, Compass Realty Group. Heartland MLS as distributed by MLS GRID
 - $265,0003 bd2 ba1.6k sqft411 10th St, Garden City, MO 64747For Sale
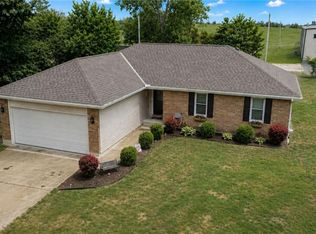 MLS ID #2619676, Bri Skiles, Keller Williams Realty Partners Inc.. Heartland MLS as distributed by MLS GRID
 - $219,9003 bd1 ba1.2k sqft305 Fir St, Garden City, MO 64747For SaleMLS ID #2634923, David Vogt, David L. Abbott Realty. Heartland MLS as distributed by MLS GRID
- $300,0003 bd3 ba1.9k sqft518 S Franklin St, Raymore, MO 64083For SaleMLS ID #2634815, Derek Cross, Realty ONE Group Metro Home Pros. Heartland MLS as distributed by MLS GRID
- $299,0003 bd2 ba1.2k sqft2005 SE 2nd Ter, Lees Summit, MO 64063For SaleMLS ID #2634688, Jonathan Minerick, homecoin.com. Heartland MLS as distributed by MLS GRID
- $230,0003 bd2 ba1.4k sqft1403 Blueberry Dr, Harrisonville, MO 64701For SaleMLS ID #2635564, Blaine Hanson, EXP Realty LLC. Heartland MLS as distributed by MLS GRID
- $330,0004 bd3 ba1.7k sqft16407 Harris Ave, Belton, MO 64012For SaleMLS ID #2635650, Michelle Reeves, RE/MAX Elite, REALTORS. Heartland MLS as distributed by MLS GRID
- $235,0004 bd3 ba1.7k sqft104 S 4th St, Garden City, MO 64747For SaleMLS ID #2628492, Lisa Hight, Pride of America Realty. Heartland MLS as distributed by MLS GRID
- $225,0003 bd1 ba1k sqft112 Sharon Ln, Garden City, MO 64747For SaleMLS ID #2633286, Marc Walton, David L. Abbott Realty. Heartland MLS as distributed by MLS GRID
- $289,0004 bd2 ba2.2k sqft2405 E Mechanic St, Harrisonville, MO 64701For SaleMLS ID #2632532, Cindy Greenwell, Crown Realty. Heartland MLS as distributed by MLS GRID
- $325,0003 bd3 ba1.6k sqft601 Woodson Ln, Greenwood, MO 64034For SaleMLS ID #2633790, Julie Robinson, Platinum Realty LLC. Heartland MLS as distributed by MLS GRID
- $310,0003 bd3 ba1.5k sqft506 S Monroe St, Raymore, MO 64083For SaleMLS ID #2634158, Kim Cooper, ReeceNichols - Lees Summit. Heartland MLS as distributed by MLS GRID
- $315,0003 bd1 ba1.8k sqft360 NW West Hwy, Kingsville, MO 64061For SaleMLS ID #2631971, Kim Cooper, ReeceNichols - Lees Summit. Heartland MLS as distributed by MLS GRID
- $294,9003 bd2 ba1.4k sqft305 Pinetree Dr, Greenwood, MO 64034For SaleMLS ID #2626982, Hern Group, Keller Williams Platinum Prtnr. Heartland MLS as distributed by MLS GRID
- $245,0003 bd1 ba1.5k sqft304 E South St, Harrisonville, MO 64701For SaleMLS ID #2632610, Jason Austin, Keller Williams Southland. Heartland MLS as distributed by MLS GRID
- $257,0003 bd2 ba1.3k sqft905 S Butler Ter, Harrisonville, MO 64701For SaleMLS ID #2623413, Benji Lytle, Opendoor Brokerage LLC. Heartland MLS as distributed by MLS GRID
- $290,0003 bd2 ba1.3k sqft1104 Park Dr, Greenwood, MO 64034For SaleMLS ID #2633706, Danny Howell, EXP Realty LLC. Heartland MLS as distributed by MLS GRID
- $345,0003 bd3 ba1.7k sqft716 SE 11th St, Lees Summit, MO 64081For SaleMLS ID #2635732, Kimberly Sanders, BHG Kansas City Homes. Heartland MLS as distributed by MLS GRID
