Room to grow, space to gather, and endless possibilities! This charming 4-bedroom, 2-bath home offers flexible living with a walk-out basement featuring a rec room, wet bar, bedroom, and full bath. French doors open to a private office that can easily become a fifth bedroom or playroom. Step outside to enjoy the estate-sized yard, large two-level shaded deck, partial fencing with a dedicated dog run, and an outbuilding with electricity—perfect for hobbies or storage. A home that truly adapts to every stage of life!
Coming soon 08/05
$289,000
2405 E Mechanic St, Harrisonville, MO 64701
4beds
2,210sqft
:
Get pre-qualified$1,917/mo
Single Family Residence
Built in 1954
1,742 Square Feet Lot
$-- Zestimate®
$131/sqft
$-- HOA
What's special
- --
- on Zillow |
- 232
- views |
- 10
- saves |
Zillow last checked:
Listing updated:
Listed by:
Cindy Greenwell 816-806-0006,
Crown Realty
Source: Heartland MLS as distributed by MLS GRID,MLS#: 2632532
Facts & features
Interior
Bedrooms & bathrooms
- Bedrooms: 4
- Bathrooms: 2
- Full bathrooms: 2
Bedroom 1
- Features: Wood Floor
- Level: First
Bedroom 2
- Features: Wood Floor
- Level: First
Bedroom 3
- Features: Wood Floor
- Level: First
Bathroom 1
- Level: First
Bathroom 2
- Level: Basement
Family room
- Features: All Carpet
- Level: First
Kitchen
- Level: First
Living room
- Features: Wood Floor
- Level: First
Heating
- Forced Air
Cooling
- Electric
Appliances
- Included: Dishwasher, Disposal, Refrigerator
- Laundry: In Basement, Laundry Room
Features
- Flooring: Carpet, Other, Wood
- Basement: Full,Walk-Out Access
- Number of fireplaces: 2
- Fireplace features: Basement, Living Room, Wood Burning
Interior area
- Total structure area: 2,210
- Total interior livable area: 2,210 sqft
- Finished area above ground: 1,410
- Finished area below ground: 800
Property
Parking
- Parking features: Other
Features
- Patio & porch: Deck
- Fencing: Metal,Partial
Lot
- Size: 1,742 Square Feet
- Features: City Limits
Details
- Additional structures: Outbuilding
- Parcel number: 0910798
Construction
Type & style
- Home type: SingleFamily
- Architectural style: Traditional
- Property subtype: Single Family Residence
Materials
- Frame, Metal Siding
- Roof: Composition
Condition
- Year built: 1954
Utilities & green energy
- Sewer: Public Sewer
- Water: Public
Community & HOA
Community
- Subdivision: BWJ ADD
HOA
- Has HOA: No
Location
- Region: Harrisonville
Financial & listing details
- Price per square foot: $131/sqft
- Tax assessed value: $169,280
- Annual tax amount: $2,179
- Date on market: 7/20/2026
- Listing terms: Cash,Conventional,FHA,USDA Loan,VA Loan
- Ownership: Estate/Trust
- Road surface type: Paved
Estimated market value
Not available
Estimated sales range
Not available
Not available
Price history
| Date | Event | Price |
|---|---|---|
| 3/22/2024 | Sold | -- |
Source:  Heartland MLS as distributed by MLS GRID #2473829 Report a problem Heartland MLS as distributed by MLS GRID #2473829 Report a problem | ||
| 3/19/2024 | Pending sale | $259,900$118/sqft |
Source: Heartland MLS as distributed by MLS GRID #2473829 Report a problem | ||
| 2/25/2024 | Contingent | $259,900$118/sqft |
Source: Heartland MLS as distributed by MLS GRID #2473829 Report a problem | ||
| 2/24/2024 | Listed for sale | $259,900+63.5%$118/sqft |
Source: Heartland MLS as distributed by MLS GRID #2473829 Report a problem | ||
| 5/25/2018 | Sold | -- |
Source: Agent Provided Report a problem | ||
| 4/18/2018 | Listed for sale | $159,000$72/sqft |
Source: Chartwell Realty LLC #2096127 Report a problem | ||
| 4/15/2018 | Pending sale | $159,000$72/sqft |
Source: Chartwell Realty LLC #2096127 Report a problem | ||
| 4/6/2018 | Price change | $159,000-3.6%$72/sqft |
Source: Chartwell Realty LLC #2096127 Report a problem | ||
| 3/23/2018 | Listed for sale | $164,900+14.9%$75/sqft |
Source: Chartwell Realty LLC #2096127 Report a problem | ||
| 12/7/2016 | Sold | -- |
Source: Heartland MLS as distributed by MLS GRID #45001_2007877 Report a problem | ||
| 9/27/2016 | Price change | $143,500-1%$65/sqft |
Source: Platinum Realty LLC #2007877 Report a problem | ||
| 9/5/2016 | Listed for sale | $145,000$66/sqft |
Source: Platinum Realty LLC #2007877 Report a problem | ||
| 8/24/2016 | Pending sale | $145,000$66/sqft |
Source: Platinum Realty LLC #2007877 Report a problem | ||
| 8/19/2016 | Listed for sale | $145,000$66/sqft |
Source: Platinum Realty LLC #2007877 Report a problem | ||
Public tax history
| Year | Property taxes | Tax assessment |
|---|---|---|
| 2025 | $2,151 -1.3% | $32,170 +14.2% |
| 2024 | $2,179 -16.3% | $28,160 |
| 2023 | $2,603 +52.2% | $28,160 +11.8% |
| 2022 | $1,710 | $25,190 |
| 2021 | $1,710 | $25,190 +1.9% |
| 2020 | -- | $24,720 |
| 2019 | -- | $24,720 +15% |
| 2018 | $1,359 | $21,500 |
| 2017 | $1,359 +22.8% | $21,500 +23.7% |
| 2016 | $1,106 | $17,380 |
| 2015 | $1,106 0% | $17,380 |
| 2014 | $1,107 | $17,380 |
| 2013 | $1,107 | $17,380 -1% |
| 2011 | -- | $17,550 -1% |
| 2010 | -- | $17,720 |
| 2009 | -- | $17,720 |
Find assessor info on the county website
Monthly payment
Est. payment
Payment breakdown
Explore the cost of this home by adjusting the details. Changes won't be saved.Climate risks
Neighborhood: 64701
Nearby schools
GreatSchools rating
- 5/10Harrisonville Elementary SchoolGrades: 1-3Distance: 0.2 mi
- 7/10Harrisonville Middle SchoolGrades: 6-8Distance: 1.1 mi
- 5/10Harrisonville High SchoolGrades: 9-12Distance: 0.5 mi
Schools provided by the listing agent
- Elementary: Harrisonville
- Middle: Harrisonville
- High: Harrisonville
Source: Heartland MLS as distributed by MLS GRID. This data may not be complete. We recommend contacting the local school district to confirm school assignments for this home.
- $233,5002 bd0 ba936 sqft2407 E Mechanic St, Harrisonville, MO 64701Off Market
- $280,5003 bd2 ba-- sqft2407 E Mechanic St #A, Harrisonville, MO 64701Off Market

- $231,5002 bd0 ba1k sqft608 Morningview St, Harrisonville, MO 64701Off Market
- $285,1003 bd3 ba1.2k sqft608 Morningview Dr, Harrisonville, MO 64701Off Market
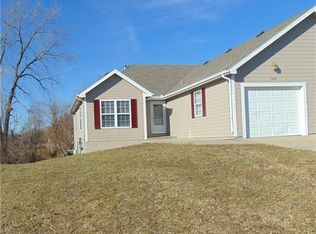
- $849,100-- bd-- ba2.9k sqft2404 E Mechanic St, Harrisonville, MO 64701Off Market
- $685,300-- bd-- ba6.1k sqft2404 E Mechanic St, Harrisonville, MO 64701Off Market
- $--1 bd1 ba-- sqft2404 E Mechanic St #1, Harrisonville, MO 64701Off Market
- $243,0003 bd0 ba1k sqft502 Morningview St, Harrisonville, MO 64701Off Market
A local agent can set up tours, give advice and negotiate with sellers.
A local lender can help you make sure your offer is ready when you are.
Similar homes
- $255,0003 bd2 ba1.3k sqft1801 Ann Ave, Harrisonville, MO 64701For Sale
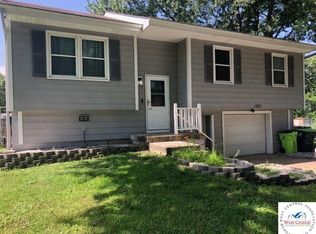
 MLS ID #103667, Aaron T Malone, Reece Nichols Real Estate. WCAR MO
 - $250,0003 bd2 ba2.5k sqft1007 S Independence St, Harrisonville, MO 64701For Sale
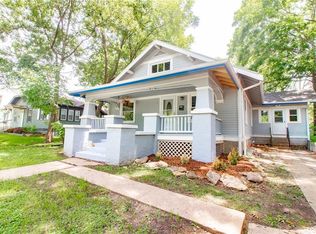 MLS ID #2623235, Samantha Slayden, Homes by Darcy LLC. Heartland MLS as distributed by MLS GRID
 - $260,0003 bd2 ba1.5k sqft1202 S Highland Dr, Harrisonville, MO 64701For Sale By Owner
- $299,0003 bd2 ba1.3k sqft301 W Washington St, Harrisonville, MO 64701For Sale
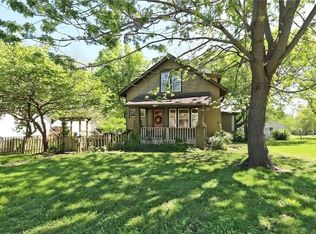 MLS ID #2619008, Anna Diamond Coble, O Shaughnessy & Diamond RE. Heartland MLS as distributed by MLS GRID
 - $365,0004 bd3 ba1.7k sqft1913 Eagle Dr, Harrisonville, MO 64701For SaleMLS ID #2631460, Hightower Heritage Team, Jason Mitchell Real Estate Mis. Heartland MLS as distributed by MLS GRID
- $220,0004 bd2 ba2k sqft505 E Wall St, Harrisonville, MO 64701For SaleMLS ID #2626932, Stacy LaBarge, Renters Warehouse Missouri, LLC. Heartland MLS as distributed by MLS GRID
- $330,0003 bd2 ba1.5k sqft3108 Whistle Rd, Harrisonville, MO 64701For SaleMLS ID #2627622, Ashley Dwyer, ReeceNichols - Lees Summit. Heartland MLS as distributed by MLS GRID
- $260,0003 bd2 ba1.3k sqft905 S Butler Ter, Harrisonville, MO 64701For SaleMLS ID #2623413, Benji Lytle, Opendoor Brokerage LLC. Heartland MLS as distributed by MLS GRID
- $200,0004 bd3 ba1.8k sqft303 E Forest St, Harrisonville, MO 64701For Sale By Owner
- $365,0003 bd3 ba3.1k sqft1006 N King Ave, Harrisonville, MO 64701For SaleMLS ID #2630083, Mandy Roe, Keller Williams Southland. Heartland MLS as distributed by MLS GRID
- $350,0004 bd3 ba1.6k sqft303 N Lexington St, Harrisonville, MO 64701For SaleMLS ID #2628568, Hannah Sorensen, Sage Sotheby's International Realty. Heartland MLS as distributed by MLS GRID
- $415,0004 bd4 ba2.1k sqft406 E Forest St, Harrisonville, MO 64701For SaleMLS ID #2610233, Cindy Greenwell, Crown Realty. Heartland MLS as distributed by MLS GRID
- $360,0004 bd3 ba1.7k sqft1909 Hawk Vw, Harrisonville, MO 64701New ConstructionMLS ID #2631911, Roger Deines Group, ReeceNichols - Lees Summit. Heartland MLS as distributed by MLS GRID
- $299,0003 bd2 ba1.3k sqft402 E Washington St, Harrisonville, MO 64701New ConstructionMLS ID #2616665, Carrie Vohs, Crown Realty. Heartland MLS as distributed by MLS GRID
- $347,0004 bd3 ba1.9k sqft503 N Lexington St, Harrisonville, MO 64701New ConstructionMLS ID #2624652, Jamie Allen, New Home Real Estate. Heartland MLS as distributed by MLS GRID
- $310,0003 bd2 ba1.3k sqft404 E Washington St, Harrisonville, MO 64701New ConstructionMLS ID #2616666, Carrie Vohs, Crown Realty. Heartland MLS as distributed by MLS GRID
- $320,0003 bd2 ba1.3k sqft600 S Highland St, Harrisonville, MO 64701New ConstructionMLS ID #2605550, Carrie Vohs, Crown Realty. Heartland MLS as distributed by MLS GRID
- $389,0004 bd2 ba2.5k sqft25309 E 317th St, Harrisonville, MO 64701For SaleMLS ID #2622579, Karen Blankenship, Kansas City Real Estate, Inc.. Heartland MLS as distributed by MLS GRID
- $400,0003 bd2 ba1.6k sqft23718 S State Route 291, Harrisonville, MO 64701For SaleMLS ID #2608957, Devon West, Keller Williams Southland. Heartland MLS as distributed by MLS GRID
- $--2 bd2 ba1.5k sqft607 Main St, Garden City, MO 64747AuctionAuction.com 2
