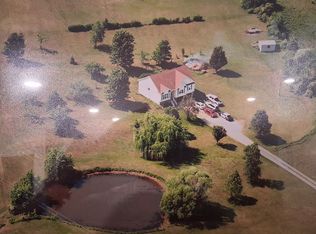
NEW PRICE! Due to seller needing to move out of state, seller has DROPPED THE PRICE significantly creating a great opportunity to own this Energy Efficient partial earth contact home. If you've been watching this property, now is a great time to check it out again at this affordable price. Enjoy the space, serenity and simple joys of life in the country! Set on 8.3 acres, the home offers 4 bedrooms and 2 full baths. New electric HVAC and electric hot water heater were installed in 2025 (all Energy Efficient as well). Designed for main-level living, the floor plan provides effortless flow and ample windows that bring the sunshine and the outdoors in. The eat-in kitchen offers a warm functional space for cooking, dining, and gathering, making it the heart of the home for everyday meals or casual entertaining. Just off the kitchen, the living room features several windows for natural light. Follow the stairs leading up to the second story loft, which could be a finished space ideal for entertainment, a play room, home office or gym. Each bedroom is filled with natural light, creating a bright and welcoming atmosphere. The home's cedar plank siding adds warmth, character and timeless appeal. The large shaded yard makes the house a gathering place for friends and family to play a game of touch football or enjoy s'mores in the large fire pit in the woods. Gardening, fruit trees, chickens, a creek and more make this property a small homesteader's dream. With a large part of the 8 acres being wooded, the property is also prime for hunting deer and small game. Bonus outdoor shop is 16x20ft adding valuable space for projects, storage or entrepreneurial pursuits. Bring your personal style and finishing touches to make this house your own. Don't miss out on this great opportunity for country living! Schedule a showing today!
Pending
Price cut: $9K (7/22)
$389,000
25309 E 317th St, Harrisonville, MO 64701
4beds
2,580sqft
:
Get pre-qualified$2,605/mo
Single Family Residence
Built in 2001
8.3 Acres Lot
$-- Zestimate®
$151/sqft
$-- HOA
What's special
New electric hvacEat-in kitchenElectric hot water heater
- 59 days |
- 2,573 |
- 132 |
Likely to sell faster than
Zillow last checked:
Listing updated:
Listed by:
Karen Blankenship 816-686-6573,
Kansas City Real Estate, Inc.,
Crystal Frazee 816-728-0161,
Kansas City Real Estate, Inc.
Source: Heartland MLS as distributed by MLS GRID,MLS#: 2622579
Facts & features
Interior
Bedrooms & bathrooms
- Bedrooms: 4
- Bathrooms: 2
- Full bathrooms: 2
Primary bedroom
- Features: Ceiling Fan(s)
Bedroom 1
- Features: Luxury Vinyl
Bedroom 2
- Features: Luxury Vinyl
Bedroom 3
- Features: Luxury Vinyl
Bathroom 1
- Features: Luxury Vinyl
Bathroom 2
- Features: Luxury Vinyl
Dining room
- Features: Luxury Vinyl
Kitchen
- Features: Luxury Vinyl
Laundry
- Features: Luxury Vinyl
Living room
- Features: Luxury Vinyl
Heating
- Electric, Hot Water
Cooling
- Electric
Appliances
- Included: Cooktop, Dishwasher, Disposal, Exhaust Fan, Refrigerator
- Laundry: Off The Kitchen
Features
- Ceiling Fan(s)
- Flooring: Luxury Vinyl
- Basement: Slab
- Has fireplace: No
Interior area
- Total structure area: 2,580
- Total interior livable area: 2,580 sqft
- Finished area above ground: 2,580
- Finished area below ground: 0
Property
Parking
- Parking features: Off Street
Features
- Patio & porch: Screened
- Exterior features: Fire Pit
Lot
- Size: 8.3 Acres
- Features: Acreage, Wooded
Details
- Additional structures: Other, Shed(s)
- Parcel number: 0013401
Construction
Type & style
- Home type: SingleFamily
- Architectural style: Other
- Property subtype: Single Family Residence
Materials
- Frame, Shingle Siding, Wood Siding
- Roof: Other
Condition
- Year built: 2001
Utilities & green energy
- Sewer: Lagoon, Septic Tank
- Water: Public
Community & HOA
Community
- Security: Smoke Detector(s)
- Subdivision: Other
HOA
- Has HOA: No
Location
- Region: Harrisonville
Financial & listing details
- Price per square foot: $151/sqft
- Tax assessed value: $195,780
- Annual tax amount: $2,320
- Date on market: 5/28/2026
- Listing terms: Cash,Conventional,FHA
- Ownership: Private
Estimated market value
Not available
Estimated sales range
Not available
Not available
Price history
| Date | Event | Price |
|---|---|---|
| 7/24/2026 | Pending sale | $389,000$151/sqft |
Source:  Heartland MLS as distributed by MLS GRID #2622579 Report a problem Heartland MLS as distributed by MLS GRID #2622579 Report a problem | ||
| 7/22/2026 | Price change | $389,000-2.3%$151/sqft |
Source: Heartland MLS as distributed by MLS GRID #2622579 Report a problem | ||
| 7/7/2026 | Price change | $398,000-6.4%$154/sqft |
Source: Heartland MLS as distributed by MLS GRID #2622579 Report a problem | ||
| 7/1/2026 | Price change | $425,000-2.1%$165/sqft |
Source: Heartland MLS as distributed by MLS GRID #2622579 Report a problem | ||
| 6/18/2026 | Price change | $434,000-7.5%$168/sqft |
Source: Heartland MLS as distributed by MLS GRID #2622579 Report a problem | ||
| 6/9/2026 | Price change | $469,000-5.3%$182/sqft |
Source: Heartland MLS as distributed by MLS GRID #2622579 Report a problem | ||
| 5/30/2026 | Price change | $495,000-3.9%$192/sqft |
Source: Heartland MLS as distributed by MLS GRID #2622579 Report a problem | ||
| 5/28/2026 | Listed for sale | $515,000+56.3%$200/sqft |
Source: Heartland MLS as distributed by MLS GRID #2622579 Report a problem | ||
| 10/10/2021 | Listing removed | -- |
Source: Owner Report a problem | ||
| 9/1/2021 | Pending sale | $329,500$128/sqft |
Source: Owner Report a problem | ||
| 8/16/2021 | Price change | $329,500-2.4%$128/sqft |
Source: Owner Report a problem | ||
| 7/28/2021 | Listed for sale | $337,500$131/sqft |
Source: Owner Report a problem | ||
Public tax history
| Year | Property taxes | Tax assessment |
|---|---|---|
| 2025 | $2,320 +11.5% | $37,200 +12.9% |
| 2024 | $2,080 +0.3% | $32,940 |
| 2023 | $2,074 +9.3% | $32,940 +13.1% |
| 2022 | $1,898 +4.8% | $29,130 |
| 2021 | $1,810 | $29,130 +2.5% |
| 2020 | -- | $28,410 |
| 2019 | -- | $28,410 +12.1% |
| 2018 | $1,558 | $25,340 |
| 2017 | $1,558 +11% | $25,340 +5.4% |
| 2016 | $1,403 | $24,040 |
| 2015 | $1,403 +0.2% | $24,040 |
| 2014 | $1,400 | $24,040 |
| 2013 | $1,400 | $24,040 -3.4% |
| 2011 | -- | $24,880 -0.9% |
| 2010 | -- | $25,100 |
| 2009 | -- | $25,100 |
Find assessor info on the county website
Monthly payment
Est. payment
Payment breakdown
Explore the cost of this home by adjusting the details. Changes won't be saved.Climate risks
Neighborhood: 64701
Nearby schools
GreatSchools rating
- 3/10Cass Co. Elementary SchoolGrades: PK-5Distance: 4.8 mi
- 5/10Archie High SchoolGrades: 6-12Distance: 4.8 mi
- $318,0002 bd1 ba1.6k sqft25201 E 315th St, Harrisonville, MO 64701Off Market
- $10,86019.73 Acres25801 E 317th Ter, Harrisonville, MO 64701Off Market
- $3,68010 AcresE 317th Ter, Harrisonville, MO 64701Off Market
- $314,600-- bd-- ba-- sqft317 East Ter, Harrisonville, MO 64701Off Market
- $365,8003 bd0 ba1.5k sqft31407 S Clement Rd, Harrisonville, MO 64701Off Market
- $301,8002 bd1 ba768 sqft25211 E 315th St, Harrisonville, MO 64701Off Market
- $493,2003 bd2 ba1.3k sqft25202 E 315th St, Harrisonville, MO 64701Off Market
- $900.64 Acres31774 Serenity Dr, Harrisonville, MO 64701Off Market
A local agent can set up tours, give advice and negotiate with sellers.
A local lender can help you make sure your offer is ready when you are.
Similar homes
- $365,0004 bd3 ba2.1k sqft37707 E 315th St, Garden City, MO 64747For Sale By Owner
- $--3 bd2 ba1.8k sqft27210 S State Route Dd, Harrisonville, MO 64701Auction
 Auction.com 1
 - $400,0003 bd2 ba1.6k sqft23718 S State Route 291, Harrisonville, MO 64701For Sale
 MLS ID #2608957, Devon West, Keller Williams Southland. Heartland MLS as distributed by MLS GRID
 - $389,9003 bd2 ba1.9k sqft28821 S Famuliner Rd, Garden City, MO 64747For Sale
 MLS ID #2621124, Cheryl Bush, Crown Realty. Heartland MLS as distributed by MLS GRID
 - $425,0002 bd1 ba1.4k sqft22701 Timberview Rd, Harrisonville, MO 64701For SaleMLS ID #2630779, Patrick Flanner, O Shaughnessy & Diamond RE. Heartland MLS as distributed by MLS GRID
- $385,0003 bd3 ba1.2k sqft30309 E 283rd St, Garden City, MO 64747For SaleMLS ID #2627594, Nichole Marshall, ReeceNichols Smith Realty. Heartland MLS as distributed by MLS GRID
- $415,0004 bd4 ba2.1k sqft406 E Forest St, Harrisonville, MO 64701For SaleMLS ID #2610233, Cindy Greenwell, Crown Realty. Heartland MLS as distributed by MLS GRID
- $365,0003 bd3 ba3.1k sqft1006 N King Ave, Harrisonville, MO 64701For SaleMLS ID #2630083, Mandy Roe, Keller Williams Southland. Heartland MLS as distributed by MLS GRID
- $365,0003 bd2 ba1.7k sqft15011 S State Rte W #A, Archie, MO 64725For SaleMLS ID #2620531, Wyatt Jackson, Kiloterra. Heartland MLS as distributed by MLS GRID
- $345,0003 bd3 ba2.6k sqft1203 Charles St, Harrisonville, MO 64701For SaleNextHome
- $419,9004 bd3 ba1.7k sqft23715 S Chadwick Dr, Peculiar, MO 64078For SaleMLS ID #2630784, Donny Brewer, Real Broker, LLC-MO. Heartland MLS as distributed by MLS GRID
- $400,0003 bd2 ba1.9k sqft6130 NE State Rte NW, Adrian, MO 64720For SaleMLS ID #2625799, Julia Underwood, United Real Estate Kansas City. Heartland MLS as distributed by MLS GRID
- $330,0003 bd2 ba1.5k sqft3108 Whistle Rd, Harrisonville, MO 64701For SaleMLS ID #2627622, Ashley Dwyer, ReeceNichols - Lees Summit. Heartland MLS as distributed by MLS GRID
- $375,0002 bd2 ba1.5k sqft14226 NW County Road 14001, Drexel, MO 64742For SaleMLS ID #2626788, Hobie Reber, Keller Williams Realty Partners Inc.. Heartland MLS as distributed by MLS GRID
- $475,0003 bd2 ba1.5k sqft33701 E 275th St, Garden City, MO 64747For SaleMLS ID #2631878, Cheryl Bush, Crown Realty. Heartland MLS as distributed by MLS GRID
- $379,9003 bd2 ba1.3k sqft8352 NW Highway B, Urich, MO 64788For SaleMLS ID #11836987, Cathy Laizure, Integrity 1st Real Estate Solutions. NY State MLS
- $--2 bd2 ba1.5k sqft607 Main St, Garden City, MO 64747AuctionAuction.com 2
- $405,0003 bd2 ba1.6k sqft24511 S State Route K, East Lynne, MO 64743For SaleMLS ID #2579156, Jon Mooneyham, Keller Williams Platinum Prtnr. Heartland MLS as distributed by MLS GRID
- $299,0003 bd2 ba1.3k sqft301 W Washington St, Harrisonville, MO 64701For SaleMLS ID #2619008, Anna Diamond Coble, O Shaughnessy & Diamond RE. Heartland MLS as distributed by MLS GRID
- $350,0004 bd3 ba1.6k sqft303 N Lexington St, Harrisonville, MO 64701For SaleMLS ID #2628568, Hannah Sorensen, Sage Sotheby's International Realty. Heartland MLS as distributed by MLS GRID
