Spacious Ranch Home on a Large Corner Lot – Prime Location!!!!
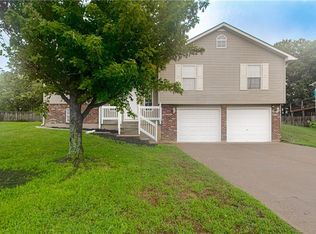
Welcome home to this spacious ranch-style property situated on a beautifully fenced 0.37-acre corner lot. Offering 3 bedrooms, 3 full bathrooms, a 3-car garage, two driveways, and a non-conforming bedroom in the finished walkout basement, this home provides plenty of space for comfortable living.
Location, Location, Location! Just one block from City Park, you'll enjoy easy access to a pool, splash park, dog park, lake, walking trails, golf course, fishing, tennis courts, and basketball courts.
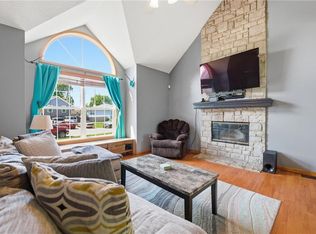
Relax on the inviting covered front porch before stepping inside to discover NEW fresh interior paint and brand-NEW carpet throughout. The spacious kitchen features NEW appliances that stay with the home, abundant cabinetry, and a cozy breakfast area. Entertain with ease in the formal dining room or gather in the large family room, complete with a warm and inviting fireplace.
The charming sunroom overlooks the private, fenced backyard, creating the perfect space to enjoy your morning coffee or unwind at the end of the day.
The generous primary suite includes a sitting area and double closets. For added convenience, the main-level washer and dryer are included.
The finished walkout basement expands your living space with a large family room, full bathroom, workshop, non-conforming bedroom, walkout garage, and an oversized storage room.
Have peace of mind with an HVAC system and water heater that are approximately 5 years old and a roof that is approximately 7 years old.
Move-in ready and filled with space and an unbeatable location, this home is ready for its next owner. Schedule your showing today!
Active
Price cut: $10K (8/6)
$355,000
1006 N King Ave, Harrisonville, MO 64701
3beds
3,122sqft
:
Get pre-qualified$2,354/mo
Single Family Residence
Built in 1994
0 Square Feet Lot
$-- Zestimate®
$114/sqft
$-- HOA
What's special
Warm and inviting fireplacePrivate fenced backyardCharming sunroomInviting covered front porchNew fresh interior paintOversized storage roomTwo driveways
- 28 days |
- 1,238 |
- 72 |
Likely to sell faster than
Zillow last checked:
Listing updated:
Listed by:
Mandy Roe 816-506-8218,
Keller Williams Southland
Source: Heartland MLS as distributed by MLS GRID,MLS#: 2630083
Facts & features
Interior
Bedrooms & bathrooms
- Bedrooms: 3
- Bathrooms: 3
- Full bathrooms: 3
Primary bedroom
- Features: Carpet, Ceiling Fan(s)
- Level: Main
Bedroom 2
- Features: All Carpet
- Level: Main
Bedroom 3
- Features: All Carpet
- Level: Main
Bathroom 1
- Features: Shower Only
- Level: Main
Bathroom 2
- Features: Shower Only
- Level: Main
Bathroom 3
- Features: Shower Over Tub
- Level: Lower
Family room
- Features: All Carpet
- Level: Lower
Kitchen
- Features: Wood Floor
- Level: Main
Laundry
- Level: Main
Living room
- Features: All Carpet, Ceiling Fan(s), Fireplace
- Level: Main
Sun room
- Features: All Carpet
- Level: Main
Workshop
- Features: Built-in Features
- Level: Lower
Heating
- Electric, Natural Gas
Cooling
- Electric, Heat Pump
Appliances
- Included: Dishwasher, Disposal, Dryer, Microwave, Refrigerator, Built-In Oven, Washer
- Laundry: In Hall, Main Level
Features
- Flooring: Carpet, Ceramic Tile, Tile, Wood
- Doors: Storm Door(s)
- Windows: Thermal Windows
- Basement: Basement BR,Finished,Full,Interior Entry,Walk-Out Access
- Number of fireplaces: 1
- Fireplace features: Family Room, Living Room
Interior area
- Total structure area: 3,122
- Total interior livable area: 3,122 sqft
- Finished area above ground: 1,634
- Finished area below ground: 1,488
Video & virtual tour
Property
Parking
- Total spaces: 3
- Parking features: Attached, Basement, Garage Door Opener, Garage Faces Front, Garage Faces Side
- Attached garage spaces: 3
Features
- Patio & porch: Screened
- Fencing: Privacy,Wood
Lot
- Size: 0 Square Feet
- Features: City Limits, Corner Lot
Details
- Parcel number: 1028091
Construction
Type & style
- Home type: SingleFamily
- Architectural style: Traditional
- Property subtype: Single Family Residence
Materials
- Brick Veneer, Vinyl Siding
- Roof: Composition
Condition
- Year built: 1994
Utilities & green energy
- Sewer: Public Sewer
- Water: Public
Community & HOA
Community
- Security: Smoke Detector(s)
- Subdivision: Lakeview Estates
HOA
- Has HOA: No
Location
- Region: Harrisonville
Financial & listing details
- Price per square foot: $114/sqft
- Tax assessed value: $219,500
- Annual tax amount: $2,789
- Date on market: 7/11/2026
- Listing terms: Cash,Conventional,FHA,USDA Loan,VA Loan
- Ownership: Private
- Road surface type: Paved
Estimated market value
Not available
Estimated sales range
Not available
Not available
Price history
| Date | Event | Price |
|---|---|---|
| 8/6/2026 | Price change | $355,000-2.7%$114/sqft |
Source:  Heartland MLS as distributed by MLS GRID #2630083 Report a problem Heartland MLS as distributed by MLS GRID #2630083 Report a problem | ||
| 7/11/2026 | Listed for sale | $365,000+8.7%$117/sqft |
Source: Heartland MLS as distributed by MLS GRID #2630083 Report a problem | ||
| 9/25/2025 | Sold | -- |
Source: eXp Realty #185756435 Report a problem | ||
| 7/28/2025 | Pending sale | $335,900$108/sqft |
Source: Heartland MLS as distributed by MLS GRID #2563026 Report a problem | ||
| 7/25/2025 | Listed for sale | $335,900$108/sqft |
Source: Heartland MLS as distributed by MLS GRID #2563026 Report a problem | ||
Public tax history
| Year | Property taxes | Tax assessment |
|---|---|---|
| 2025 | $2,789 +11.5% | $41,710 +12.5% |
| 2024 | $2,502 +0.6% | $37,070 |
| 2023 | $2,488 +12.8% | $37,070 +14.1% |
| 2022 | $2,206 | $32,490 |
| 2021 | $2,206 | $32,490 +4.1% |
| 2020 | -- | $31,220 |
| 2019 | -- | $31,220 +11% |
| 2018 | $1,778 | $28,130 |
| 2017 | $1,778 +8% | $28,130 +8.8% |
| 2016 | $1,646 | $25,860 |
| 2015 | $1,646 0% | $25,860 |
| 2014 | $1,647 | $25,860 |
| 2013 | $1,647 | $25,860 -1.8% |
| 2011 | -- | $26,330 -0.9% |
| 2010 | -- | $26,570 |
| 2009 | -- | $26,570 |
Find assessor info on the county website
Monthly payment
Est. payment
Payment breakdown
Explore the cost of this home by adjusting the details. Changes won't be saved.Climate risks
Neighborhood: 64701
Nearby schools
GreatSchools rating
- NAEarly Childhood CenterGrades: PK-KDistance: 0.7 mi
- 7/10Harrisonville Middle SchoolGrades: 6-8Distance: 0.7 mi
- 5/10Harrisonville High SchoolGrades: 9-12Distance: 0.3 mi
- $272,3003 bd0 ba1.4k sqft909 Parkridge St, Harrisonville, MO 64701Off Market
- $--3 bd3 ba2.9k sqft1004 N King Ave, Harrisonville, MO 64701Sold

- $343,0003 bd0 ba2.1k sqft1009 N King Ave, Harrisonville, MO 64701Off Market
- $305,2003 bd0 ba1.5k sqft914 Parkridge St, Harrisonville, MO 64701Off Market
- $275,7003 bd0 ba1.3k sqft916 Parkridge St, Harrisonville, MO 64701Off Market
- $293,6003 bd0 ba1.5k sqft1007 N King Ave, Harrisonville, MO 64701Off Market
- $270,4003 bd3 ba1.6k sqft907 Parkridge St, Harrisonville, MO 64701Off Market
- $300,6003 bd1 ba1.3k sqft1000 Parkridge St, Harrisonville, MO 64701Off Market
A local agent can set up tours, give advice and negotiate with sellers.
A local lender can help you make sure your offer is ready when you are.
Similar homes
- $374,9003 bd2 ba2k sqft1204 E Walnut St, Harrisonville, MO 64701For Sale
 MLS ID #2633400, Cheryl Bush, Crown Realty. Heartland MLS as distributed by MLS GRID
 - $319,9503 bd3 ba2.2k sqft3207 Steel Wheel Dr, Harrisonville, MO 64701For Sale
 MLS ID #2634365, Micheala Miller, Compass Realty Group. Heartland MLS as distributed by MLS GRID
 - $337,5003 bd4 ba2.5k sqft913 Applewood Ln, Belton, MO 64012For Sale
 MLS ID #2635651, Jordan Heffner, Platinum Realty LLC. Heartland MLS as distributed by MLS GRID
 - $349,9003 bd2 ba2k sqft892 Gregory St, Peculiar, MO 64078For Sale
 MLS ID #2632545, Stephanie Smith, Jason Mitchell Real Estate Mis. Heartland MLS as distributed by MLS GRID
 - $365,0004 bd3 ba2.5k sqft300 N Woodson Dr, Raymore, MO 64083For SaleMLS ID #2635517, Kyle Shaffer, 1st Class Real Estate KC. Heartland MLS as distributed by MLS GRID
- $428,5003 bd2 ba1.9k sqft13508 E 264th St, Peculiar, MO 64078For SaleMLS ID #2634617, Nick Hosack, Crown Realty. Heartland MLS as distributed by MLS GRID
- $345,0003 bd3 ba1.7k sqft716 SE 11th St, Lees Summit, MO 64081For SaleMLS ID #2635732, Kimberly Sanders, BHG Kansas City Homes. Heartland MLS as distributed by MLS GRID
- $345,0003 bd3 ba1.8k sqft411 SE Claremont St, Lees Summit, MO 64063For SaleMLS ID #2633355, The Butler Group, Keller Williams Realty Partners Inc.. Heartland MLS as distributed by MLS GRID
- $340,0003 bd3 ba2.8k sqft911 Wildwood Dr, Pleasant Hill, MO 64080For SaleMLS ID #2631026, Cyndi Minnihan, EXP Realty LLC. Heartland MLS as distributed by MLS GRID
- $340,0003 bd3 ba2k sqft985 Harr Grove Rd, Peculiar, MO 64078For SaleMLS ID #2577252, Ryan Finn, Keller Williams Southland. Heartland MLS as distributed by MLS GRID
- $360,0003 bd3 ba2.6k sqft6007 Trott Rd, Belton, MO 64012For SaleMLS ID #2589577, Elevated Home Team, Keller Williams Realty Partners Inc.. Heartland MLS as distributed by MLS GRID
- $348,0003 bd2 ba1.8k sqft617 W Maple St, Raymore, MO 64083For SaleMLS ID #2625430, Elevated Home Team, Keller Williams Realty Partners Inc.. Heartland MLS as distributed by MLS GRID
- $359,9994 bd3 ba2.3k sqft10202 Siena Dr, Peculiar, MO 64078For SaleMLS ID #2630282, Vicki Testerman, Mainstay Brokerage LLC. Heartland MLS as distributed by MLS GRID
- $405,0003 bd2 ba1.6k sqft24511 S State Route K, East Lynne, MO 64743For SaleMLS ID #2579156, Jon Mooneyham, Keller Williams Platinum Prtnr. Heartland MLS as distributed by MLS GRID
- $340,0004 bd3 ba1.9k sqft503 S Park Dr, Raymore, MO 64083For SaleMLS ID #2634270, Dawn Unger, Platinum Realty LLC. Heartland MLS as distributed by MLS GRID
- $295,0003 bd3 ba2.5k sqft212 Breezeway Ln, Pleasant Hill, MO 64080For SaleMLS ID #2634264, Jason Bowden-Smith, EXP Realty LLC. Heartland MLS as distributed by MLS GRID
- $365,0004 bd3 ba2.2k sqft900 Coachman Dr, Pleasant Hill, MO 64080For SaleMLS ID #2629112, Devon West, Keller Williams Southland. Heartland MLS as distributed by MLS GRID
- $449,9003 bd2 ba1.5k sqft33701 E 275th St, Garden City, MO 64747For SaleMLS ID #2631878, Cheryl Bush, Crown Realty. Heartland MLS as distributed by MLS GRID
- $405,0003 bd3 ba2k sqft4401 SW Hillside Dr, Lees Summit, MO 64082For SaleMLS ID #2633681, Lauren Hogan, ReeceNichols - Lees Summit. Heartland MLS as distributed by MLS GRID
- $320,0004 bd3 ba2.6k sqft406 S Jackson St, Archie, MO 64725For SaleMLS ID #2614372, Terri Clark, KW KANSAS CITY METRO. Heartland MLS as distributed by MLS GRID
