Welcome home to this beautifully maintained 4-bedroom, 3-bath ranch, built in 2023 and offering the perfect blend of modern convenience and timeless comfort. Why wait months for new construction when you can move right into a home that's already complete, impeccably cared for, and priced to sell? Filled with natural light, the thoughtfully designed open floor plan features neutral finishes that create a warm, inviting canvas ready for your personal style. The spacious main level offers effortless everyday living, while the finished lower level expands your possibilities with a generous second living area, two additional bedrooms, and plenty of room for guests, hobbies, or a home office. Step outside to one of this home's most captivating features: an expansive, fully fenced backyard that offers the peaceful feel of your own private park. Whether you're sipping your morning coffee, entertaining friends, or simply enjoying a quiet evening outdoors, this peaceful setting offers rare privacy. Complete with a two-car garage and located just a few steps out of Harrisonville's charming Historic Square, you'll enjoy the character of small-town living with easy access to local shops, restaurants, community events, and everyday conveniences. If you've been searching for the value of a resale home with the feel of new construction, this is the one you've been waiting for.
Active
Price cut: $5.1K (7/27)
$344,900
303 N Lexington St, Harrisonville, MO 64701
4beds
1,686sqft
:
Get pre-qualified$2,310/mo
Single Family Residence
Built in 2023
9,610 Square Feet Lot
$-- Zestimate®
$205/sqft
$-- HOA
What's special
- 11 days |
- 738 |
- 42 |
Zillow last checked:
Listing updated:
Listed by:
Hannah Sorensen 314-267-4760,
Sage Sotheby's International Realty
Source: Heartland MLS as distributed by MLS GRID,MLS#: 2628568
Facts & features
Interior
Bedrooms & bathrooms
- Bedrooms: 4
- Bathrooms: 3
- Full bathrooms: 3
Primary bedroom
- Features: Carpet, Ceiling Fan(s)
- Level: Main
Bedroom 2
- Features: Carpet
- Level: Main
Bedroom 3
- Features: Carpet
- Level: Main
Bedroom 4
- Features: Carpet
- Level: Basement
Primary bathroom
- Features: Double Vanity, Vinyl
- Level: Main
Bathroom 1
- Features: Granite Counters, Vinyl
- Level: Main
Bathroom 2
- Features: Granite Counters, Vinyl
- Level: Basement
Dining room
- Features: Vinyl
- Level: Main
Great room
- Features: Carpet, Ceiling Fan(s)
- Level: Basement
Kitchen
- Features: Ceramic Tiles, Granite Counters, Vinyl
- Level: Main
Laundry
- Features: Vinyl
- Level: Main
Living room
- Features: Carpet, Ceiling Fan(s)
- Level: Main
Heating
- Electric, Heat Pump
Cooling
- Electric
Appliances
- Included: Dishwasher, Disposal, Microwave
- Laundry: In Basement
Features
- Ceiling Fan(s), Vaulted Ceiling(s), Walk-In Closet(s)
- Flooring: Carpet, Vinyl
- Basement: Finished
- Has fireplace: No
Interior area
- Total structure area: 1,686
- Total interior livable area: 1,686 sqft
- Finished area above ground: 1,120
- Finished area below ground: 566
Property
Parking
- Total spaces: 2
- Parking features: Attached, Garage Faces Front
- Attached garage spaces: 2
Features
- Patio & porch: Porch
Lot
- Size: 9,610 Square Feet
- Features: City Limits, City Lot
Details
- Parcel number: 0881502
- Special conditions: As Is
Construction
Type & style
- Home type: SingleFamily
- Architectural style: Traditional
- Property subtype: Single Family Residence
Materials
- Stone Veneer, Vinyl Siding
- Roof: Composition
Condition
- Year built: 2023
Utilities & green energy
- Sewer: Public Sewer
- Water: Public
Community & HOA
Community
- Security: Smoke Detector(s)
- Subdivision: Other
HOA
- Has HOA: No
Location
- Region: Harrisonville
Financial & listing details
- Price per square foot: $205/sqft
- Tax assessed value: $234,750
- Annual tax amount: $2,983
- Date on market: 7/16/2026
- Listing terms: Cash,Conventional,FHA,VA Loan
- Ownership: Private
- Road surface type: Paved
Estimated market value
Not available
Estimated sales range
Not available
Not available
Price history
| Date | Event | Price |
|---|---|---|
| 7/27/2026 | Price change | $344,900-1.5%$205/sqft |
Source:  Heartland MLS as distributed by MLS GRID #2628568 Report a problem Heartland MLS as distributed by MLS GRID #2628568 Report a problem | ||
| 7/16/2026 | Listed for sale | $350,000+3.3%$208/sqft |
Source: Heartland MLS as distributed by MLS GRID #2628568 Report a problem | ||
| 5/26/2023 | Sold | -- |
Source: Heartland MLS as distributed by MLS GRID #2323134 Report a problem | ||
| 5/1/2023 | Pending sale | $338,900$201/sqft |
Source: Heartland MLS as distributed by MLS GRID #2323134 Report a problem | ||
| 3/14/2023 | Price change | $338,900-0.3%$201/sqft |
Source: Heartland MLS as distributed by MLS GRID #2323134 Report a problem | ||
| 3/16/2022 | Price change | $339,900+17.2%$202/sqft |
Source: Heartland MLS as distributed by MLS GRID #2323134 Report a problem | ||
| 5/22/2021 | Listed for sale | $289,900$172/sqft |
Source: Heartland MLS as distributed by MLS GRID #2323134 Report a problem | ||
Public tax history
| Year | Property taxes | Tax assessment |
|---|---|---|
| 2025 | $2,983 +12.6% | $44,600 +13.7% |
| 2024 | $2,649 +124.7% | $39,240 +123.5% |
| 2023 | $1,179 +15679% | $17,560 +15863.6% |
| 2022 | $7 | $110 |
| 2021 | $7 | $110 |
Find assessor info on the county website
Monthly payment
Est. payment
Payment breakdown
Explore the cost of this home by adjusting the details. Changes won't be saved.Climate risks
Neighborhood: 64701
Nearby schools
GreatSchools rating
- NAEarly Childhood CenterGrades: PK-KDistance: 0.4 mi
- 7/10Harrisonville Middle SchoolGrades: 6-8Distance: 0.3 mi
- 5/10Harrisonville High SchoolGrades: 9-12Distance: 0.7 mi
- $--3 bd2 ba1.1k sqft202 E Chestnut St, Harrisonville, MO 64701Sold
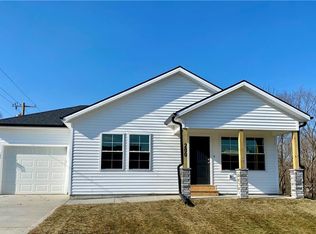
- $245,2003 bd2 ba1.1k sqft204 E Chestnut St, Harrisonville, MO 64701Off Market
- $--4 bd3 ba1.9k sqft307 N Lexington St, Harrisonville, MO 64701Sold
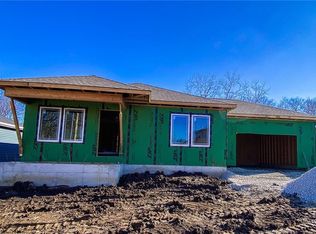
- $293,4003 bd2 ba1.1k sqft200 E Chestnut St, Harrisonville, MO 64701Off Market
- $7,600-- bd-- ba-- sqft205 N Lexington St, Harrisonville, MO 64701Off Market
- $24,550-- bd-- ba-- sqft301 N Independence St, Harrisonville, MO 64701Off Market
- $345,7004 bd3 ba1.6k sqft401 N Lexington St, Harrisonville, MO 64701Off Market
- $126,8002 bd1 ba988 sqft300 E Chestnut St, Harrisonville, MO 64701Off Market
A local agent can set up tours, give advice and negotiate with sellers.
A local lender can help you make sure your offer is ready when you are.
Similar homes
- $347,0004 bd3 ba1.9k sqft503 N Lexington St, Harrisonville, MO 64701New Construction
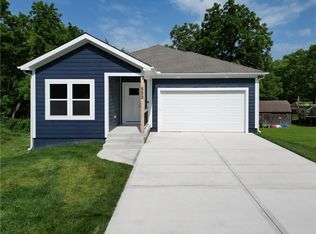 MLS ID #2624652, Jamie Allen, New Home Real Estate. Heartland MLS as distributed by MLS GRID
 - $330,0003 bd2 ba1.5k sqft3108 Whistle Rd, Harrisonville, MO 64701For Sale
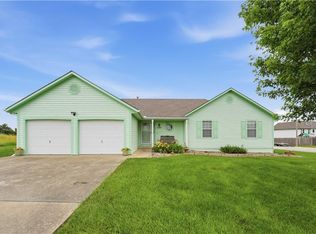 MLS ID #2627622, Ashley Dwyer, ReeceNichols - Lees Summit. Heartland MLS as distributed by MLS GRID
 - $360,0004 bd3 ba1.7k sqft1913 Hawk Vw, Harrisonville, MO 64701New Construction
 MLS ID #2610702, Roger Deines Group, ReeceNichols - Lees Summit. Heartland MLS as distributed by MLS GRID
 - $260,0003 bd2 ba1.3k sqft905 S Butler Ter, Harrisonville, MO 64701For Sale
 MLS ID #2623413, Benji Lytle, Opendoor Brokerage LLC. Heartland MLS as distributed by MLS GRID
 - $400,0003 bd2 ba1.6k sqft23718 S State Route 291, Harrisonville, MO 64701For SaleMLS ID #2608957, Devon West, Keller Williams Southland. Heartland MLS as distributed by MLS GRID
- $265,0002 bd2 ba1k sqft1000 E Pearl St, Harrisonville, MO 64701For SaleMLS ID #2620907, Nichole Marshall, ReeceNichols Smith Realty. Heartland MLS as distributed by MLS GRID
- $359,9994 bd3 ba2.3k sqft10202 Siena Dr, Peculiar, MO 64078For SaleMLS ID #2630282, Vicki Testerman, Mainstay Brokerage LLC. Heartland MLS as distributed by MLS GRID
- $346,9994 bd3 ba2.3k sqft21806 Massa Cir, Peculiar, MO 64078For SaleMLS ID #2627869, Yadi Ramon Herrera, Mainstay Brokerage LLC. Heartland MLS as distributed by MLS GRID
- $369,9504 bd4 ba1.6k sqft1501 N 6th St E, Louisburg, KS 66053For SaleMLS ID #2630225, Deborah Bowes, Keller Williams Realty Partners Inc.. Heartland MLS as distributed by MLS GRID
- $350,0004 bd3 ba1.7k sqft203 Broadmoor Dr, Raymore, MO 64083For SaleMLS ID #2626975, Hern Group, Keller Williams Platinum Prtnr. Heartland MLS as distributed by MLS GRID
- $368,5004 bd2 ba1.7k sqft106 S 4th St, Cleveland, MO 64734For SaleMLS ID #2628120, Marcela Egea, Keller Williams Realty Partners Inc.. Heartland MLS as distributed by MLS GRID
- $340,0003 bd3 ba2k sqft985 Harr Grove Rd, Peculiar, MO 64078For SaleMLS ID #2577252, Ryan Finn, Keller Williams Southland. Heartland MLS as distributed by MLS GRID
- $385,0003 bd3 ba1.2k sqft30309 E 283rd St, Garden City, MO 64747For SaleMLS ID #2627594, Nichole Marshall, ReeceNichols Smith Realty. Heartland MLS as distributed by MLS GRID
- $299,9003 bd3 ba1.6k sqft404 E Colony Ave, Garden City, MO 64747For SaleMLS ID #2628727, Karen Blankenship, Kansas City Real Estate, Inc.. Heartland MLS as distributed by MLS GRID
- $345,0003 bd2 ba1.4k sqft1200 SW Cornwall Rd, Lees Summit, MO 64083For SaleMLS ID #2628719, Julie Shiplet, ReeceNichols - Lees Summit. Heartland MLS as distributed by MLS GRID
- $336,9994 bd3 ba2.3k sqft21709 N Ridge Ct, Peculiar, MO 64078For SaleMLS ID #2621186, Yadi Ramon Herrera, Mainstay Brokerage LLC. Heartland MLS as distributed by MLS GRID
- $357,5004 bd3 ba1.8k sqft502 Sunny Ln, Raymore, MO 64083For SaleMLS ID #2625395, Noah Slabotsky, Platinum Realty LLC. Heartland MLS as distributed by MLS GRID
- $327,9994 bd3 ba2.3k sqft21803 Southcreek Rd, Peculiar, MO 64078For SaleMLS ID #2626899, Vicki Testerman, Mainstay Brokerage LLC. Heartland MLS as distributed by MLS GRID
- $343,0004 bd3 ba2k sqft1113 Kent Dr, Belton, MO 64012For SaleMLS ID #2625531, Jessica Peters, Platinum Realty LLC. Heartland MLS as distributed by MLS GRID
- $338,0003 bd2 ba1.3k sqft2104 Cherokee Dr, Greenwood, MO 64034For SaleMLS ID #2630286, Shelly Mowry, Worth Clark Realty. Heartland MLS as distributed by MLS GRID
