?? Beautiful 3-Bedroom Home Near Downtown Harrisonville!
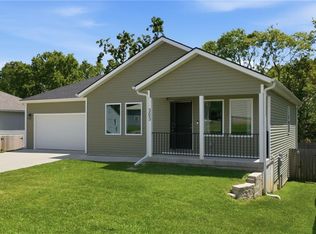
Discover this inviting 3-bedroom, 2-bathroom home, finished in 2023 and offering modern finishes, spacious living, and an unbeatable location just one block from the Historic Harrisonville Square!
? Property Highlights:
3 Bedrooms | 2 Bathrooms
Finished in 2023
Modern kitchen featuring beautiful granite countertops and a gas stove
Spacious basement with a full concrete storage room, perfect for extra storage and organization
Fully fenced backyard spanning a double lot, offering plenty of room for entertaining, pets, gardening, or outdoor activities
Convenient location just one block from downtown Harrisonville Square, with local shops, dining, and community attractions nearby
Quick and convenient drive to the Kansas City metro area
Enjoy the convenience of small-town living with easy access to the city. With modern finishes, an oversized fenced backyard, and plenty of basement storage, this home offers a great combination of comfort, functionality, and location.
Don’t miss your opportunity to make this Harrisonville home yours!
For sale by owner
$330,000
202 E Chestnut St, Harrisonville, MO 64701
3beds
2baths
1,100sqft
SingleFamily
Built in 2023
10,050 Square Feet Lot
$291,900 Zestimate®
$300/sqft
$-- HOA
What's special
Oversized fenced backyardBeautiful granite countertopsModern finishesPlenty of basement storageModern kitchenGas stoveSpacious basement
- 9 days
- 273
- 7
Listed by:
Property Owner (816) 377-2945
Facts & features
Interior
Bedrooms & bathrooms
- Bedrooms: 3
- Bathrooms: 2
Heating
- Heat pump
Features
- Flooring: Tile, Carpet, Hardwood
- Basement: Finished
Interior area
- Total interior livable area: 1,100 sqft
Property
Parking
- Total spaces: 2
- Parking features: Garage - Attached
Features
- Exterior features: Other
Lot
- Size: 10,050 Square Feet
Details
- Parcel number: 132141204000027000
Construction
Type & style
- Home type: SingleFamily
Materials
- Frame
- Foundation: Concrete
- Roof: Composition
Condition
- New construction: No
- Year built: 2023
Community & HOA
Location
- Region: Harrisonville
Financial & listing details
- Price per square foot: $300/sqft
- Tax assessed value: $217,070
- Annual tax amount: $2,758
- Date on market: 10/12/2026
Estimated market value
$291,900
$277,000 - $306,000
$1,749/mo
Price history
| Date | Event | Price |
|---|---|---|
| 10/12/2026 | Listed for sale | $330,000+20%$300/sqft |
Source: Owner Report a problem | ||
| 10/20/2023 | Sold | -- |
Source:  Heartland MLS as distributed by MLS GRID #2452424 Report a problem Heartland MLS as distributed by MLS GRID #2452424 Report a problem | ||
| 9/15/2023 | Pending sale | $274,900$250/sqft |
Source: Heartland MLS as distributed by MLS GRID #2452424 Report a problem | ||
| 9/1/2023 | Listed for sale | $274,900-18.9%$250/sqft |
Source: Heartland MLS as distributed by MLS GRID #2452424 Report a problem | ||
| 8/3/2023 | Listing removed | -- |
Source:  ReeceNichols Real Estate Report a problem ReeceNichols Real Estate Report a problem | ||
| 5/28/2023 | Pending sale | $339,000$308/sqft |
Source: ReeceNichols Real Estate #2323128 Report a problem | ||
| 1/10/2023 | Listed for sale | $339,000+23.3%$308/sqft |
Source: ReeceNichols Real Estate #2323128 Report a problem | ||
| 3/16/2022 | Listed for sale | $274,900-6.1%$250/sqft |
Source: Heartland MLS as distributed by MLS GRID #2323144 Report a problem | ||
| 5/22/2021 | Listed for sale | $292,900$266/sqft |
Source: ReeceNichols Real Estate #2323128 Report a problem | ||
Public tax history
| Year | Property taxes | Tax assessment |
|---|---|---|
| 2025 | $2,758 +12.6% | $41,240 +13.7% |
| 2024 | $2,448 +52104.7% | $36,270 +51714.3% |
| 2023 | $5 -1.3% | $70 |
| 2022 | $5 | $70 |
| 2021 | $5 | $70 -96.9% |
| 2020 | -- | $2,260 |
| 2019 | -- | $2,260 +16.5% |
| 2018 | $123 | $1,940 |
| 2017 | $123 -0.7% | $1,940 |
| 2016 | $124 | $1,940 |
| 2015 | $124 0% | $1,940 |
| 2014 | $124 | $1,940 |
| 2013 | $124 | $1,940 |
| 2011 | -- | $1,940 |
| 2010 | -- | $1,940 |
| 2009 | -- | $1,940 |
Find assessor info on the county website
Monthly payment
Est. payment
Payment breakdown
Explore the cost of this home by adjusting the details. Changes won't be saved.Climate risks
Neighborhood: 64701
Similar homes
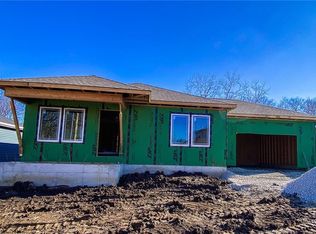
- $297,0003 bd2 ba1.3k sqft402 E Washington St, Harrisonville, MO 64701New Construction
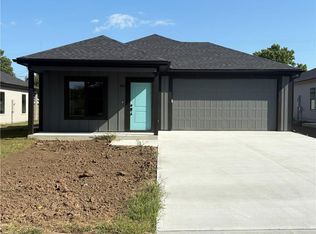 MLS ID #2616665, Carrie Vohs, Crown Realty. Heartland MLS as distributed by MLS GRID
 - $325,0003 bd2 ba1.3k sqft22207 S Excelsior Rd, Harrisonville, MO 64701For Sale
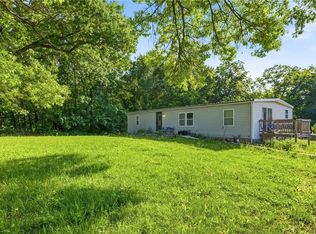 MLS ID #2621029, Dakota Chapin, Remax Signature. Heartland MLS as distributed by MLS GRID
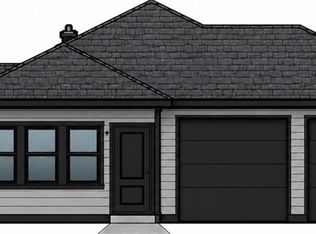
 - $310,0003 bd2 ba1.3k sqft600 S Highland St, Harrisonville, MO 64701New Construction
 MLS ID #2605550, Carrie Vohs, Crown Realty. Heartland MLS as distributed by MLS GRID
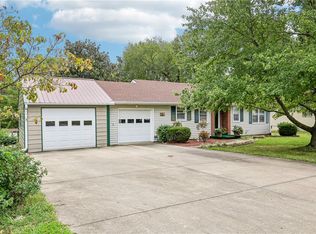
 - $275,0002 bd2 ba1.5k sqft501 Eastwood Rd, Harrisonville, MO 64701For Sale
 MLS ID #2635798, Hern Group, Keller Williams Platinum Prtnr. Heartland MLS as distributed by MLS GRID
