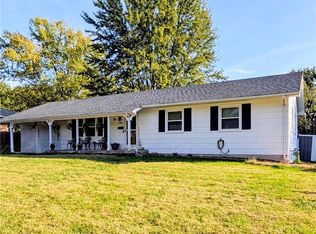
Cute, comfortable, and full of updates! This charming 2-bedroom, 1-bath home is tucked away on a quiet cul-de-sac while still being within walking distance of the downtown square. Inside, you’ll find fresh paint, new windows, beautiful wood floors, and an updated kitchen featuring refreshed cabinetry, new countertops, backsplash, sink, and faucet. The remodeled bathroom and finished laundry room add even more function to this cozy home.
Outside, enjoy your morning coffee on the covered front porch or head out back to the deck overlooking a spacious fenced yard surrounded by mature trees. There’s plenty of room for pets, gardening, entertaining, or simply enjoying the outdoors. A one-car attached garage with a new garage door adds convenience, while the approximately one-year-old roof offers another valuable update. With its welcoming spaces, thoughtful improvements, and great location, this adorable home is ready for its next owner!
Active
Price cut: $4K (10/12)
$194,000
2 Eavey Cir, Harrisonville, MO 64701
2beds
970sqft
Single Family Residence
Built in 1951
0.31 Acres Lot
$-- Zestimate®
$200/sqft
$-- HOA
What's special
Quiet cul-de-sacCovered front porchNew countertopsFresh paintRemodeled bathroomUpdated kitchenFinished laundry room
- 26 days
- 719
- 57
Likely to sell faster than
Zillow last checked:
Listing updated:
Listed by:
Steve Cutshaw 913-963-4096,
Keller Williams Realty Partners Inc.
Source: Heartland MLS as distributed by MLS GRID,MLS#: 2644409
Facts & features
Interior
Bedrooms & bathrooms
- Bedrooms: 2
- Bathrooms: 1
- Full bathrooms: 1
Primary bedroom
- Level: First
- Dimensions: 12 x 13
Bedroom 2
- Level: First
- Dimensions: 11 x 12
Dining room
- Features: Vinyl
- Level: First
- Dimensions: 11 x 12
Kitchen
- Features: Vinyl
- Level: First
- Dimensions: 10 x 19
Living room
- Features: Carpet
- Level: First
- Dimensions: 14 x 12
Heating
- Forced Air, Natural Gas
Cooling
- Electric
Appliances
- Included: Electric Range
- Laundry: Laundry Room, Off The Kitchen
Features
- Ceiling Fan(s)
- Flooring: Carpet, Wood
- Basement: Crawl Space
- Has fireplace: No
Interior area
- Total structure area: 970
- Total interior livable area: 970 sqft
- Finished area above ground: 970
- Finished area below ground: 0
Property
Parking
- Total spaces: 1
- Parking features: Attached, Garage Door Opener, Garage Faces Front
- Attached garage spaces: 1
Features
- Patio & porch: Porch
- Fencing: Partial
Lot
- Size: 0.31 Acres
- Features: City Limits, City Lot, Many Trees
Details
- Additional structures: Shed(s)
- Parcel number: 1001800
Construction
Type & style
- Home type: SingleFamily
- Architectural style: Traditional
- Property subtype: Single Family Residence
Materials
- Frame
- Roof: Composition
Condition
- Year built: 1951
Utilities & green energy
- Sewer: Public Sewer
- Water: Public
Community & HOA
Community
- Subdivision: Eavey Circle
HOA
- Has HOA: No
Location
- Region: Harrisonville
Financial & listing details
- Price per square foot: $200/sqft
- Tax assessed value: $89,930
- Annual tax amount: $1,143
- Date on market: 9/28/2026
- Listing terms: Cash,Conventional,FHA,VA Loan
- Ownership: Private
Estimated market value
Not available
Estimated sales range
Not available
Not available
Price history
| Date | Event | Price |
|---|---|---|
| 10/12/2026 | Price change | $194,000-2%$200/sqft |
Source:  Heartland MLS as distributed by MLS GRID #2644409 Report a problem | ||
| 9/28/2026 | Listed for sale | $198,000+41.4%$204/sqft |
Source: Heartland MLS as distributed by MLS GRID #2644409 Report a problem | ||
| 8/29/2022 | Sold | -- |
Source: Heartland MLS as distributed by MLS GRID #2391050 Report a problem | ||
| 7/10/2022 | Pending sale | $140,000$144/sqft |
Source: Heartland MLS as distributed by MLS GRID #2391050 Report a problem | ||
| 7/5/2022 | Listed for sale | $140,000+16.7%$144/sqft |
Source: Heartland MLS as distributed by MLS GRID #2391050 Report a problem | ||
| 3/24/2021 | Listing removed | -- |
Source: Owner Report a problem | ||
| 8/20/2019 | Listing removed | $120,000$124/sqft |
Source: Owner Report a problem | ||
| 8/15/2019 | Listed for sale | $120,000+4.3%$124/sqft |
Source: Owner Report a problem | ||
| 8/20/2018 | Listing removed | $115,000$119/sqft |
Source: Owner Report a problem | ||
| 8/17/2018 | Listed for sale | $115,000+5.5%$119/sqft |
Source: Owner Report a problem | ||
| 7/13/2018 | Sold | -- |
Source: Agent Provided Report a problem | ||
| 5/17/2018 | Price change | $109,000+3.8%$112/sqft |
Source: American Heritage, Realtors #2105091 Report a problem | ||
| 5/4/2018 | Listed for sale | $105,000$108/sqft |
Source: American Heritage, Realtors #2105091 Report a problem | ||
Public tax history
| Year | Property taxes | Tax assessment |
|---|---|---|
| 2025 | $1,271 +25% | $17,090 +13.5% |
| 2024 | $1,017 +0.6% | $15,060 |
| 2023 | $1,011 +12.9% | $15,060 +14.2% |
| 2022 | $895 | $13,190 |
| 2021 | $895 | $13,190 +3.2% |
| 2020 | -- | $12,780 |
| 2019 | -- | $12,780 +12% |
| 2018 | $721 | $11,410 |
| 2017 | $721 +3.1% | $11,410 +3.8% |
| 2016 | $700 | $10,990 |
| 2015 | $700 0% | $10,990 |
| 2014 | $700 | $10,990 |
| 2013 | $700 | $10,990 -1.2% |
| 2011 | -- | $11,120 -1% |
| 2010 | -- | $11,230 |
| 2009 | -- | $11,230 |
Find assessor info on the county website
Monthly payment
Est. payment
Payment breakdown
Explore the cost of this home by adjusting the details. Changes won't be saved.Climate risks
Neighborhood: 64701
Similar homes
- $218,0003 bd1 ba1.3k sqft103 W Joy St, Harrisonville, MO 64701For Sale
 MLS ID #2645922, Lisa Everson, Platinum Realty LLC. Heartland MLS as distributed by MLS GRID
- $219,9003 bd1 ba1.4k sqft1704 E Mechanic St, Harrisonville, MO 64701For Sale
 MLS ID #2640069, Meghan Moore, ReeceNichols Smith Realty. Heartland MLS as distributed by MLS GRID
- $214,7003 bd1 ba1.4k sqft501 N Independence St, Harrisonville, MO 64701For Sale
 MLS ID #2644448, Nancy Wyatt, Crown Realty. Heartland MLS as distributed by MLS GRID
- $269,9003 bd2 ba1.1k sqft2205 Quail St, Harrisonville, MO 64701For Sale
 MLS ID #2648715, Brent Brown, EXP Realty LLC. Heartland MLS as distributed by MLS GRID
- $220,0002 bd2 ba1k sqft307 W Main Street, Adrian, MO 64720Active
 MLS ID #60337019, Amy Varner, J-S Realty. SOMOMLS as distributed by MLS GRID
