How about finding a home that already has the big-ticket items replaced and all you have to do is move in? Impossible, you say? Well, this home needs nothing but you! The roof was replaced in October 2026, the furnace was brand new in January 2026, and the seller just had a brand-new garden shed delivered a week before listing. This home has been thoughtfully cared for and it shows, from the flooring to the kitchen to the bedrooms. Plenty of room for the family to have space and comfort. Check out the sliding barn doors on the primary bedroom closet! Beautiful!
And basement is an excellent space for a mancave or a playroom. Or maybe you need a 4th bedroom. Plenty of room for that too.
The backyard offers a very nice metal fence and check out the covered deck! The perfect place to have friends over for a BBQ
Now lets talk location... 3 block from Harrisonville elementary school, 1.3 miles to the historic cobblestone downtown square with restaurants, gift shops, and more. The Harrisonville park is only 3 blocks away with 2 lakes for boating and fishing, walking trails, outdoor pool and more fun activities.
Harrisonville MO is the county seat of Cass County and has so many unique features for it 10,000 residents to enjoy. If you've been wanting to get out of the city and into a quieter community, this is the right home for you!
Active
$269,900
2205 Quail St, Harrisonville, MO 64701
3beds
1,144sqft
Single Family Residence
Built in 1964
0.3 Acres Lot
$-- Zestimate®
$236/sqft
$-- HOA
What's special
- 1 day
- 95
- 10
Zillow last checked:
Listing updated:
Listed by:
Brent Brown 816-673-0986,
EXP Realty LLC
Source: Heartland MLS as distributed by MLS GRID,MLS#: 2648715
Facts & features
Interior
Bedrooms & bathrooms
- Bedrooms: 3
- Bathrooms: 2
- Full bathrooms: 2
Bedroom 1
- Level: Main
Bedroom 2
- Level: Main
Bedroom 3
- Level: Main
Bathroom 1
- Level: Main
Bathroom 2
- Level: Main
Family room
- Level: Main
Kitchen
- Level: Main
Heating
- Has Heating (Unspecified Type)
Cooling
- Electric
Appliances
- Laundry: In Basement
Features
- Ceiling Fan(s), Stained Cabinets
- Flooring: Laminate, Wood
- Basement: Concrete,Full
- Has fireplace: No
Interior area
- Total structure area: 1,144
- Total interior livable area: 1,144 sqft
- Finished area above ground: 1,144
- Finished area below ground: 0
Property
Parking
- Total spaces: 2
- Parking features: Attached, Off Street
- Attached garage spaces: 2
Features
- Fencing: Metal
Lot
- Size: 0.3 Acres
- Dimensions: 99 x 131
- Features: City Limits, City Lot
Details
- Additional structures: Shed(s)
- Parcel number: 1065400
Construction
Type & style
- Home type: SingleFamily
- Architectural style: Colonial
- Property subtype: Single Family Residence
Materials
- Frame, Lap Siding
- Roof: Composition
Condition
- Year built: 1964
Utilities & green energy
- Sewer: Public Sewer
- Water: Public
Community & HOA
Community
- Subdivision: Ridgeview Addition
HOA
- Has HOA: No
Location
- Region: Harrisonville
Financial & listing details
- Price per square foot: $236/sqft
- Tax assessed value: $147,540
- Annual tax amount: $1,875
- Date on market: 10/23/2026
- Listing terms: Cash,Conventional,FHA,USDA Loan,VA Loan
- Ownership: Private
Estimated market value
Not available
Estimated sales range
Not available
Not available
Price history
| Date | Event | Price |
|---|---|---|
| 10/24/2026 | Listed for sale | $269,900+31.7%$236/sqft |
Source:  Heartland MLS as distributed by MLS GRID #2648715 Report a problem | ||
| 8/10/2023 | Sold | -- |
Source: Heartland MLS as distributed by MLS GRID #2442091 Report a problem | ||
| 7/17/2023 | Pending sale | $205,000$179/sqft |
Source: Heartland MLS as distributed by MLS GRID #2442091 Report a problem | ||
| 7/14/2023 | Listed for sale | $205,000$179/sqft |
Source: Heartland MLS as distributed by MLS GRID #2442091 Report a problem | ||
| 1/18/2016 | Sold | -- |
Source: Agent Provided Report a problem | ||
Public tax history
| Year | Property taxes | Tax assessment |
|---|---|---|
| 2025 | $1,875 +10.4% | $28,040 +11.4% |
| 2024 | $1,698 +0.6% | $25,160 |
| 2023 | $1,689 +11.7% | $25,160 +13% |
| 2022 | $1,512 | $22,270 |
| 2021 | $1,512 | $22,270 +2.9% |
| 2020 | -- | $21,650 |
| 2019 | -- | $21,650 +11.4% |
| 2018 | $1,229 | $19,440 |
| 2017 | $1,229 +11.4% | $19,440 +12.2% |
| 2016 | $1,103 | $17,320 |
| 2015 | $1,103 | $17,320 +4.4% |
| 2014 | $1,103 +4.4% | $16,590 |
| 2013 | $1,057 | $16,590 -5% |
| 2011 | -- | $17,470 -1% |
| 2010 | -- | $17,640 |
| 2009 | -- | $17,640 |
Find assessor info on the county website
Monthly payment
Est. payment
Payment breakdown
Explore the cost of this home by adjusting the details. Changes won't be saved.Climate risks
Neighborhood: 64701
Nearby schools
Schools provided by the listing agent
- Elementary: Harrisonville
- Middle: Harrisonville
- High: Harrisonville
Source: Heartland MLS as distributed by MLS GRID. This data may not be complete. We recommend contacting the local school district to confirm school assignments for this home.
Similar homes
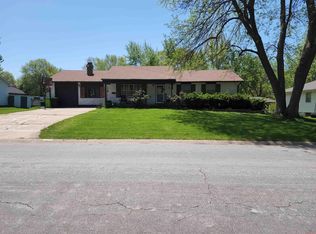
- $249,5003 bd2 ba1.5k sqft1802 Bird Ter, Harrisonville, MO 64701For Sale
 MLS ID #2635578, Carolyn Looney, American Heritage, Realtors. Heartland MLS as distributed by MLS GRID
- $275,0002 bd2 ba1.5k sqft501 Eastwood Rd, Harrisonville, MO 64701For Sale
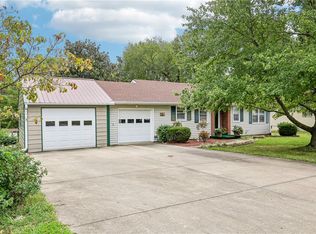 MLS ID #2635798, Hern Group, Keller Williams Platinum Prtnr. Heartland MLS as distributed by MLS GRID
- $218,0003 bd1 ba1.3k sqft103 W Joy St, Harrisonville, MO 64701For Sale
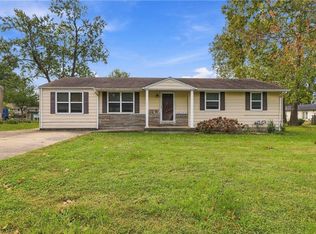 MLS ID #2645922, Lisa Everson, Platinum Realty LLC. Heartland MLS as distributed by MLS GRID
- $269,9003 bd2 ba1.3k sqft1802 Parkwood Dr, Harrisonville, MO 64701For Sale
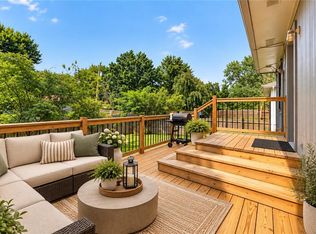 MLS ID #2632307, Jimmie Hughes, ReeceNichols - Lees Summit. Heartland MLS as distributed by MLS GRID
