Move-in ready with major updates already completed! Located at 1505 Eastwood Road, this split level offers thoughtful updates and comfortable living in a welcoming neighborhood. Offering 3 bedrooms and 1 bath, it is ready for its next owner to simply settle in. The spacious living room provides plenty of room to relax, while the kitchen stands out with a pleasant cook/food prep area and windows overlooking the back yard. The dining room is just off of the kitchen with sliding doors to the back deck for additional dining space. The lower level expands the living space with a spacious family area, ideal for entertaining, guests, or extra flexibility. A brand-new roof adds peace of mind, and all appliances remain, including the washer and dryer. Outside, the yard delivers real charm with a completely fenced backyard, an open deck and fire pit area offering even more space for relaxing or entertaining. The attached garage keeps vehicles protected through those chilly Missouri mornings, with additional storage in the backyard shed. There is also a pull-down ladder for an additional storage option, in the attic area. Comfort, updates, and character combine in this appealing property. Give me a call today to schedule your private showing and see everything this beautiful home has to offer! USDA financing eligible, offering qualified buyers the opportunity for 100% financing with no down payment, making homeownership more affordable than ever. With valuable updates, a generous lot, and an affordable price point, this home is an opportunity you won't want to miss!
Active
$244,000
1505 Eastwood Rd, Harrisonville, MO 64701
3beds
1,628sqft
Single Family Residence
Built in 1977
0 Square Feet Lot
$-- Zestimate®
$150/sqft
$-- HOA
What's special
Attached garageCompletely fenced backyardFire pit areaBrand-new roofOpen deck
- 33 days
- 421
- 44
Zillow last checked:
Listing updated:
Listed by:
Teresa Ford 816-589-3363,
Crown Realty
Source: Heartland MLS as distributed by MLS GRID,MLS#: 2646151
Facts & features
Interior
Bedrooms & bathrooms
- Bedrooms: 3
- Bathrooms: 1
- Full bathrooms: 1
Bedroom 1
- Features: All Drapes/Curtains, Carpet, Ceiling Fan(s)
- Level: First
- Dimensions: 10.7 x 12.86
Bedroom 2
- Features: All Drapes/Curtains, Carpet, Ceiling Fan(s)
- Level: First
- Dimensions: 12.54 x 9.67
Bedroom 3
- Features: All Drapes/Curtains, Carpet, Ceiling Fan(s)
- Level: First
- Dimensions: 10.61 x 9.11
Bathroom 1
- Features: Linoleum, Shower Over Tub, Vinyl
- Level: First
- Dimensions: 10.7 x 5
Dining room
- Features: All Drapes/Curtains, Carpet
- Level: First
- Dimensions: 12 x 12
Family room
- Features: Carpet
- Level: Second
- Dimensions: 14.62 x 22.46
Kitchen
- Features: Vinyl
- Level: First
- Dimensions: 10.1 x 8.67
Laundry
- Level: Second
- Dimensions: 4.5 x 8
Living room
- Features: All Drapes/Curtains, Carpet
- Level: First
- Dimensions: 15.45 x 12
Heating
- Forced Air
Cooling
- Electric
Appliances
- Included: Dishwasher, Disposal, Dryer, Refrigerator, Electric Range, Washer
- Laundry: In Basement
Features
- Ceiling Fan(s)
- Flooring: Carpet, Vinyl
- Doors: Storm Door(s)
- Windows: Window Coverings, Storm Window(s)
- Basement: Concrete,Finished,Full
- Has fireplace: No
Interior area
- Total structure area: 1,628
- Total interior livable area: 1,628 sqft
- Finished area above ground: 1,028
- Finished area below ground: 600
Property
Parking
- Total spaces: 2
- Parking features: Built-In
- Attached garage spaces: 2
Features
- Patio & porch: Deck, Porch
- Fencing: Metal
Lot
- Size: 0 Square Feet
- Dimensions: 80 x 120
Details
- Additional structures: Shed(s)
- Parcel number: 1040900
Construction
Type & style
- Home type: SingleFamily
- Architectural style: Traditional
- Property subtype: Single Family Residence
Materials
- Frame
- Roof: Composition
Condition
- Year built: 1977
Utilities & green energy
- Sewer: Public Sewer
- Water: Public
Community & HOA
Community
- Security: Smoke Detector(s)
- Subdivision: Parkwood
HOA
- Has HOA: No
Location
- Region: Harrisonville
Financial & listing details
- Price per square foot: $150/sqft
- Tax assessed value: $119,740
- Annual tax amount: $1,523
- Date on market: 10/8/2026
- Listing terms: Cash,Conventional,FHA,USDA Loan,VA Loan
- Ownership: Private
- Road surface type: Paved
Estimated market value
Not available
Estimated sales range
Not available
Not available
Price history
| Date | Event | Price |
|---|---|---|
| 10/8/2026 | Listed for sale | $244,000$150/sqft |
Source:  Heartland MLS as distributed by MLS GRID #2646151 Report a problem | ||
Public tax history
| Year | Property taxes | Tax assessment |
|---|---|---|
| 2025 | $1,522 +13.4% | $22,760 +14.4% |
| 2024 | $1,343 +0.6% | $19,890 |
| 2023 | $1,335 +13.6% | $19,890 +14.9% |
| 2022 | $1,175 | $17,310 |
| 2021 | $1,175 | $17,310 +3.2% |
| 2020 | -- | $16,780 |
| 2019 | -- | $16,780 +11.1% |
| 2018 | $954 | $15,100 |
| 2017 | $954 +3.7% | $15,100 +4.4% |
| 2016 | $921 | $14,460 |
| 2015 | $921 +4.7% | $14,460 +4.8% |
| 2014 | $879 | $13,800 |
| 2013 | $879 | $13,800 -0.4% |
| 2011 | -- | $13,850 -1% |
| 2010 | -- | $13,990 |
| 2009 | -- | $13,990 |
Find assessor info on the county website
Monthly payment
Est. payment
Payment breakdown
Explore the cost of this home by adjusting the details. Changes won't be saved.Climate risks
Neighborhood: 64701
Nearby schools
Schools provided by the listing agent
- Elementary: Harrisonville
- Middle: Harrisonville
- High: Harrisonville
Source: Heartland MLS as distributed by MLS GRID. This data may not be complete. We recommend contacting the local school district to confirm school assignments for this home.


Similar homes
- $245,0002 bd2 ba1.6k sqft805 Ann Ave, Harrisonville, MO 64701For Sale
 MLS ID #2643745, Tanya Burns, RE/MAX Town and Country. Heartland MLS as distributed by MLS GRID
- $250,0003 bd2 ba1.6k sqft405 E Washington St, Harrisonville, MO 64701For Sale
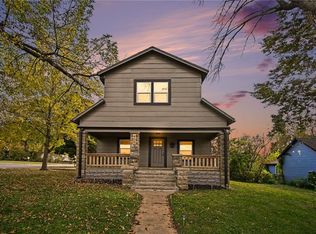 MLS ID #2649648, Elyam Cedeno Meneses, EXP Realty LLC. Heartland MLS as distributed by MLS GRID
- $249,5003 bd2 ba1.5k sqft1802 Bird Ter, Harrisonville, MO 64701For Sale
 MLS ID #2635578, Carolyn Looney, American Heritage, Realtors. Heartland MLS as distributed by MLS GRID
- $269,9003 bd2 ba1.3k sqft1802 Parkwood Dr, Harrisonville, MO 64701For Sale
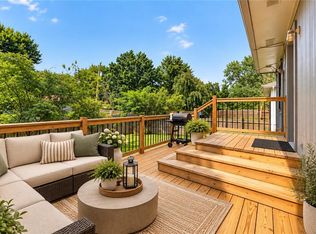 MLS ID #2632307, Jimmie Hughes, ReeceNichols - Lees Summit. Heartland MLS as distributed by MLS GRID
- $213,7783 bd1 ba1.3k sqft27217 S Obannon Rd, Garden City, MO 64747For Sale
 MLS ID #104553, Stacey Shanks, EXP Realty LLC. WCAR MO
