Space, character, and a convenient Harrisonville location come together at 908 E Pearl Street! This mostly brick two-story offers two main-level living areas, providing room to gather, relax, and spread out. The oversized living room features a fireplace, built-in shelving, and abundant natural light. A dedicated main-floor office adds hardwood floors, bookshelves, and a vaulted ceiling.
The spacious kitchen and dining area features quartz countertops, stainless steel appliances, a subway tile backsplash, and an impressive 10-by-4-foot walk-in pantry. An attached two-car garage just off the kitchen and a main-level mudroom add everyday convenience.
Upstairs, the spacious primary suite includes a private bathroom with tile flooring and a shower, plus three closets—including two walk-ins. Newer windows, an attic fan, easy attic access, and a large unfinished basement offer additional comfort and storage. Outside, white vinyl privacy fencing accents a portion of the yard.
Enjoy being less than a mile from the historic Harrisonville square, City Park and Lake Luna, and the outdoor aquatic center. Nearby park amenities include hiking trails, playgrounds, picnic shelters, tennis and basketball courts, and a dog park. The high school and middle school are less than a mile away, the elementary school is approximately 1.2 miles away, and grocery shopping and highway access are less than two miles away. Pearl Street is also known locally for its lively Halloween trick-or-treating tradition. Come discover the space and nearby conveniences this home has to offer!
Active
Price cut: $5.1K (11/3)
$319,900
908 E Pearl St, Harrisonville, MO 64701
3beds
2,422sqft
Single Family Residence
Built in 1940
9,328 Square Feet Lot
$-- Zestimate®
$132/sqft
$-- HOA
What's special
- 44 days
- 837
- 100
Zillow last checked:
Listing updated:
Listed by:
Majid Ghavami 913-980-2434,
ReeceNichols- Leawood Town Center,
Rob Ellerman Team 816-304-4434,
ReeceNichols - Lees Summit
Source: Heartland MLS as distributed by MLS GRID,MLS#: 2643985
Facts & features
Interior
Bedrooms & bathrooms
- Bedrooms: 3
- Bathrooms: 3
- Full bathrooms: 2
- 1/2 bathrooms: 1
Primary bedroom
- Features: Walk-In Closet(s)
- Level: Second
- Dimensions: 16 x 13
Bedroom 2
- Level: Second
- Dimensions: 13 x 13
Bedroom 3
- Level: Second
- Dimensions: 13 x 9
Primary bathroom
- Features: Ceramic Tiles, Shower Over Tub
- Level: Second
Bathroom 3
- Features: Ceramic Tiles, Shower Over Tub
- Level: Second
Half bath
- Level: First
Hearth room
- Level: First
- Dimensions: 10 x 13
Kitchen
- Features: Luxury Vinyl, Pantry, Quartz Counter
- Dimensions: 15 x 22
Living room
- Features: Built-in Features, Ceiling Fan(s), Fireplace
- Level: First
- Dimensions: 23 x 13
Office
- Features: Built-in Features, Ceiling Fan(s)
- Level: First
- Dimensions: 14 x 11
Heating
- Forced Air
Cooling
- Attic Fan, Electric
Appliances
- Included: Dishwasher, Disposal, Microwave, Refrigerator, Electric Range
Features
- Flooring: Wood
- Windows: Thermal Windows
- Basement: Unfinished
- Number of fireplaces: 1
- Fireplace features: Living Room
Interior area
- Total structure area: 2,422
- Total interior livable area: 2,422 sqft
- Finished area above ground: 2,422
- Finished area below ground: 0
Video & virtual tour
Property
Parking
- Total spaces: 2
- Parking features: Attached
- Attached garage spaces: 2
Features
- Fencing: Privacy
Lot
- Size: 9,328 Square Feet
- Dimensions: 88 x 106
- Features: City Lot, Corner Lot
Details
- Parcel number: 0985000
Construction
Type & style
- Home type: SingleFamily
- Architectural style: Traditional
- Property subtype: Single Family Residence
Materials
- Frame
- Roof: Composition
Condition
- Year built: 1940
Utilities & green energy
- Sewer: Public Sewer
- Water: Public
Community & HOA
Community
- Subdivision: Cummins & Sims
HOA
- Has HOA: No
Location
- Region: Harrisonville
Financial & listing details
- Price per square foot: $132/sqft
- Tax assessed value: $183,940
- Annual tax amount: $2,337
- Date on market: 10/2/2026
- Listing terms: Cash,Conventional,FHA,USDA Loan,VA Loan
- Ownership: Private
- Road surface type: Paved
Estimated market value
Not available
Estimated sales range
Not available
Not available
Price history
| Date | Event | Price |
|---|---|---|
| 11/3/2026 | Price change | $319,900-1.6%$132/sqft |
Source:  Heartland MLS as distributed by MLS GRID #2643985 Report a problem | ||
| 10/2/2026 | Listed for sale | $325,000-1.2%$134/sqft |
Source: Heartland MLS as distributed by MLS GRID #2643985 Report a problem | ||
| 6/3/2024 | Listing removed | $329,000$136/sqft |
Source: Heartland MLS as distributed by MLS GRID #2487228 Report a problem | ||
| 5/29/2024 | Listed for sale | $329,000+11.5%$136/sqft |
Source: Heartland MLS as distributed by MLS GRID #2487228 Report a problem | ||
| 3/7/2022 | Sold | -- |
Source: Heartland MLS as distributed by MLS GRID #2358380 Report a problem | ||
| 2/5/2022 | Contingent | $295,000$122/sqft |
Source: Heartland MLS as distributed by MLS GRID #2358380 Report a problem | ||
| 1/19/2022 | Price change | $295,000-1.6%$122/sqft |
Source: Heartland MLS as distributed by MLS GRID #2358380 Report a problem | ||
| 1/10/2022 | Price change | $299,900-4.8%$124/sqft |
Source: Heartland MLS as distributed by MLS GRID #2358380 Report a problem | ||
| 12/29/2021 | Listed for sale | $315,000+57.5%$130/sqft |
Source: Heartland MLS as distributed by MLS GRID #2358380 Report a problem | ||
| 1/17/2020 | Listing removed | $200,000$83/sqft |
Source: Chartwell Realty L L C #2191864 Report a problem | ||
| 12/28/2019 | Price change | $200,000-2.4%$83/sqft |
Source: Chartwell Realty L L C #2191864 Report a problem | ||
| 11/25/2019 | Listed for sale | $205,000$85/sqft |
Source: Chartwell Realty L L C #2191864 Report a problem | ||
| 11/14/2019 | Pending sale | $205,000$85/sqft |
Source: Chartwell Realty L L C #2191864 Report a problem | ||
| 11/5/2019 | Price change | $205,000-3.5%$85/sqft |
Source: Chartwell Realty L L C #2191864 Report a problem | ||
| 10/23/2019 | Price change | $212,500-1.2%$88/sqft |
Source: Chartwell Realty L L C #2191864 Report a problem | ||
| 10/14/2019 | Price change | $215,000-1.8%$89/sqft |
Source: Chartwell Realty L L C #2191864 Report a problem | ||
| 10/9/2019 | Price change | $219,000-2.7%$90/sqft |
Source: Chartwell Realty L L C #2191864 Report a problem | ||
| 10/3/2019 | Listed for sale | $225,000$93/sqft |
Source: Chartwell Realty L L C #2191864 Report a problem | ||
Public tax history
| Year | Property taxes | Tax assessment |
|---|---|---|
| 2025 | $2,337 +13.3% | $34,950 +14.4% |
| 2024 | $2,062 +0.6% | $30,550 |
| 2023 | $2,051 +11% | $30,550 +12.3% |
| 2022 | $1,847 | $27,200 |
| 2021 | $1,847 | $27,200 +19.5% |
| 2020 | -- | $22,760 |
| 2019 | -- | $22,760 +13.9% |
| 2018 | $1,264 | $19,990 |
| 2017 | $1,264 +4.7% | $19,990 +5.4% |
| 2016 | $1,207 | $18,960 |
| 2015 | $1,207 0% | $18,960 |
| 2014 | $1,208 | $18,960 |
| 2013 | $1,208 | $18,960 -7.6% |
| 2011 | -- | $20,530 -1.3% |
| 2010 | -- | $20,800 |
| 2009 | -- | $20,800 |
Find assessor info on the county website
Monthly payment
Est. payment
Payment breakdown
Explore the cost of this home by adjusting the details. Changes won't be saved.Climate risks
Neighborhood: 64701


Similar homes
- $305,0003 bd2 ba2.3k sqft1603 S Halsey Ave, Harrisonville, MO 64701For Sale
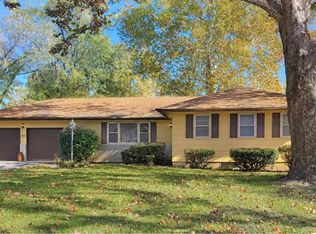 MLS ID #2651695, Carolyn Looney, American Heritage, Realtors. Heartland MLS as distributed by MLS GRID
- $--3 bd2 ba2.1k sqft21204 E 289th St, Harrisonville, MO 64701Auction
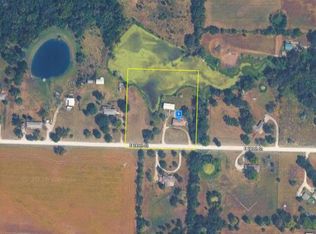 Auction.com 2
- $325,0003 bd3 ba2.6k sqft1007 W Washington St, Harrisonville, MO 64701For Sale
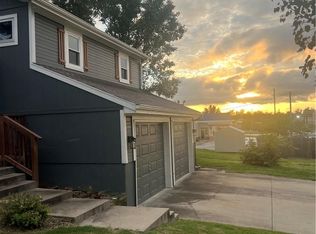 MLS ID #2643319, Bob Huston, West Central Real Estate. Heartland MLS as distributed by MLS GRID
- $350,0003 bd3 ba2.1k sqft1108 Ash St, Harrisonville, MO 64701For Sale
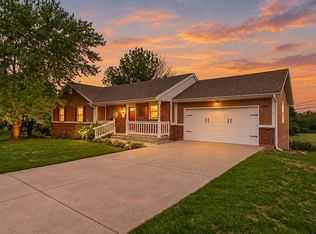 MLS ID #2642662, Bryan Izydorek, RE/MAX Elite, REALTORS. Heartland MLS as distributed by MLS GRID
